The Car-Sized Void Taking Over Tokyo’s Smallest Homes
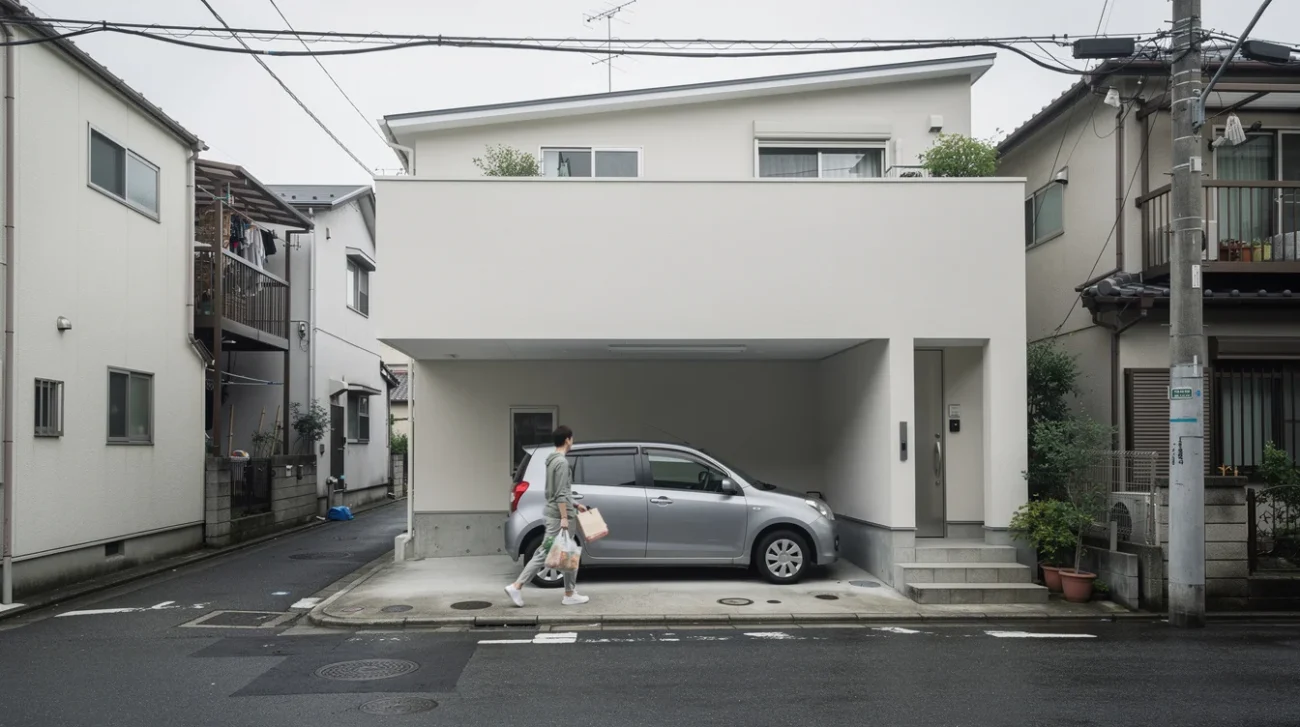
A small house can survive an awkward boundary, a narrow frontage or a demanding client. Accommodating a car can be harder. The vehicle arrives with dimensions that cannot be negotiated, a turning path that ignores architectural elegance and a claim on the ground floor before domestic life has even begun. In Tokyo’s compact housing, that makes parking much more than a technical requirement. It becomes a rival occupant.
A recent designboom overview identifies the architectural response: across Japanese cities, tiny urban houses carve parking directly into their plans and sections. Rather than attaching a garage as an afterthought, architects make a car-sized void fundamental to the building. Rooms bridge it, entrances skirt it and upper floors inherit its geometry. The resulting architecture deserves both admiration and suspicion. Solving the car’s spatial problem is not necessarily the same as solving the household’s.
PRO: A Constraint Becomes a Three-Dimensional Design Tool
The strongest argument for integrating parking is brutally practical: when a household needs a car, pretending otherwise produces worse architecture. A nominal bay squeezed beside a finished plan can compromise the entrance, block a window or leave residents negotiating mirrors and door swings every morning. Designing the house around that requirement at least makes the trade-offs explicit.
Consider an illustrative parking rectangle of 2.5 by 5 metres: 12.5 square metres before generous access, storage or manoeuvring space. This is not a universal Japanese standard, but it conveys the scale of the problem. On a tiny plot, that rectangle is too consequential to be treated as leftover space. Moving bedrooms and living areas above it can preserve a continuous domestic floor rather than scattering rooms around a ground-level obstruction.
Atelier Bow-Wow’s House Tower in Tokyo offers a useful comparison in sectional thinking, rather than evidence of this particular parking strategy. Its vertically organised domestic spaces demonstrate how a constricted footprint can generate a richer sequence than a conventional stack of identical floors. The relevant lesson is methodological: design the relationships between levels, not merely the outline of each room.
A parking void can prompt that discipline. A stair can turn its edge into a route; an upper room can bridge it; an opening beyond the bay can connect the street to a planted pocket. None of these benefits happens automatically. But accepting a difficult programme early gives the architect a chance to make it do more than occupy land.
PRO: The Empty Bay Can Become a Domestic Threshold
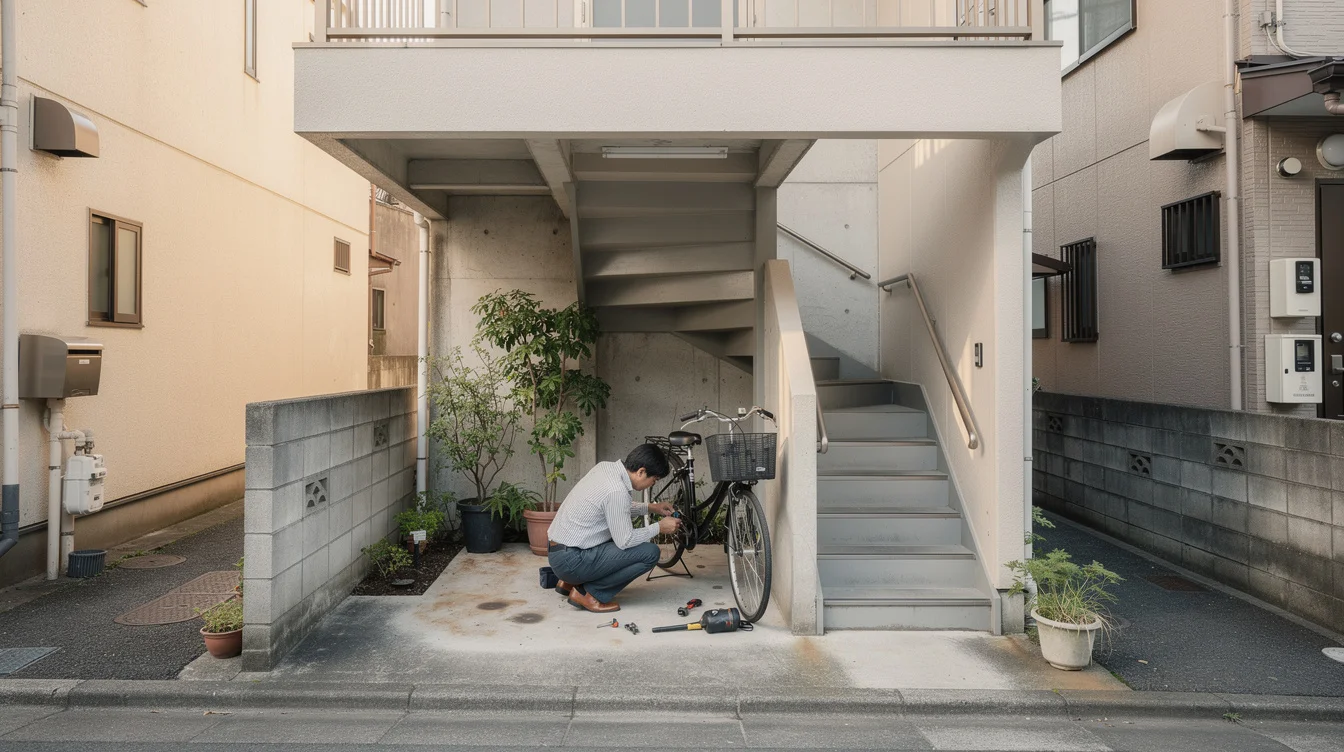
A garage is usually imagined as a closed container. An open parking recess can behave differently: part shelter, part entrance and, when unoccupied, part working yard. In a neighbourhood where buildings meet narrow lanes with little intermediate territory, this covered edge can give a home useful breathing room without requiring a separate front garden.
The distinction matters. A recessed bay beneath upper rooms can shelter someone unloading shopping in rain or provide space for bicycle repairs while the car is elsewhere. If its floor is level, its lighting considered and its storage kept clear of vehicle movements, it can accommodate activities that would otherwise compete with the kitchen or entrance hall. These are modest gains, but compact housing is made habitable through modest gains accumulated intelligently.
Atelier Bow-Wow’s research in Made in Tokyo, developed with Junzo Kuroda, provides a relevant intellectual reference. Its attention to unexpected combinations of buildings, infrastructure and everyday uses challenges the assumption that good architecture requires programmes to remain separate. The parking-house hybrid belongs to that broader conversation, even when its execution is less exuberant.
The environmental argument is conditional, not automatic. An open recess may preserve an air path or a view through a site; a deep bay beneath a low ceiling may do neither. The credible PRO position is therefore not that parking creates space from nothing. It is that an unavoidable requirement can be designed as shared territory instead of dead storage. For households dependent on a vehicle for care, work or mobility, that is an architectural service worth taking seriously.
CONTRA: The Car Gets the Best Address in the House
The opposing argument begins where the seductive section drawing stops. A parking void is not empty when a car occupies it. It is vehicle storage, often claiming the most accessible part of the site and the most direct relationship to the street. Calling it a threshold does not make its square metres equally available to everyone.
This is particularly consequential in compact homes. Raising living spaces above parking adds stairs to ordinary routines. Carrying groceries, helping a child or supporting someone with limited mobility becomes a sectional problem of its own. What looks efficient in an architectural diagram may transfer inconvenience from the vehicle to its owners. The car remains conveniently at grade; the household climbs.
Ryue Nishizawa’s Moriyama House in Tokyo offers a pointed counterexample to the idea that constrained urban land must be assigned to a single dominant object. Its separate domestic volumes create outdoor spaces between them, distributing light and relationships across the site. It is not a like-for-like substitute for every narrow-lot house. It does, however, expose the opportunity cost: unbuilt ground can support gardens, circulation and everyday encounters rather than vehicle clearance.
The same scrutiny should apply to claims about daylight. A parking recess is not a courtyard simply because both appear as voids on a plan. Depth, orientation, adjoining buildings and the amount of visible sky determine its performance. A dark hole under a bedroom is not a light well. If the car blocks the only generous opening at ground level, the architecture has accommodated ownership by impoverishing domestic space.
CONTRA: Flexibility Must Survive the Car’s Departure
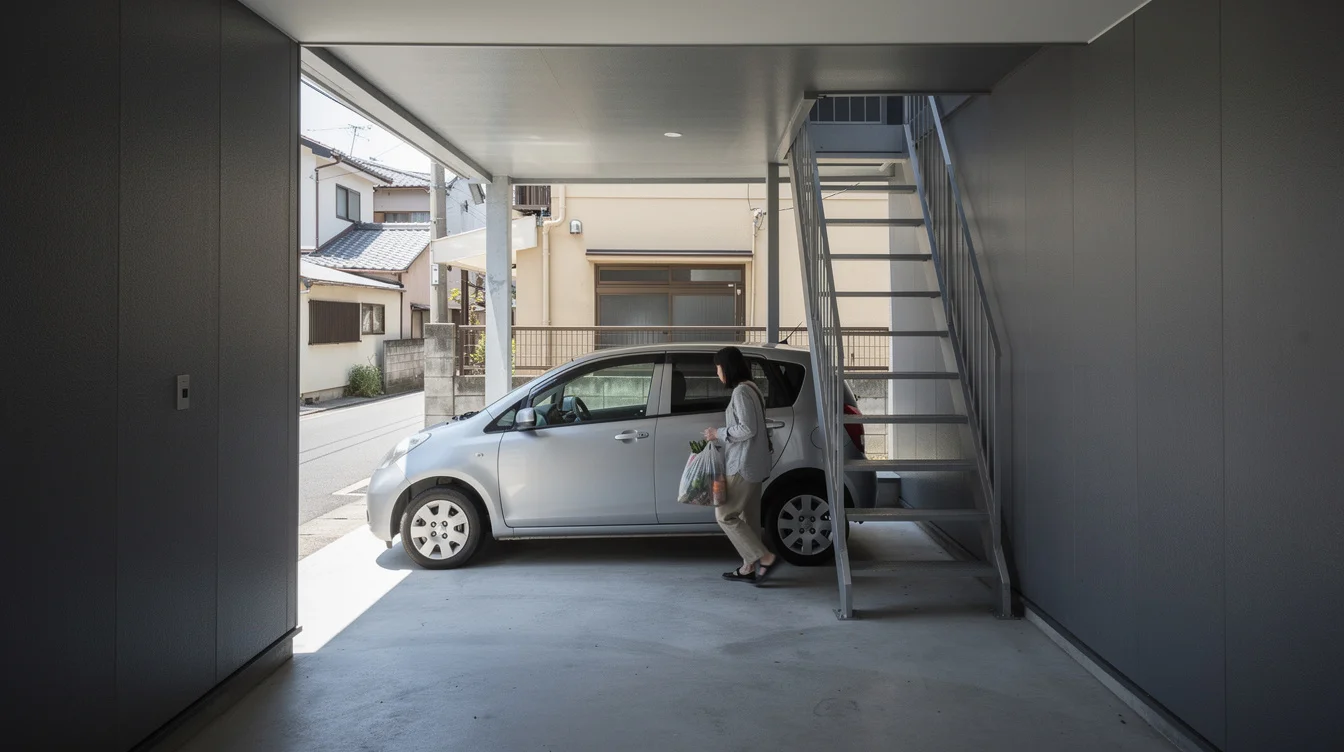
The longer-term problem is that a vehicle-shaped house can outlast the vehicle-shaped household. Residents change jobs, age, stop driving or replace a car with bicycles. A bay engineered around one present requirement may remain as a permanent interruption, especially if its floor level, exposed services and structural layout make conversion difficult.
“It can become another room later” is not a credible promise without design work. Habitable conversion may require insulation, weatherproof enclosure, appropriate daylight, ventilation and regulatory approval. An open carport does not become a bedroom merely by receiving glass doors. Nor should a home depend on a speculative future renovation to justify an impoverished present.
Tadao Ando’s Azuma House in Osaka supplies a revealing comparison. Its central courtyard deliberately gives a substantial portion of a compact dwelling to outdoor space, even at the cost of weather-exposed circulation. That decision is hardly comfortable or universally applicable. But it states its priority clearly: the void serves an encounter with air, rain and sky. A parking void should face the same question. What experience does it protect, and for whom?
There are also less poetic obligations: structural demands where upper floors span the opening, vehicle noise, and exhaust management wherever parking adjoins enclosed living space. These belong in the design argument, not its footnotes. The strongest CONTRA position is not a blanket prohibition on cars. It is a refusal to confuse accommodation with progress. Before celebrating a beautifully resolved bay, ask whether nearby rented parking, a smaller vehicle or a different mobility arrangement could release the site’s most valuable space for living. That household decision also belongs to the wider debate about climate action in cities.
FAQ: Parking Inside Tokyo’s Compact Homes
Why do Japanese urban houses incorporate parking into their structure?
Small plots leave limited space for a separate garage or driveway. Placing rooms above a parking bay allows both uses to share the footprint. For many ordinary passenger cars, registration also requires proof of an available parking space, although this need not be inside the house or on the same property.
Does an integrated parking void improve daylight and ventilation?
Only when its geometry and openings support those benefits. An open-sided bay connected to another outdoor space may help airflow or preserve a view. A deep, covered recess can remain dark, and an occupied bay may obstruct the opening. Performance should be demonstrated rather than inferred from the word “void.”
Can a parking bay become usable living space later?
Sometimes, but conversion is not automatic. Designers should anticipate floor levels, insulation, enclosure, services, structural constraints and applicable regulations. Planning an adaptable bay from the outset is more convincing than assuming a future owner can cheaply turn exposed vehicle storage into comfortable accommodation.
Is this strategy appropriate for every Tokyo household?
No. Its value depends on actual vehicle use, accessibility needs, nearby parking and transport options. A household requiring a car for work or care faces a different calculation from one driving occasionally. The architectural brief should test the need before treating car ownership as an immovable fact.
If a compact home can afford only one generous void, should it belong to the car—or to the people living around it?
Get the Mainifesto weekly — curated design debates, speculative ideas and the week's best articles every Saturday.
Editorial Perspectives
Questions and counterpoints developed by the Mainifesto editorial desk to extend the discussion.
Perspective 1
If a household needs a car, designing the house around a proper parking bay is more sensible than treating it as an awkward leftover. On a tight plot, I’d back that move—provided the structure and services let the space become a room later without an expensive rebuild.
Perspective 2
I’m against giving the car the only generous space in a small home; courtyards have long earned their keep by bringing light, air and shared life into dense housing. Calling a parking void a breakthrough risks making a loss of living space sound aspirational, especially when these homes are sold as premium design.
Perspective 3
Show me a weekday morning: can someone unload groceries, park a bike and get a child indoors without everyone shuffling around the bumper? If the void makes daily life easier, fine; if residents spend the evening in a dark room above it, the design has failed its users.
Perspective 4
I’d like to see the car bay treated as a variable in the design model, not a fixed requirement that everything else has to squeeze around. What happens to daylight, usable floor area and future layouts if you rotate it, share it or remove it—and who gets to decide which outcome counts as optimal?
Perspective 5
Before choosing between car and courtyard, I’d want to know whether parking is required, how often the household drives and what alternatives actually exist nearby. Then compare daylight and usable space with and without the bay; a clever section drawing alone doesn’t establish that the trade-off is worthwhile.