When Architecture Refuses to Consume the Site
The building that declines to win
For decades, the hillside house has been a small monument to conquest. A developer finds a slope, a view, or a waterfront edge; machines arrive; trees disappear; the ground is cut into a platform; the house takes the commanding position. The finished photograph shows clean geometry and uninterrupted glass. What it rarely shows is the retaining wall, the haulage route, the buried drainage, or the energy required to persuade a difficult site to behave like a flat one.
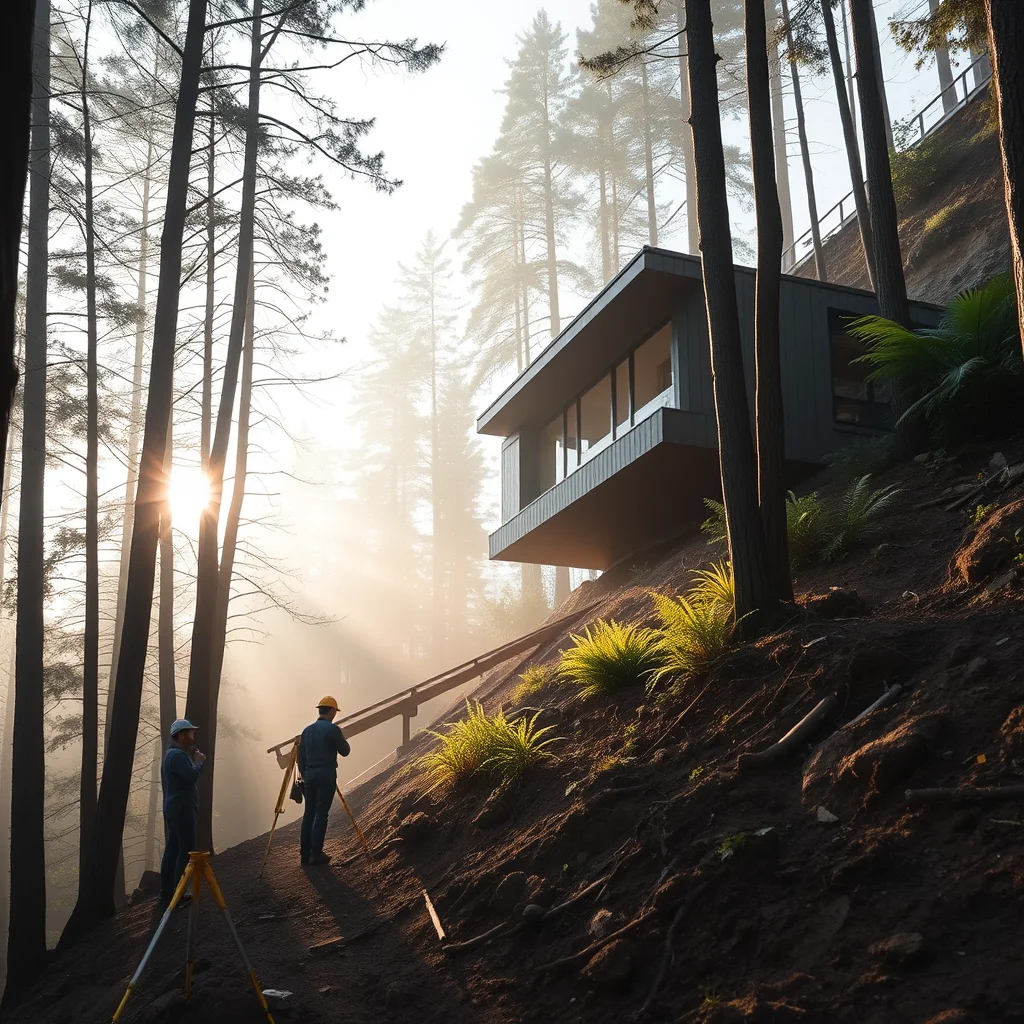
Casa 144º, by Jaime Prous Architects, begins with a refusal of that familiar script. On a forested hillside, it asks how a house can settle into sloping terrain without treating the existing landscape as an inconvenience. Its significance is not reducible to a picturesque relationship with nature. The project makes the act of insertion its central architectural problem: how much ground must be moved, how much structure must be exposed, and how little building can be made to feel complete?
This is an important shift in architectural language. The old luxury was command: the largest footprint, the broadest panorama, the most technically seamless interior. The emerging luxury is continuity—the sense that the forest, rock, water, and weather were not erased to make room for an object. But restraint is not automatically virtuous. A compact house can conceal extraordinary foundations. A narrow footprint can require expensive piles, cantilevers, cranes, and bespoke retaining systems. The question is no longer whether a project looks modest. It is whether its modesty survives a section drawing, a construction budget, and a century of maintenance.
From white-box reassurance to constructional honesty
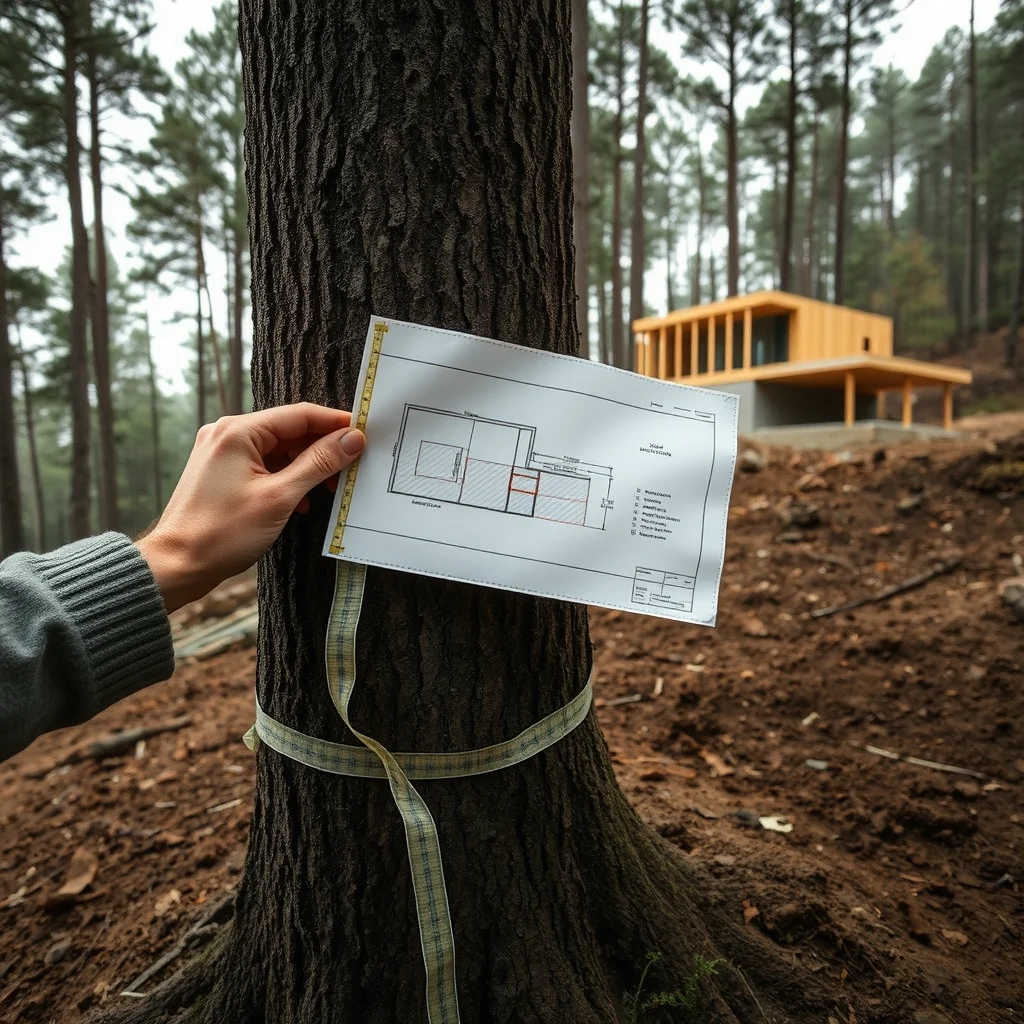
Casa 144º also challenges a particularly persistent image of contemporary domestic architecture: white rendered walls floating cleanly above a landscape. That surface often reassures the buyer that the house is light, calm, and Mediterranean, while hiding a heavy material reality beneath it—reinforced concrete frames, extensive excavation, mechanically conditioned interiors, and complex waterproofing. The aesthetic says “minimal.” The site operations may say something else entirely.
By contrast, the logic of Casa 144º is presented as honest from the outside in. Its architecture does not need to disguise the fact that a building meets a slope through structure, joints, edges, and carefully controlled contact. This honesty matters because materials are not merely visual effects. Concrete has a carbon cost before it reaches the site. Steel is not weightless because it is slender. A glazed wall does not become environmentally innocent because it reflects the trees.
There are precedents for this ethic, though none can simply be copied. Frank Lloyd Wright’s Fallingwater made inhabitation inseparable from rock, stream, and cantilever, even as its maintenance history revealed the price of radical placement. Glenn Murcutt’s houses often demonstrate how roof, ventilation, orientation, and light can negotiate with a site rather than overpower it. Álvaro Siza’s work repeatedly treats topography as an active participant, not a blank surface awaiting composition. The lesson is not stylistic. It is disciplinary: the section should carry as much meaning as the elevation.
For Casa 144º, the forested hillside is therefore more than a view. It is a field of constraints and continuities. Trees establish a fragile rhythm of shade and movement. Slopes direct water and landscapes keep moving. Soil bears unevenly. Access determines the size and sequence of construction. A responsible house must choreograph all of these forces, not merely frame them after the fact.
Restraint as the new luxury
There is a seductive cultural story developing around minimal intervention architecture. In this story, the wealthiest client is no longer the one who owns the most visible house, but the one who can afford to leave the landscape legible. A house that touches lightly becomes a status signal: evidence of taste, ecological awareness, and confidence in not filling every available square metre.
That proposition has real power. At a waterfront, refusing to build a private wall against the horizon can preserve public views and coastal ecologies. On a hillside, retaining mature trees can reduce heat, erosion, and habitat loss. A smaller footprint can shorten excavation, protect roots, and make future adaptation easier. The architecture of Studio Mumbai, for example, has shown how local craft and material intelligence can challenge the assumption that sophistication requires industrial overstatement. Rural projects by Ensamble Studio similarly expose the drama of earth, mass, and making instead of smoothing everything into a neutral luxury finish.
Yet restraint becomes politically uncomfortable when it is available only to clients with enough money to pay for precision. A conventional house may bulldoze a broad shelf because it is cheaper. A supposedly delicate house may occupy less land but demand a custom steel frame, difficult access, specialist labour, and long-term waterproofing inspections. The result can be lower visual impact but higher financial and embodied cost. If the house is celebrated as “light touch” while its infrastructure is hidden, the landscape has become a stage set for privilege.
This is why the language of luxury must be interrogated. Is the new prestige the ability to preserve a site, or merely the ability to purchase an expensive performance of preservation? At a waterfront, that question extends beyond the individual property to the public realm and the coast’s shared ecological life, as explored in the debate over whether waterfronts can still belong to everyone. Casa 144º is valuable precisely because it makes this contradiction difficult to ignore. Its restraint is not a decorative attitude; it is a technical and ethical claim that must be tested against what the project actually consumes.
The hidden violence of doing less
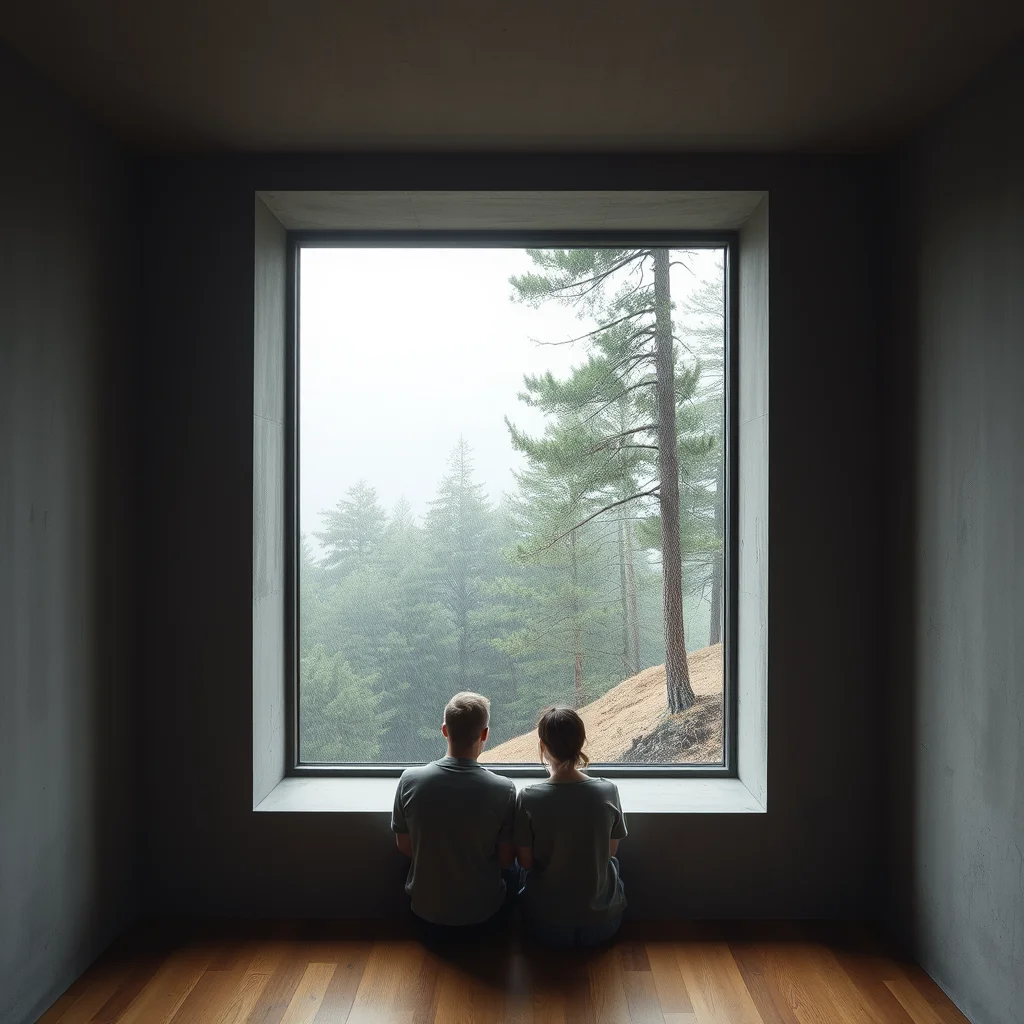
Minimal intervention can also be a misleading phrase. Every building intervenes. A foundation transfers load. A road fragments terrain. Drainage changes hydrology. Lighting alters nocturnal habitats. Even a house raised above the ground requires delivery, assembly, maintenance, and eventual demolition. The cleanest architectural image can be the least complete account of a site’s transformation.
Hillside and waterfront projects intensify this problem. A house perched above a slope may avoid a large cut but concentrate loads at a few points, demanding deep anchors or retaining structures. A waterfront retreat may preserve a narrow strip of vegetation while importing rock, concrete, and mechanical systems to resist flooding and salt. The intervention has not disappeared; it has moved underground, offshore, or into a specialist contractor’s scope.
That does not make careful insertion meaningless. It makes measurement essential. Architects should disclose excavation volumes, tree removal, foundation strategies, stormwater systems, material quantities, and the expected maintenance burden. They should show the construction route as seriously as the final approach. If Casa 144º is to stand for a new model, its most important drawing may be the one that reveals how the house arrived without turning the hillside into a disposable construction platform.
There is also a question of time. A house that looks integrated on opening day may become an engine of site degradation through leaks, repainting, access roads, pool systems, and landscape management. True restraint must include the afterlife of the building. Can the structure be repaired rather than replaced? Can its surfaces weather without constant chemical treatment? Can the land recover if the house is removed? The architecture that refuses to consume the site must refuse planned obsolescence as well.
A sharper brief for architects and clients
The answer is not to romanticize untouched nature or ban construction from every difficult landscape. People live in landscapes; architecture can concentrate habitation and prevent more dispersed damage. The answer is to make the brief more demanding. Before asking for a panorama, a client should ask what the panorama depends on. Before celebrating a tiny footprint, the team should calculate the total footprint of access, foundations, utilities, and maintenance.
Designers can begin with modest but consequential decisions: map existing trees before drawing the plan; retain water where it falls; use reversible assemblies where possible; position rooms around solar exposure rather than defaulting to maximum glazing; limit excavation and make structural spans legible. They can treat construction logistics as part of site design. They can also resist the market’s demand for the instantly recognizable object—the house that announces itself from the road or drone photograph.
Casa 144º points toward an architecture of calibrated presence. It does not ask the building to disappear, which would be another kind of dishonesty. It asks the building to accept limits, reveal its means, and make occupation compatible with what was already there. The best hillside house may not be the one that touches the ground most delicately in a photograph. It may be the one that makes the fewest irreversible decisions.
That is a harder standard than visual minimalism, and a more useful one. It places architecture between ecology and economics, where every gesture has a cost and every act of preservation requires labour. Restraint can indeed become a new luxury—but only if architects stop selling the appearance of less and start accounting for the reality of it.
FAQ
- What is minimal intervention architecture?
It is an approach that seeks to limit irreversible changes to a site’s terrain, vegetation, water systems, and visual character. It does not mean building without impact; it means designing, measuring, and disclosing that impact more responsibly.
- Why is Casa 144º significant?
Jaime Prous Architects’ Casa 144º is significant because it approaches a forested hillside through insertion rather than dominance. It challenges the common pattern of clearing and flattening land, while rejecting surfaces that conceal heavy construction behind a reassuringly minimal image.
- Is a smaller building always more sustainable?
No. A small footprint can still require extensive foundations, retaining systems, access works, mechanical equipment, or high-carbon materials. Sustainability depends on the whole life cycle of a project, not only the dimensions visible in a photograph.
- Can restraint become a form of architectural luxury?
Yes, but that luxury is ethically credible only when it reduces real site damage rather than merely displaying ecological taste. If careful insertion depends on hidden engineering and unlimited budgets, it risks becoming an exclusive aesthetic rather than a transferable model.
When the most discreet house may hide the most expensive intervention, how should architecture prove that it has truly refused to consume its site?
Get the Mainifesto weekly — curated design debates, speculative ideas and the week's best articles every Saturday.
Editorial Perspectives
Questions and counterpoints developed by the Mainifesto editorial desk to extend the discussion.
Perspective 1
A house has not refused to consume its site simply because the concrete disappears behind a quiet section. I want to see the embodied-carbon model, cut-and-fill quantities, drainage changes, and long-term maintenance assumptions—otherwise “restraint” is only an aesthetic output of a very aggressive parametric operation.
Perspective 2
This rhetoric of disappearing into the landscape is hardly new; it recalls the modernist fantasy of the house as a neutral, almost moral instrument, from Wright to the more melancholic lessons of regionalism. The real question is less whether the building is discreet than whether its discretion conceals a vast apparatus of technique, money, and control.
Perspective 3
I distrust any hillside house that presents complexity as effortless refinement, especially when the labor and ecological cost are pushed out of view. Proving restraint means accounting for water, local materials, construction workers, future repairs, and who can still afford to live near the transformed landscape—not merely preserving a silhouette.