
How Much of a Segregated School Should We Preserve?
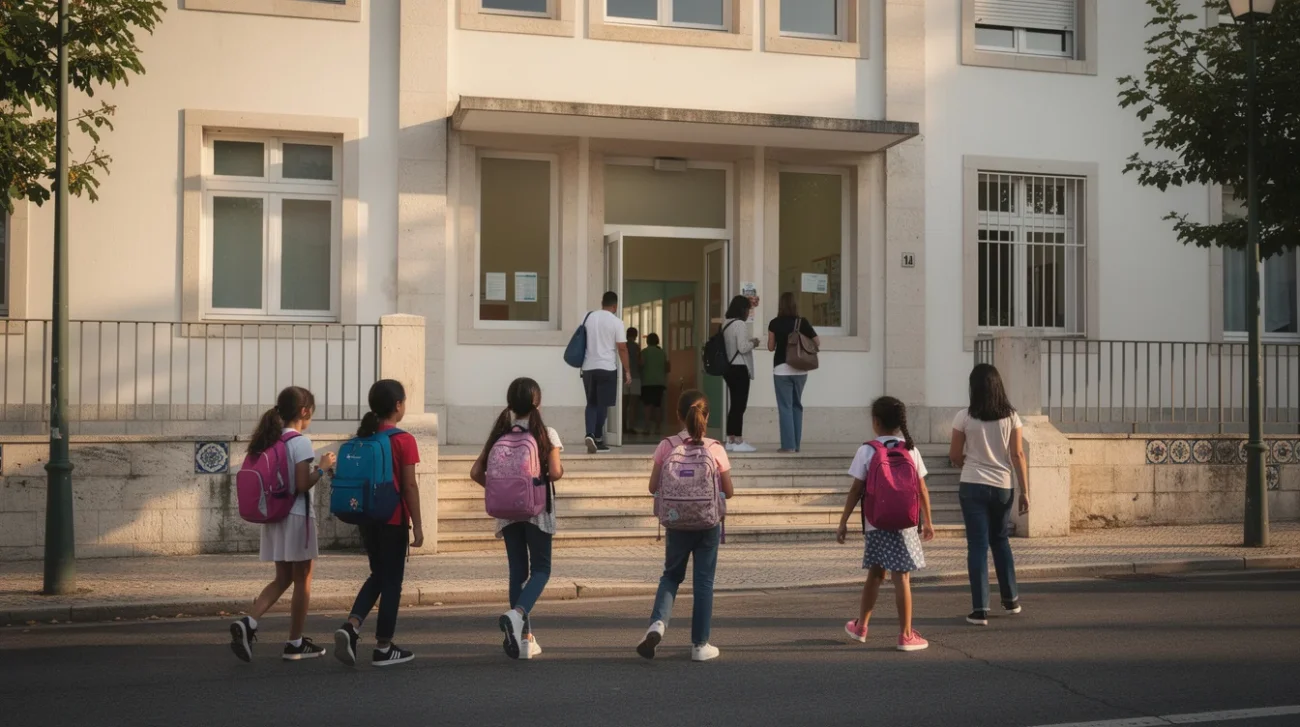
A school can preserve its history without asking children to perform it. That should be an elementary principle of architectural conservation. Yet when a protected or historically significant building organises everyday life through obsolete social divisions, preservation becomes more than a question of materials. It becomes a decision about whose routines deserve protection: those of the institution that commissioned the building, or those of the children who use it now.
The modernisation of Santo António Primary School in Lisbon, by BFJ Arquitectos, makes that conflict unusually concrete. Designed in 1947 by Inácio Peres Fernandes and built in the early 1950s under the Plano dos Centenários, the school belongs to Alvalade’s neighbourhood-unit urban model. It retains most of its original features and is recognised as representative heritage of the plan’s first phase.
It was also designed around separate male and female sections. That arrangement is not incidental background. It is social policy translated into rooms, routes and duplicated provision. The project’s published account identifies cafeterias on two floors as one practical consequence: an inherited arrangement that made kitchen operations inefficient for a school now serving girls and boys together. The conservation question is therefore unavoidable: which parts should remain architecture, and which should become evidence?
A neighbourhood ideal with a dividing line inside
Alvalade matters because its schools were not conceived as isolated civic ornaments. They formed part of a planned relationship between housing, streets, services and everyday walking distances. The neighbourhood-unit concept, associated internationally with planner Clarence Perry, made the school an organising element of urban life. Preserving Santo António therefore means considering its place in the neighbourhood, not merely counting how many internal partitions survive.
But an inclusive-looking urban diagram can contain an exclusionary interior. Portugal’s Plano dos Centenários was a school-building programme of the Estado Novo period. Its buildings must be understood both as educational infrastructure and as products of the political and social order that commissioned them. Expanding provision and enforcing gender separation were not mutually exclusive ambitions.
This is why architectural admiration needs a sharper vocabulary. A building can possess civic presence, historical importance and a valuable relationship to its surroundings while accommodating rules we should reject. Recognising those qualities does not require celebrating the entire institutional package.
The neighbourhood relationship may deserve continuity; the gendered routing system does not automatically deserve the same protection. Those are different kinds of significance. Treating every surviving feature as equally valuable substitutes a blanket rule for architectural judgement. Worse, it allows the social assumptions embedded in a plan to survive under the apparently innocent label of authenticity.
The cafeteria is where the argument becomes real
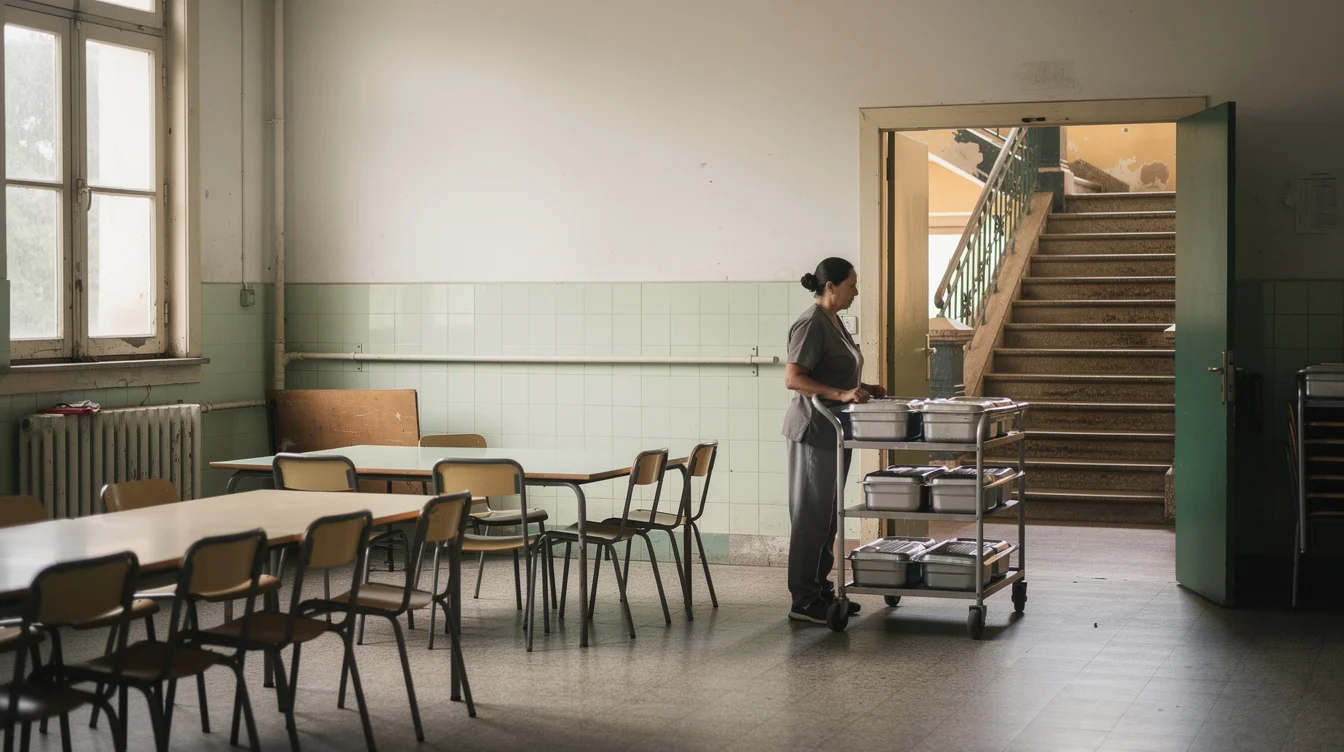
The duplicated cafeterias provide a more useful test than any abstract declaration about respecting heritage. According to the published project description, their distribution across two floors complicated kitchen operations. Here, the consequences of an inherited plan appear not in a theoretical debate but in the work of preparing, moving and serving food.
That does not prove that every duplicated room should disappear. Nor does the source context establish the precise alterations made by BFJ Arquitectos. It does, however, expose the right question for evaluating any intervention: what public value is secured by keeping a historical division operational, and who carries the daily burden? Debates over automation and public service in round-the-clock libraries raise a related test: operational arrangements must be judged by the people they serve, not efficiency alone.
A responsible design study would compare several options. Could food preparation be consolidated while both rooms acquire useful new roles? Could one former cafeteria become a shared teaching or community space? Would a new connection improve access and supervision without sacrificing the most significant fabric? These are possibilities to test, not claims about the completed project.
Herman Hertzberger’s Montessori School in Delft offers a relevant counterpoint. Its shared spaces and inhabitable thresholds treat circulation as an educational resource rather than merely a sorting mechanism. Santo António need not imitate Delft’s architecture. It should nevertheless face the same demanding question: does its spatial organisation help children participate in a shared school community, or merely accommodate them inside an inherited administrative diagram?
Keep the witness, not the instruction
Conservation already has tools for separating historical significance from compulsory continuity of use. The Australia ICOMOS Burra Charter frames conservation around cultural significance and allows compatible change; it does not equate care with the indefinite reproduction of every original activity. Applied here, that distinction is decisive. Evidence of segregation can remain legible without segregation remaining the building’s operating system.
Before alteration, the former divisions should be recorded through measured drawings, photography, archival research and, where possible, testimony from former pupils and staff. A plan can show how the two sections worked. A carefully selected surviving threshold, partition or inscription could make that history tangible, if such features exist and can be retained without obstructing current use.
Documentation should not become a demolition alibi. An archive is not an automatic substitute for a building, and a digital scan does not redeem indiscriminate removal. The argument is for selective physical witnesses supported by serious records, not for clearing everything inconvenient.
David Chipperfield Architects’ restoration of Berlin’s Neues Museum, developed with conservation architect Julian Harrap, offers a methodological reference rather than a direct school precedent. Old fabric and new work remain distinguishable, allowing history to be read without pretending that nothing happened. A school can adopt that clarity: an altered junction can acknowledge a former boundary while allowing children to cross it.
Preservation needs a hierarchy, not a veto
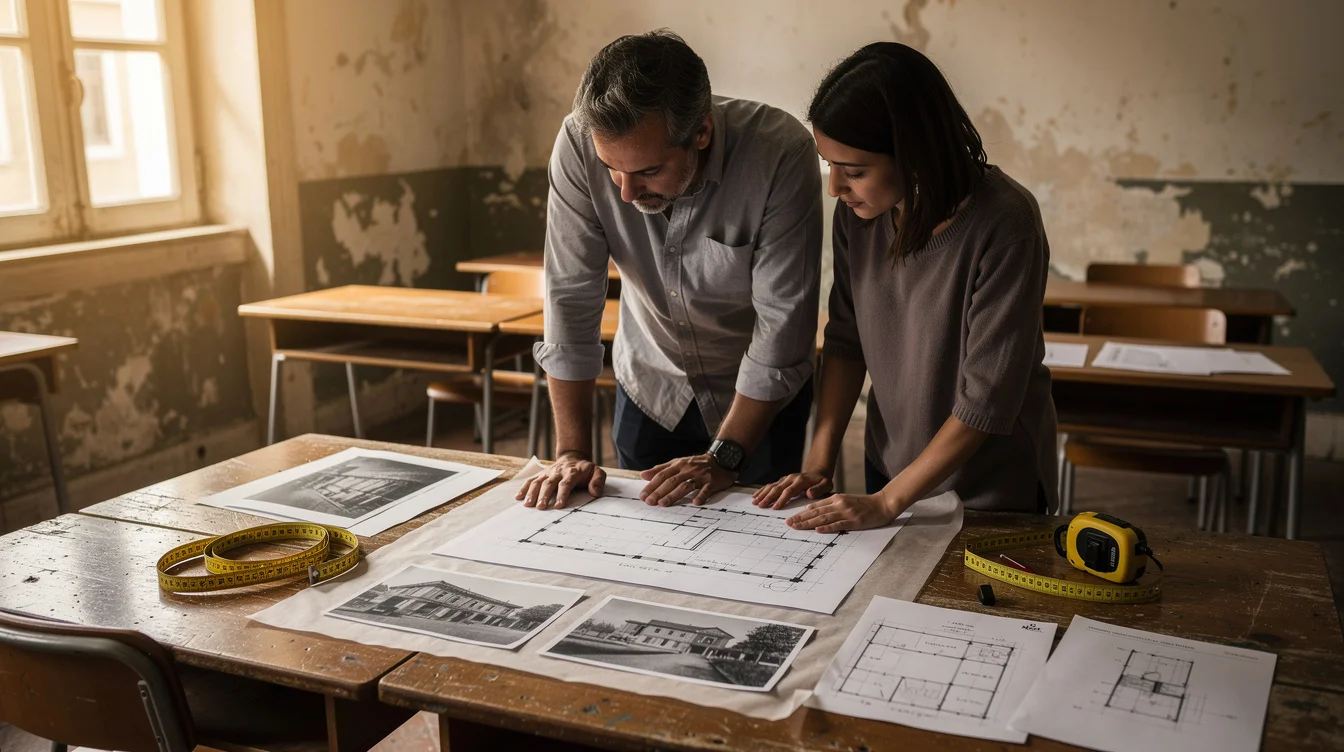
A credible conservation strategy should identify what carries the school’s significance at different scales. Its relationship to Alvalade, overall architectural composition, characteristic construction and important interior elements deserve explicit assessment. So do the spatial arrangements that reveal the former male and female sections. But revealing a division and continuing to enforce its consequences are separate objectives.
The first test should be educational and operational: does a retained feature obstruct coeducation, accessibility, safe movement or workable service provision? The second should be evidential: is this the only substantial surviving trace of a historically important arrangement? The third should be architectural: can adaptation preserve the feature’s legibility while changing what it makes people do?
Consider a hypothetical separating wall. Keeping it intact might preserve the original diagram but force unnecessary detours. Removing it entirely might erase valuable evidence. A carefully positioned opening, retaining enough wall to explain the former boundary, could offer a third option. Whether that is appropriate depends on an actual fabric survey, structural assessment and understanding of significance.
This is not a universal recipe for knocking holes through old schools. It is a refusal to let intactness become the only measure of care. The best intervention may preserve less material in one location while making the building’s history more intelligible overall. That claim must be demonstrated through drawings and evidence, not asserted through fashionable language about flexibility.
Children are users, not conservation exhibits
There is an ethical asymmetry in this debate. Heritage professionals and architecture enthusiasts can admire a plan for an afternoon. Pupils, teachers, kitchen workers and maintenance staff have to negotiate it every day. Their experience is not a secondary consideration to be consulted after the important decisions. It is part of the evidence on which those decisions should rest.
A meaningful evaluation would therefore include observed journeys between teaching rooms, dining areas and outdoor spaces; service routes during meal preparation; and discussions with staff and children about where the building creates friction. Contemporary needs should not be presumed from a designer’s preferred aesthetic any more than historical significance should be presumed from age alone. The case for sensory choice in neuroinclusive architecture reinforces that point: users do not all experience the same space in the same way.
The provocation at Santo António is not that modernisation should defeat preservation. It is that preservation must become precise enough to distinguish a valuable architectural inheritance from a social instruction that has expired. A former boundary can be taught through a drawing, a retained fragment or a clearly explained alteration. It need not continue organising lunch.
A living school should be able to say two things at once: this separation existed, and it no longer governs us. Anything less risks turning heritage into an excuse for institutional inertia. The strongest conservation project is not the one that makes the fewest changes. It is the one that can explain, convincingly, why each thing remains.
FAQ: conserving a school without conserving segregation
Why is Santo António Primary School historically significant?
Designed by Inácio Peres Fernandes in 1947 and built in the early 1950s, it represents the first phase of the Plano dos Centenários. Its significance also comes from its integration into Alvalade’s neighbourhood-unit planning and the survival of most original features.
Does removing a gender-based division erase history?
It can erase evidence if done without research or recording. But selective alteration, supported by retained physical traces, measured drawings and interpretation, can communicate the former separation while ending its influence on daily school life.
Should the two cafeteria spaces necessarily become one?
No. The documented operational inefficiency justifies reassessment, not a predetermined solution. Consolidating food preparation, changing room uses or improving connections should be compared against educational needs, accessibility, service logistics and the significance of the existing fabric.
Who should help decide what remains?
Conservation specialists, architects and relevant authorities should work with school leadership, teachers, pupils and operational staff. Historical research establishes what matters about the inheritance; everyday users reveal the practical consequences of retaining it.
When an old school’s boundaries still shape children’s lives, how much inconvenience should we accept to preserve the original plan—and who gets to decide?
Watch the Mainifesto Short
Get the Mainifesto weekly — curated design debates, speculative ideas and the week's best articles every Saturday.
Editorial Perspectives
Questions and counterpoints developed by the Mainifesto editorial desk to extend the discussion.
Perspective 1
Keep enough of the divided layout to tell the story, but don’t make pupils and staff pay for it in awkward daily routines. I’d put the cost of selective alterations against the ongoing cost of working around those boundaries—not assume that leaving everything untouched is the cheaper option.
Perspective 2
Before deciding which boundaries deserve protection, watch how children and teachers actually use the school: where do they detour, queue or lose sight of one another? Conservation specialists should help identify what matters historically, but pupils and staff need a real say in what changes; preserving evidence of segregation doesn’t require preserving its operation.