
Neuroinclusive Architecture Needs Sensory Choice
An Accessible Building Needs More Than One Sensory Setting
Architecture loves a singular atmosphere: the luminous atrium, the hushed gallery, the monumental staircase that makes arrival feel like an event. Accessibility exposes the arrogance of assuming that everyone wants—or can tolerate—the same event. A doorway can accommodate a wheelchair while the room beyond remains unusable because of glare, reverberation or an incomprehensible route.
As ArchDaily’s discussion of architecture and neurodivergence makes clear, physical access does not guarantee participation. For some neurodivergent people, sensory conditions determine whether entering a building leads to belonging or an immediate retreat. Yet replacing every stimulating interior with a dim, silent one is not a solution either. The architectural argument has two serious sides: a coherent shared environment can reduce friction, but a single sensory prescription can reproduce exclusion.
PRO: A Coherent Environment Is an Accessibility Tool
The strongest argument for a unified architectural experience is not aesthetic purity. It is predictability. When entrances are identifiable, circulation follows a legible sequence and materials communicate consistent information, users have fewer environmental puzzles to solve. A building that requires repeated decisions at ambiguous junctions makes navigation an unpaid cognitive task.
Architect and researcher Magda Mostafa’s Autism ASPECTSS Design Index offers a useful reference. Its principles include acoustics, spatial sequencing, escape spaces, compartmentalisation, transition spaces, sensory zoning and safety. The framework should not be mistaken for a universal specification for every neurodivergent person. Its importance here is that it treats environmental organisation as consequential, rather than reducing inclusion to a checklist of fixtures.
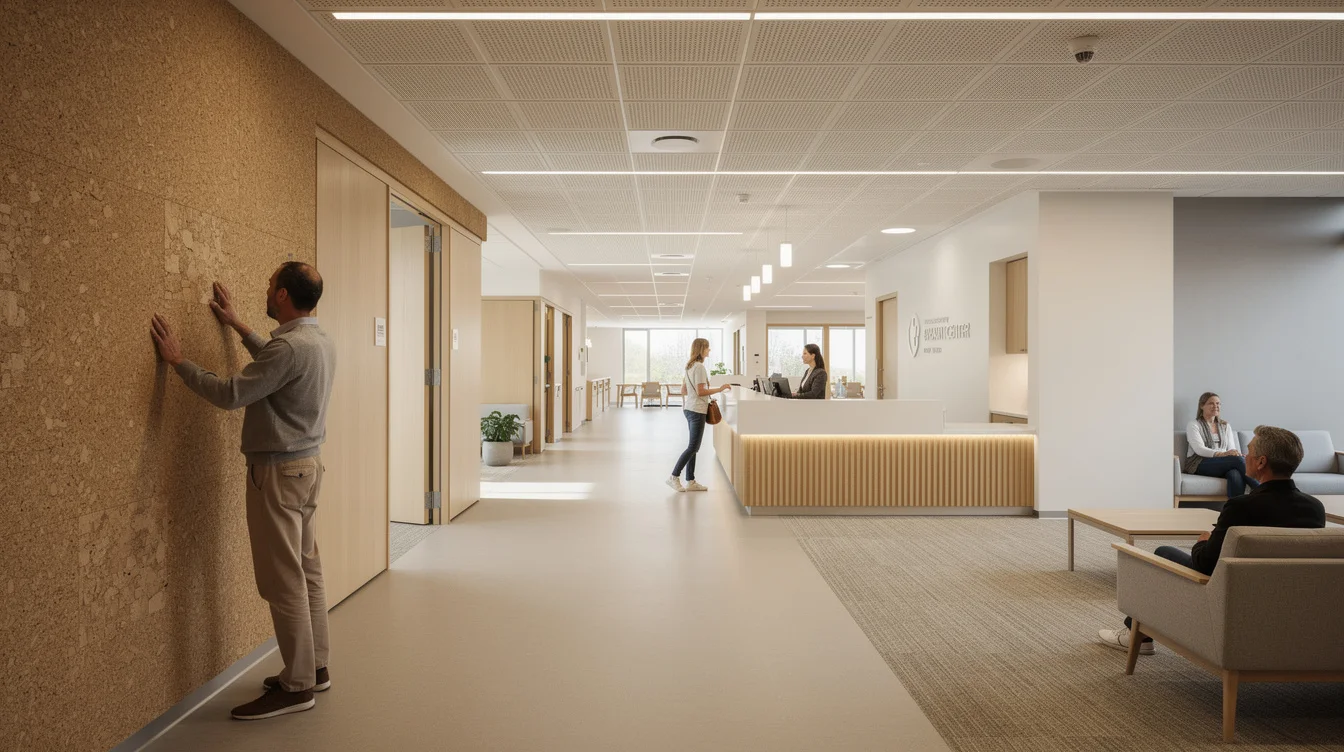
Consider a proposed community health centre. Reception is visible from the entrance but separated from the main waiting area so that conversations do not dominate every seat. Consultation rooms follow a consistent numbering sequence. Changes in floor finish identify thresholds without producing a visually aggressive patchwork. Visitors can understand the building without repeatedly asking staff to interpret it.
Consistency becomes oppressive only when it is confused with sameness. A coherent plan can contain different sensory conditions. Indeed, it can make those differences easier to find. If quiet areas have a recognisable spatial character and destinations remain clearly marked, choice becomes usable rather than another source of uncertainty.
PRO: Fix the Shared Space Before Adding Escape Rooms
There is also a political case for a strong common baseline: people should not have to leave the main room to receive basic environmental consideration. A designated retreat cannot excuse a reception hall filled with mechanical hum, hard-surface reverberation and unshielded luminaires. Otherwise, the building effectively tells certain users that participation is available only in short, exhausting instalments.
Hazelwood School in Glasgow, designed by Gordon Murray and Alan Dunlop Architects for pupils with sensory impairments and complex support needs, provides a relevant reference. Its cork-clad sensory wall supports tactile orientation. This is not evidence that one school’s design resolves neurodivergent access; the populations and requirements are not interchangeable. It demonstrates something more specific: orientation can be embedded in architecture rather than delegated entirely to signs and staff.
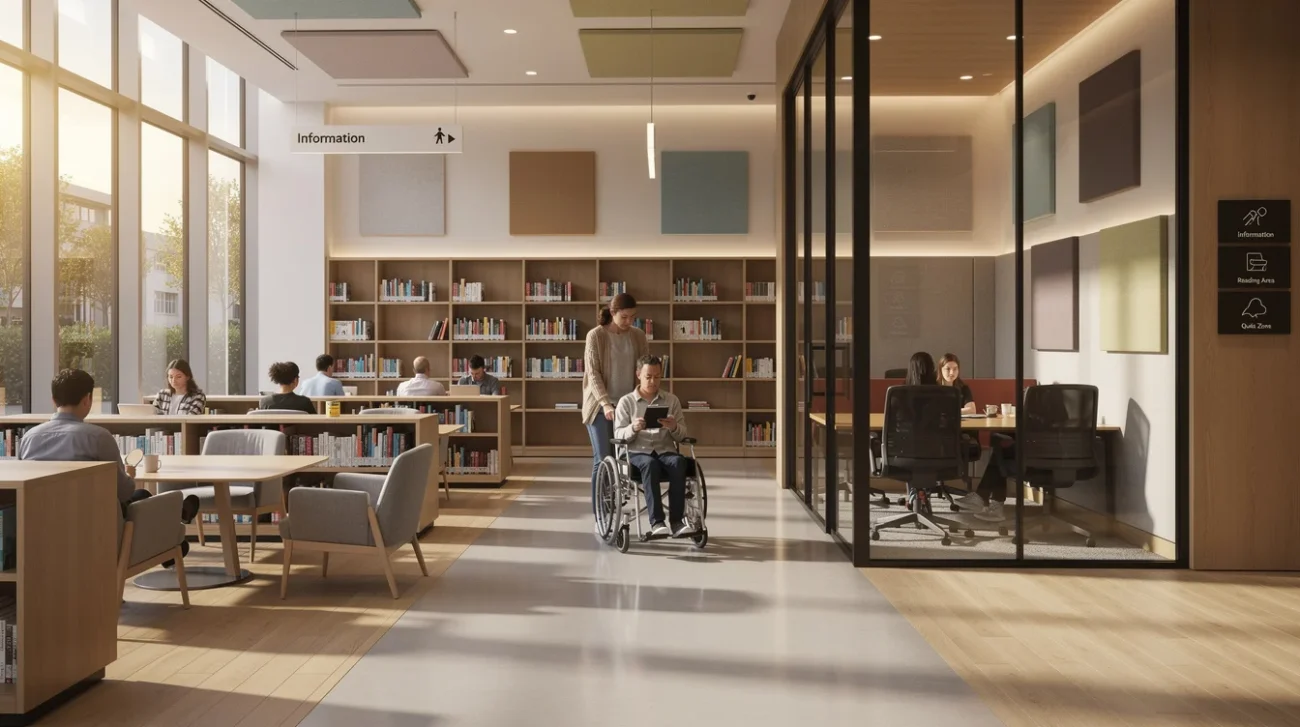
In an ordinary library, that principle could mean continuous, understandable circulation, acoustic absorption above busy service points and daylight controlled against glare. Electric lighting should be assessed for flicker, visual comfort and maintenance implications, not selected solely for a dramatic ceiling composition. Bookshelves and seating can establish readable territories without making every transition a closed door.
The limitation is cost and discipline, not a lack of architectural opportunity. Building services, furniture procurement and operating policies must support the intended baseline. As with healthy buildings that incorporate living systems, performance depends on ongoing care, not just design intent. A carefully specified reading room can still be undermined by a noisy vending machine or an unexpectedly amplified event. Inclusion must survive the opening photograph.
CONTRA: No Single Atmosphere Can Represent Everyone
The case against a unified sensory setting begins where the baseline becomes a doctrine. Neurodivergence does not describe one perceptual profile. Some people seek stimulation; others find particular inputs painful or overwhelming. Preferences can also change with fatigue, activity and time of day. Even one person may want an animated collaborative setting in the morning and a low-input workspace after lunch.
A dim interior is therefore not automatically an inclusive interior. It may reduce glare for one user while making reading, lip-reading or orientation harder for another. Gallaudet University’s DeafSpace work, developed with architect Hansel Bauman and the university community, foregrounds considerations including visual communication, sightlines and lighting. Deafness and neurodivergence are distinct, but the comparison exposes a central design problem: access requirements cannot always be compressed into one atmospheric ideal.
A proposed public library should therefore offer meaningful differences within the same service: bright task-lit tables, lower-stimulation seating, enclosed rooms for concentrated work and social areas where conversation is expected. Acoustic separation matters more than naming these zones. A supposedly quiet chair beside an open stair carrying café noise is branding, not provision.
OMA and LMN’s Seattle Central Library illustrates how programmatic organisation can generate a powerful architectural identity. It is not invoked here as a neuroinclusive model. Rather, it makes the question unavoidable: could sensory diversity become equally fundamental to a public building’s organisation, instead of being fitted into the leftover rooms?
CONTRA: Choice Becomes Segregation When Access Is Unequal
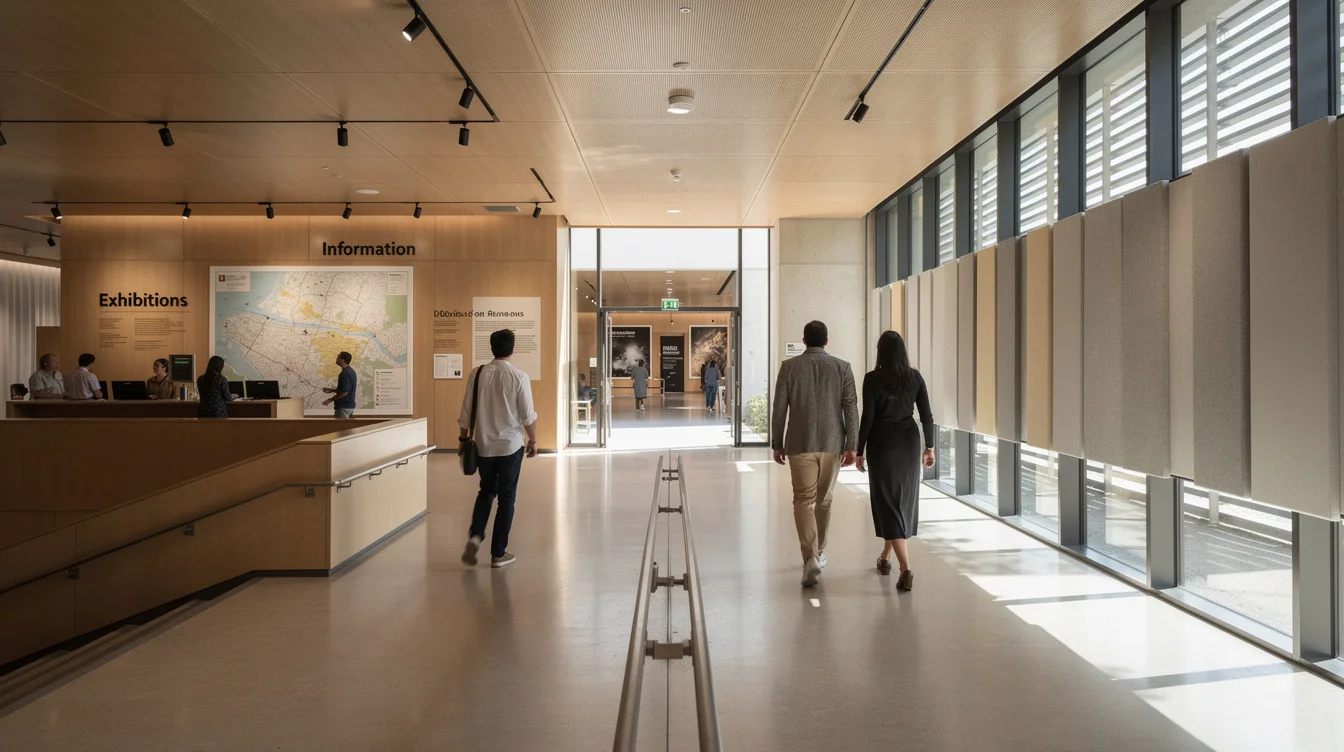
Multiple settings are not inherently liberating. A quiet room behind a locked door, available only after disclosing a diagnosis, turns accommodation into a supervised exception. An alternative route through service corridors may avoid a crowded atrium while communicating that some visitors are not entitled to the building’s public face. Choice is meaningful only when the options have comparable dignity and practical value.
The Ed Roberts Campus in Berkeley, designed by Leddy Maytum Stacy Architects, offers a useful counterpoint through its prominent helical ramp. The project’s relevance is not a claimed solution to sensory differences; it is the architectural visibility of access. An accessible route can structure the shared civic experience rather than disappear behind it. Sensory alternatives deserve that same ambition.
Imagine two routes to a museum exhibition: one through a lively orientation hall, another through a quieter gallery-edge passage. Both should be clearly indicated, step-free and connected to the same destinations. The quieter option should not require a staff escort or impose a substantial detour. Where possible, routes should reconnect so companions can separate briefly without losing their shared visit.
Likewise, adjustable lighting requires care: a wall dimmer controlled by one occupant may simply transfer discomfort to another. Local task lighting, separately controlled zones and understandable defaults are more credible. Co-design with varied users, paid participation and post-occupancy evaluation can test whether options actually work. The question of who a house is designed for before it has a buyer has a public-building counterpart: whose needs shape the brief before users arrive? The architectural achievement is not maximum choice, but choice without penalty.
FAQ: Making Sensory Choice Work
What is neuroinclusive architecture?
It is an approach that considers differences in perception, attention, information processing and sensory regulation when shaping buildings. It does not assign one design preference to every diagnosis. Instead, it combines understandable layouts, comfortable shared conditions and accessible alternatives, tested with the people expected to use them.
Does every accessible building need a quiet room?
A quiet room can be valuable, particularly in busy public buildings, but it cannot compensate for an unnecessarily hostile main environment. Its usefulness depends on location, acoustic performance, availability and operating rules. A refuge that is routinely locked or used for storage offers no meaningful access.
How can alternative routes avoid segregating users?
Give them clear wayfinding, comparable convenience and access to the same activities. Do not require proof of disability or staff permission. Routes should feel like legitimate public circulation, not back-of-house exceptions, and should allow people to rejoin companions easily.
How should designers resolve conflicting sensory preferences?
Start by distinguishing shared environmental problems from genuine differences in preference. Reduce avoidable glare and unwanted noise, then provide clearly communicated variations in lighting, enclosure and activity. Test proposals with diverse users and revisit them after occupation; a workshop before construction is not the end of consultation.
If an architect’s signature atmosphere works only for some people, should the building preserve that vision—or make the freedom to experience it differently its defining idea?
Get the Mainifesto weekly — curated design debates, speculative ideas and the week's best articles every Saturday.
Editorial Perspectives
Questions and counterpoints developed by the Mainifesto editorial desk to extend the discussion.
Perspective 1
Freedom to choose should be the defining idea, not a concession to the architect’s atmosphere. But sensory choice has to survive power cuts, maintenance gaps and budget cuts: quiet routes and shaded spaces are more dependable than an app controlling every light.
Perspective 2
I’d preserve a strong signature atmosphere rather than make variability the whole concept—guests book a hotel for a particular experience. Give them quiet rooms and adjustable lighting, absolutely, but every additional zone needs to earn its footprint through use, satisfaction or repeat bookings.
Perspective 3
The supposedly universal occupant has haunted architecture since the Modulor; discovering that bodies differ is hardly a theoretical breakthrough. The more interesting question is whether an architect can compose several convincing experiences without making one the masterpiece and the others service corridors.
Perspective 4
Put the choices into the brief before the floor plan hardens: a quiet route added late can cost you usable space and a great deal of money. I’d rather fund proper acoustic separation and straightforward lighting controls than a spectacular lobby people hurry to escape.