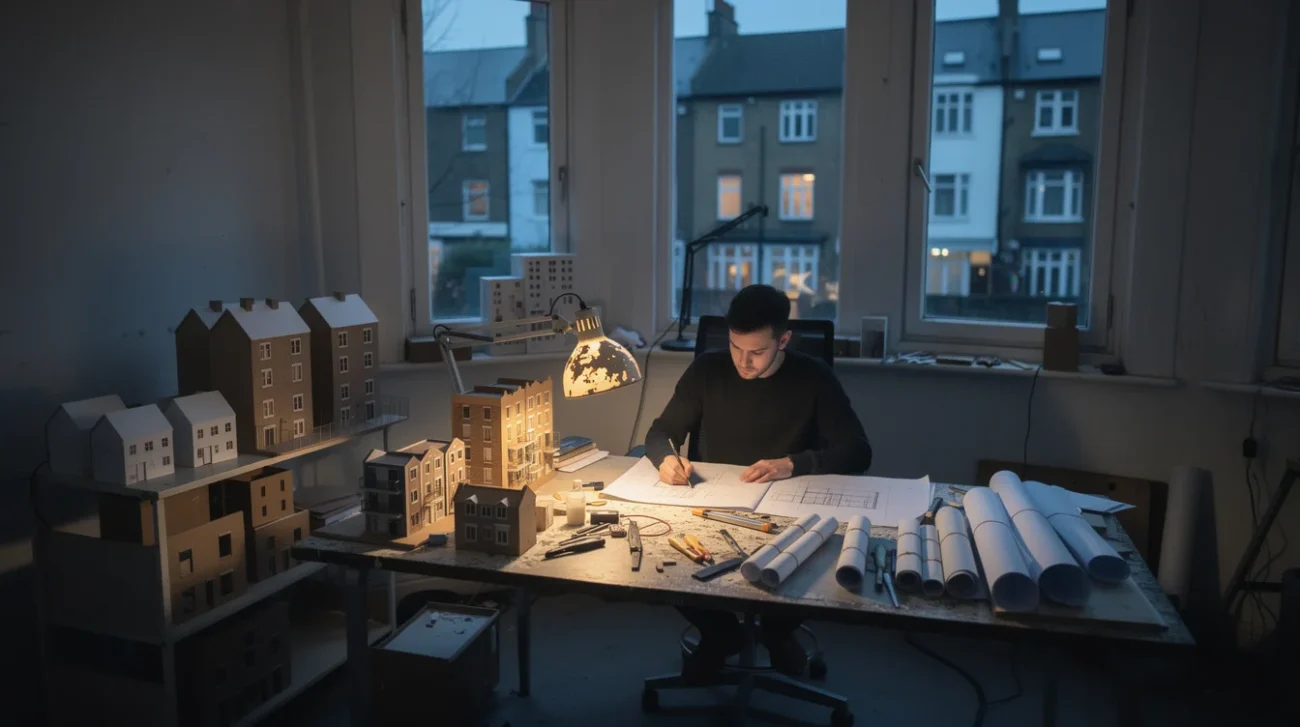

Who Is a House Designed for Before It Has a Buyer?
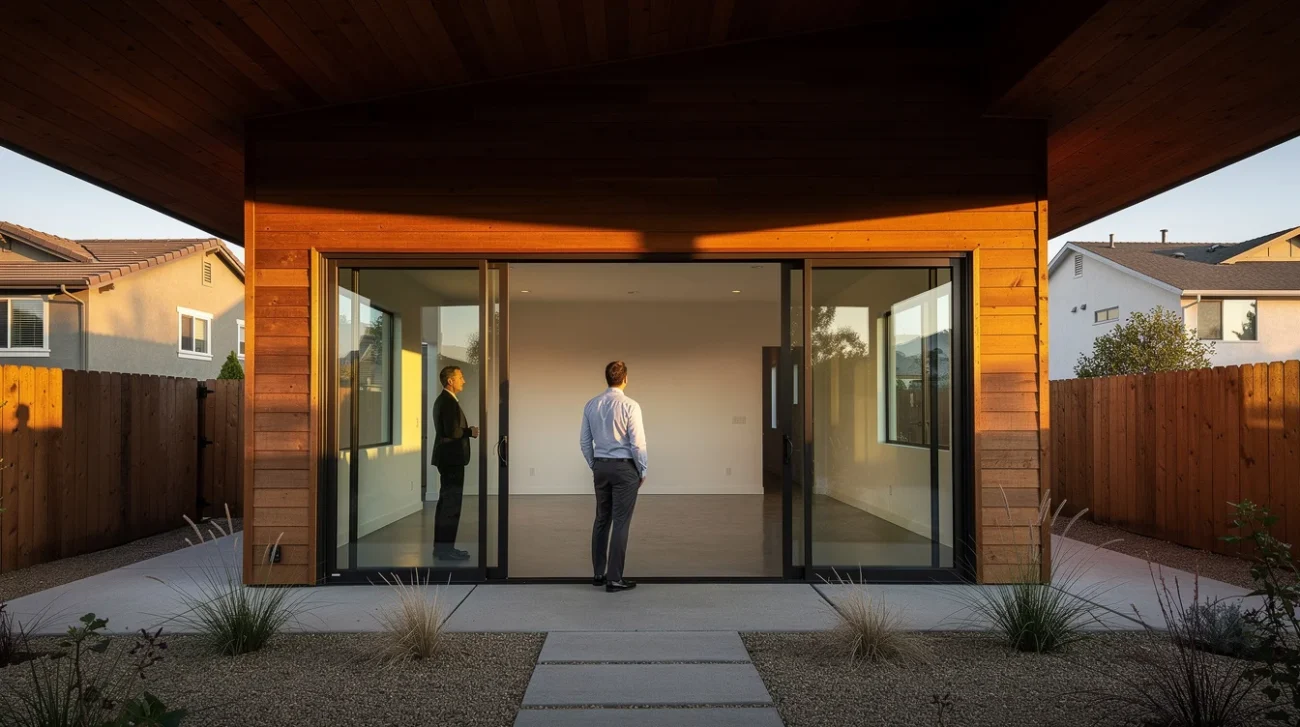
A house without a buyer is not a house without a client. Its first client is a forecast: an imagined household, an anticipated sale price, a lender’s tolerance for delay. Before anyone chooses where to put the kettle, someone has decided which version of domestic life is most likely to sell.
The Dwell article “How to Make Spec Houses Not Boring” identifies a welcome challenge to speculative housing’s reputation for blandness: developers finding room for creativity without losing their clientele. But escaping beige is not enough. The important distinction is between architecture that accommodates different lives and architecture that makes one property more conspicuous. Design-led speculative houses can do both. We should stop treating those achievements as interchangeable.
PRO: The Unknown Buyer Can Liberate the Plan
Designing without a confirmed occupant can release a house from an unusually specific brief. There is no obligation to immortalize one collector’s possessions or arrange every room around one family’s current routine. Instead, an architect can develop a durable framework: good daylight, intelligible circulation, comfortable proportions, and rooms that remain useful when their occupants change.
Joseph Eichler’s postwar California developments demonstrate that speculative production need not erase architectural ambition. Working with architects including Anshen and Allen and Jones & Emmons, Eichler brought modernist planning, extensive glazing, and indoor-outdoor relationships into houses built for sale rather than individually commissioned. The lesson is not that every climate needs a glass wall. It is that a developer can make spatial quality part of the product rather than an expensive exception.
A contemporary equivalent might give a ground-floor room a door, a window, and access to a full bathroom. It could serve as an office, a guest room, or accommodation for someone who cannot manage stairs. That flexibility depends on dimensions, privacy, and access—not a floor plan labeled “flex space.”
Not knowing the buyer can encourage generosity, provided uncertainty becomes a reason to preserve possibilities rather than eliminate them.
PRO: Repeatable Design Can Improve the Ordinary
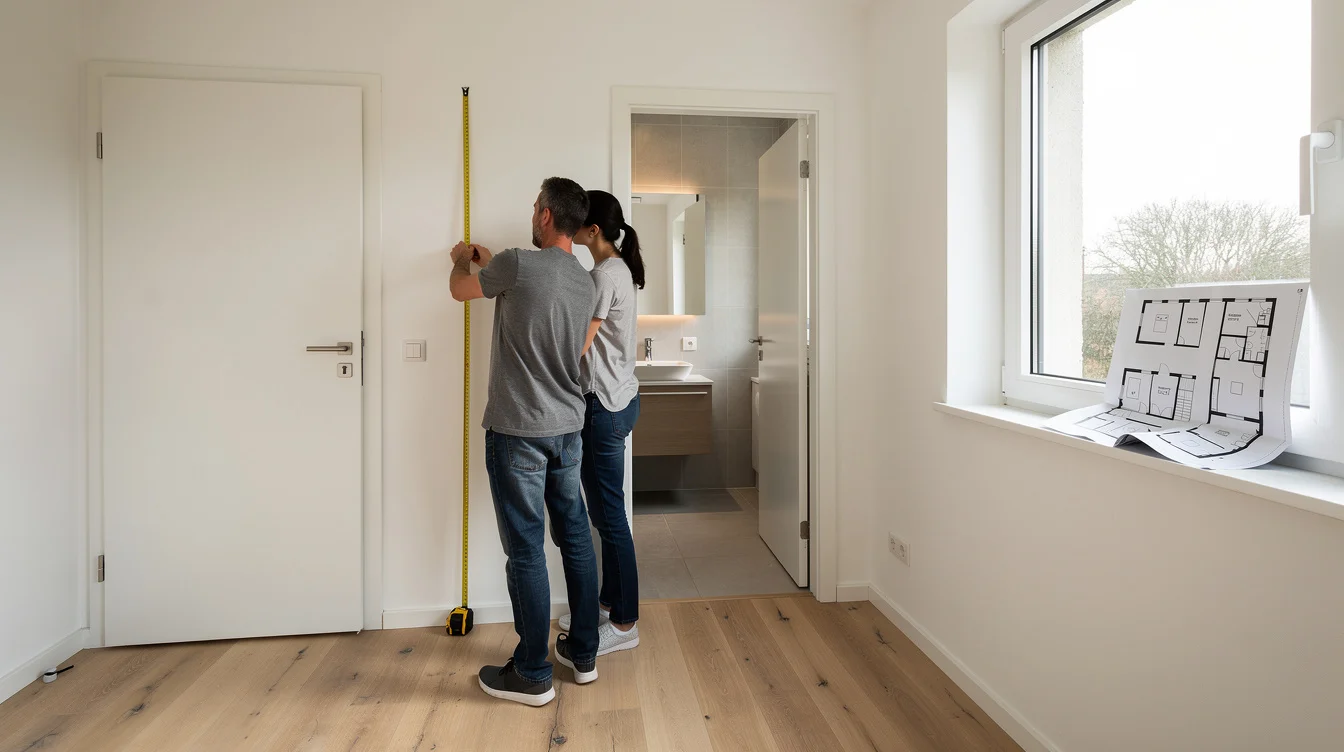
The strongest defense of speculative architecture is not the exceptional house. It is the possibility that good decisions can travel. A developer who repeats an effective shading detail, a well-positioned utility space, or a sensible structural grid can distribute architectural intelligence across more than one commission.
The Case Study House program offers a useful, if imperfect, reference. Launched by Arts & Architecture in 1945, it explored modern domestic design and construction through demonstration houses. It was not simply a speculative subdivision program, and its celebrated images should not be mistaken for evidence of mass affordability. Nevertheless, its ambition matters: the house could be a prototype, not merely a portrait of its owner.
Today, that attitude could produce a family of related plans with different room arrangements while retaining a consistent building envelope and service strategy. Concentrating plumbing can leave other areas easier to reconfigure. Standardizing window components can free attention for orientation and shade rather than constant formal reinvention.
Repetition is not the enemy. Repeating a bad assumption is. The developer who offers three kitchen finishes but only one model of household has supplied cosmetic choice, not meaningful variety.
PRO: Architecture Can Create Demand, Not Just Follow It
Market research measures preferences formed partly by what people have already been offered. If buyers repeatedly encounter a vast kitchen island and a double-height entrance, those features can begin to look like requirements rather than conventions. Speculative development has the power to introduce alternatives before a purchaser knows how to request them.
At The Sea Ranch in California, early work by designers including the MLTW partnership demonstrated the appeal of clustered buildings, restrained materials, and a strong relationship to landscape. Its coastal setting and market position limit its usefulness as a universal model. Still, it shows that a development’s identity can emerge from a coherent environmental proposition rather than an accumulation of conspicuous amenities.
In a smaller speculative house, the equivalent proposition might be a sheltered courtyard instead of a ceremonial front lawn, or two modest living areas instead of one acoustically exposed great room. Both choices can offer different ways to be together and apart.
These moves still need buyers. That does not invalidate them. A sale can reward a genuinely better domestic arrangement. The pro-design argument is that developers should cultivate demand for spatial intelligence, not merely decorate demand’s existing habits.
CONTRA: The Imaginary Buyer Still Polices the Brief
Creative freedom in speculative development is conditional. Land, construction, financing, and selling costs must eventually be recovered. An architect may have considerable latitude over the facade while being unable to question the bedroom count, floor area, or amenities assumed necessary to achieve the target price.
This is why a visually unconventional house can remain socially conventional. A sculptural roof does not necessarily challenge the expectation of one nuclear family, two cars, and a sharply separated primary suite. Meanwhile, practical arrangements for unrelated adults sharing a home—similarly sized bedrooms, acoustic separation, adequate storage—may receive less attention because they do not fit the imagined purchaser.
Eichler’s legacy illustrates the tension rather than resolving it. Architectural innovation operated within the development and ownership structures of its period. Better planning did not, by itself, make the detached suburban house a universal answer to housing need.
The unknown buyer is therefore not an open invitation to humanity. It is usually a fairly narrow financial persona. A developer can take a risk on appearance while remaining cautious about household diversity. The house may welcome difference only when difference is expected to command a premium. That is a commercial boundary, not a failure of imagination alone.
CONTRA: The Listing Rewards What Can Be Seen Immediately
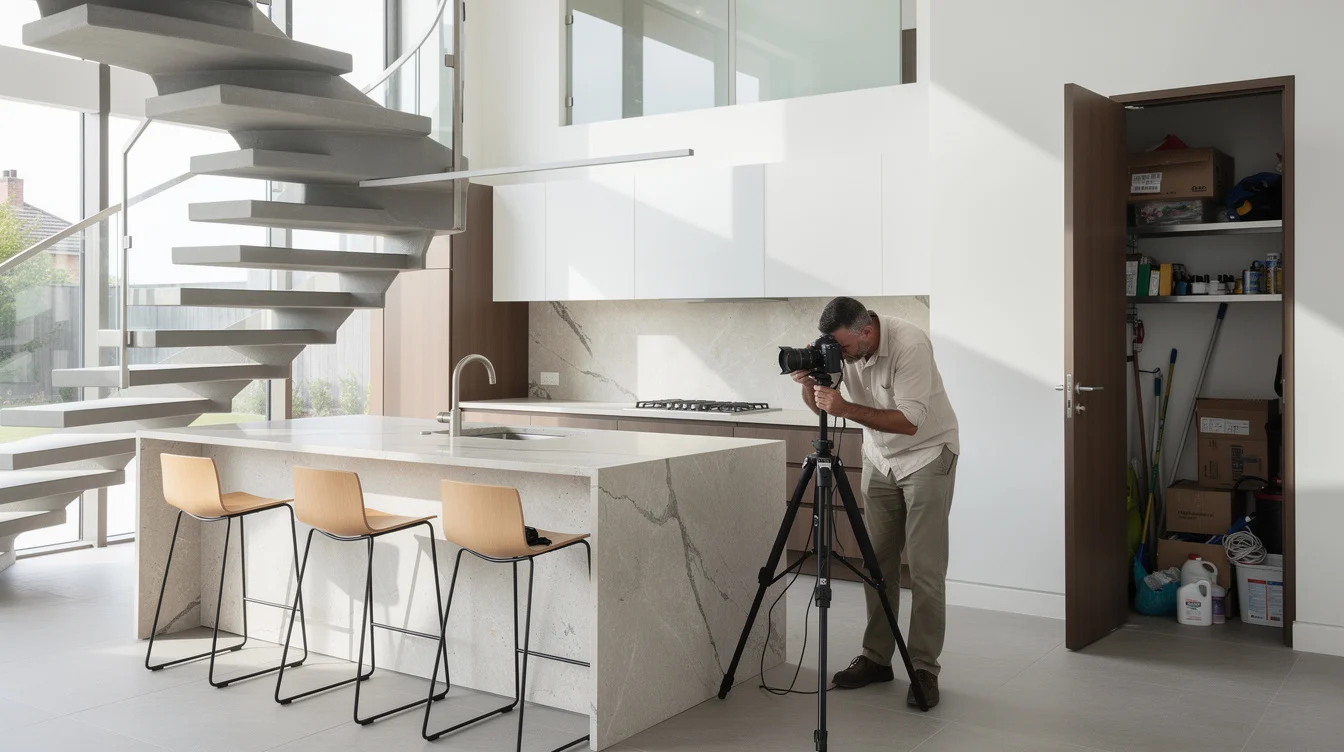
A listing photograph compresses a house into a handful of views. A dramatic staircase registers instantly. Acoustic privacy does not. A stone island can dominate an image; a sensible route from the entrance to a place for wet shoes rarely becomes the hero shot. This imbalance gives photogenic features a commercial advantage over quieter architectural work.
There is nothing inherently fraudulent about a memorable feature. The distinction lies in what it does beyond attracting attention. A courtyard can provide protected outdoor space, daylight, and separation between rooms. It can also become a hard-to-maintain visual centerpiece that consumes useful floor area. Its value depends on climate, proportions, access, and the spaces around it—not the mere presence of an open rectangle.
Consider the Farnsworth House, designed by Ludwig Mies van der Rohe for a specific client rather than for speculative sale. Its canonical glass enclosure is not a transferable recipe for an unknown household’s privacy, storage, or comfort. Architectural distinction always has conditions.
A useful test is to remove the listing photograph from the argument. If the feature still improves everyday occupation, it has a defensible role. If its benefits collapse into “memorable” and “premium,” we are discussing product differentiation.
CONTRA: Flexibility Is Easy to Claim and Hard to Deliver
“Adaptable” has become an alibi for unresolved planning. An open floor plate does not automatically accommodate different households. Without suitable window placement, ventilation, acoustic separation, and circulation, dividing it later may produce expensive compromises. A room capable of being anything can turn out to be good at nothing.
The Rietveld Schröder House in Utrecht, completed in 1924, makes this distinction vivid. Its transformable upper floor depended on a carefully developed system of sliding and folding partitions and a particular domestic vision. It was a commissioned experiment, not proof that removing walls from a sales plan delivers flexibility.
Osaka’s NEXT21 experimental housing, completed in 1993, offers another reference: adaptability investigated through the relationship between a long-life supporting structure and more changeable dwelling components. Again, this is not an ordinary speculative development. Its relevance is methodological. Change must be designed into the building, not promised in the brochure.
For a speculative house, ask what can change without moving structural elements, relocating major services, or sacrificing daylight. Ask whether an additional occupant can find privacy and whether reduced mobility can be accommodated. The burden of proof belongs to the seller. Design ambition deserves applause only after we establish whether it enlarges the buyer’s options—or merely the asking price.
FAQ
What is a speculative house?
A speculative house is built for sale without a confirmed end buyer commissioning its design. The developer anticipates demand and carries the risk that the completed property may sell slowly or below the expected price.
How can buyers distinguish useful design from a signature feature?
Ask what the feature contributes to comfort, privacy, circulation, daylight, or future change. Then examine its maintenance and operating implications. A striking element can be useful, but visual impact alone does not establish domestic value.
Does an open-plan layout make a house adaptable?
Not necessarily. Adaptability depends on structure, window positions, services, access, and the ability to create acoustic separation. An open room that cannot be subdivided comfortably may offer fewer long-term options than several well-proportioned rooms.
Can design-led speculative housing be affordable?
It can, but architectural quality does not guarantee affordability. Compact plans, repeatable construction, and restrained finishes can help control costs; land prices, financing, regulation, and profit expectations also shape the eventual selling price.
If a house must attract an unknown buyer, should its boldest design move be the feature that sells it—or the freedom it leaves that buyer to live differently?
Watch the Mainifesto Short
Get the Mainifesto weekly — curated design debates, speculative ideas and the week's best articles every Saturday.
Editorial Perspectives
Questions and counterpoints developed by the Mainifesto editorial desk to extend the discussion.
Perspective 1
I’m for design-led speculative houses: an unknown client shouldn’t mean an unambitious plan. A structural grid that lets rooms change use can be as bold as a sculptural staircase. Could the design challenge be to make that freedom visible enough to sell?
Perspective 2
I’m skeptical of design-led speculation: it still asks architecture to serve the transaction before the resident. In markets where power, water and maintenance are uncertain, a bespoke facade is a liability unless those basics work. The listing rarely tells you who can repair it or what the replacement parts cost.
Perspective 3
Give me one memorable feature that earns its floor area, not a house full of photo opportunities. A courtyard can sell the listing and improve daily life; a double-height foyer might just inflate the heating bill. Then leave enough room for a buyer’s furniture, routines and bad taste—it’s their house.