
Can You Preserve a Building Designed to Change?
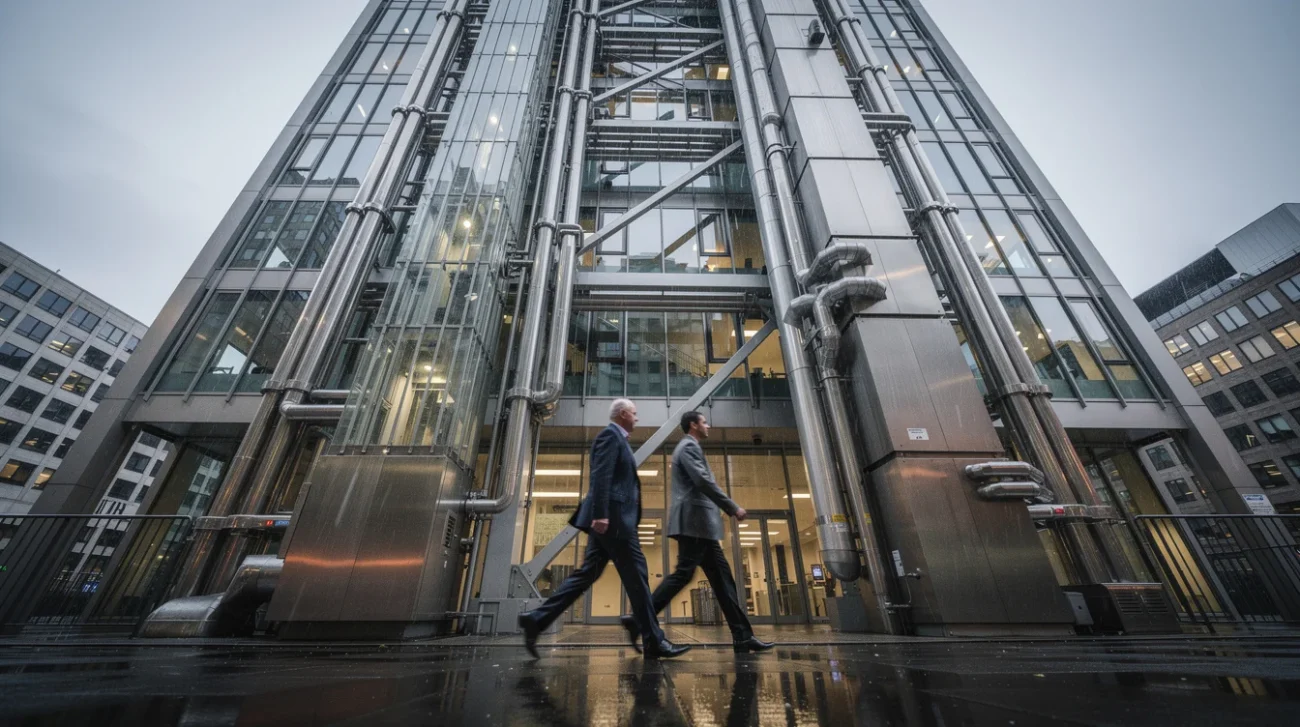
The Lloyd’s Building turns 40 in 2026, and its anniversary poses an uncomfortable question for architectural heritage: what, exactly, are we preserving? Opened in 1986 and designed by Richard Rogers Partnership, now RSHP, the City of London landmark made an argument as conspicuous as its external lifts and stainless-steel-clad service towers. Buildings should distinguish between long-lasting structure and shorter-lived equipment. Give services their own accessible territory, free the principal interiors from obstruction, and architecture can accommodate an uncertain future.
Then the future arrived, bearing a preservation order. Lloyd’s received Grade I listed status in 2011, recognising its exceptional architectural importance just 25 years after completion. Its apparently provisional machinery had become national heritage. The dispute is not simply old versus new. It is whether fidelity to an adaptable building means protecting its appearance or permitting it to become visibly different. Both positions have teeth. Neither deserves the comfort of a slogan.
PRO: Preserve the operating principle, not the screenshot
The strongest case for alteration begins with the building itself. At Lloyd’s, six peripheral towers accommodate services and circulation around the main accommodation. External lifts turn movement into spectacle; the central underwriting room and atrium give collective work a spatial identity. This arrangement was not merely an aesthetic preference for exposed equipment. It sought to separate elements with different lifespans, allowing technical systems to be maintained and renewed without repeatedly dismantling the principal occupied spaces.
If those systems must eventually change, insisting that every replacement reproduce its predecessor risks converting a practical proposition into stage scenery. A new ventilation component might have different dimensions, maintenance clearances or acoustic requirements. A replacement lift system might need different controls and associated equipment. These are hypothetical interventions, not claims about current proposals at Lloyd’s, but they expose the central problem: equipment designed to serve a building can become equipment forced to impersonate its own history.
Rogers and Renzo Piano’s Centre Pompidou in Paris, opened in 1977, made a related wager through external circulation and conspicuous services. Its continuing need for major technical renewal demonstrates that accessibility does not abolish obsolescence. To conserve such architecture intelligently, replacement must remain a legitimate design act, not an embarrassing exception.
PRO: Adaptability is an environmental obligation
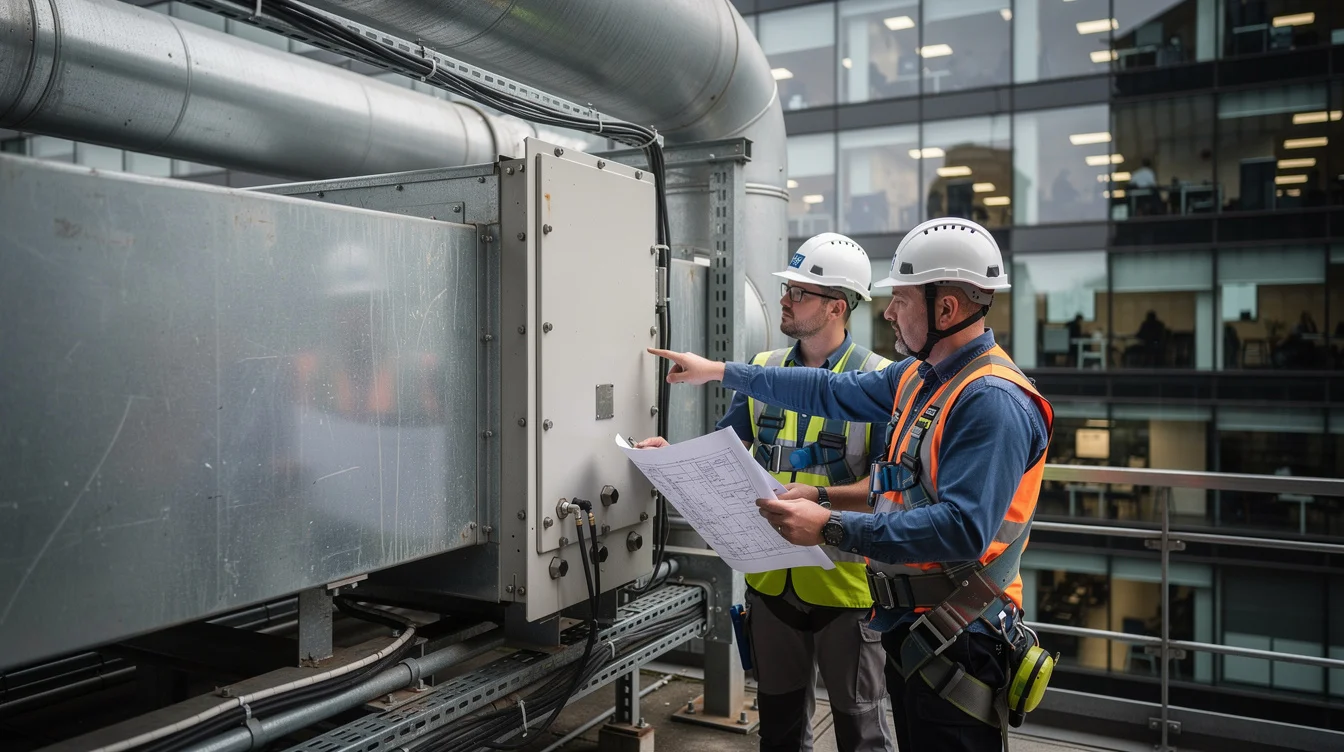
There is also a carbon argument, although it requires more discipline than the usual claim that adaptable buildings are automatically sustainable. Keeping a substantial structure in use avoids the immediate material demands of replacing it. But retaining the frame while operating inefficient systems indefinitely is not a complete environmental strategy. Embodied impacts, energy consumption, refrigerants, maintenance cycles and the expected lifespan of replacement components all belong in the calculation.
At Lloyd’s, the original separation of services and occupied space offers a starting point for that assessment, not a guaranteed result. Any proposed intervention should demonstrate what can actually be accessed, removed and replaced, and how much disruption follows. A visually faithful replacement could perform well; a visibly different one could perform poorly. Neither aesthetic continuity nor technological novelty is a carbon metric.
Foster Associates’ Sainsbury Centre in Norwich, opened in 1978, provides a useful comparison. Its deep envelope accommodates services and ancillary functions around a large, flexible interior. The architectural lesson is organisational rather than stylistic: flexibility depends on where technical obligations are placed. Preservation should therefore identify which relationships enable continued use, then protect those relationships while allowing justified upgrades. Otherwise, heritage policy risks defending the image of technical progress at the expense of its practical benefits.
PRO: A living building needs permission to look older—and newer
The more provocative argument is cultural. Why should the building’s 1986 appearance possess exclusive authority over its later life? Architecture accumulates evidence of changing work, technology and public expectations. An honestly contemporary addition can reveal that history more clearly than a meticulously disguised replacement. At Lloyd’s, carefully bounded visual change could make the original promise of evolution legible rather than leave it trapped in the architect’s explanation.
Kisho Kurokawa’s Nakagin Capsule Tower in Tokyo offers a warning against treating replaceability as an accomplished fact. Completed in 1972, it proposed individually replaceable capsules, yet the wholesale cycle of capsule renewal never materialised before demolition in 2022. Ownership, finance and technical constraints overwhelmed the conceptual diagram. Adaptability that cannot survive institutional reality is aspiration, not performance.
The pro-change position consequently demands more than permissive rhetoric. It needs documented replacement routes, adaptable connections, accessible maintenance zones and a conservation framework that distinguishes essential spatial relationships from expendable components. It also needs funding. A building cannot evolve on an architect’s manifesto alone. Preserving Lloyd’s as an experiment means making its next iteration possible, while requiring every alteration to explain which part of the experiment it advances. That is a tougher standard than simply keeping the photograph familiar.
CONTRA: The image is not superficial—it is architecture
The case against extensive alteration begins by rejecting a convenient fiction: that Lloyd’s has a pure functional essence beneath an incidental appearance. Its external services were composed. Their arrangement, repetition, metallic surfaces and relationship to the concrete structure produce an architectural identity. The service towers are not interchangeable accessories attached to an otherwise neutral office building. They are central to how the whole is understood.
High-tech architecture transformed industrial components into civic representation. At Lloyd’s, technical visibility helped give an insurance institution an arresting public face. The distinction between useful machinery and expressive form is therefore impossible to police neatly. Alter a tower’s profile, enclosure or visual density and the building’s meaning may change alongside its performance.
The comparison with the Centre Pompidou cuts both ways. Its external escalator is circulation infrastructure, but it is also a defining public image. Replacing it with an efficient but architecturally indifferent solution would not simply update equipment; it would diminish the work. Likewise, preservation at Lloyd’s cannot be reduced to retaining open floors and a service strategy. A diagram can survive after the architecture that made it significant has disappeared. Conservation is right to resist that outcome, even when alteration arrives dressed in the language of original intent.
CONTRA: Flexibility was always conditional
High-tech’s rhetoric can overstate its freedom. Moving services outside does not make every component easy to exchange. Loads, connections, weather protection, fire safety, servicing routes and construction tolerances still impose limits. Equipment that looks detachable may depend on highly specific interfaces. An accessible installation is not necessarily a standardised one, and a replaceable component is not necessarily cheap to replace.
Lloyd’s also contains spaces whose significance exceeds their capacity for rearrangement. The underwriting room and atrium establish a collective interior, while the incorporated eighteenth-century Adam Room complicates any claim that the building represents pure technological impermanence. Historical continuity was already part of the project. Rogers’s architecture could accommodate inheritance as well as announce change.
There is therefore a danger in using the architect’s philosophy as advance permission for whatever an owner currently prefers. A request for more lettable area, a cheaper maintenance solution or a different workplace layout is not automatically the fulfilment of flexibility. It may simply sacrifice public architectural value to private convenience. England’s listed-building system does not prohibit change outright; it requires consent for works affecting special architectural or historic interest. That scrutiny is especially important where an exceptional building’s supposed adaptability could become a remarkably useful alibi for its incremental erosion.
CONTRA: Require proof before sacrificing character
The preservationist answer should not be permanent stasis. It should be a demanding hierarchy of intervention: maintain where possible, repair where effective, replace where necessary, and alter character only when the case is convincing. This is not inherently hostile to innovation. It obliges innovation to address a difficult existing condition rather than erase it.
For Lloyd’s, a credible proposal would compare repair and replacement options, assess whole-life environmental consequences and show effects on important views and interiors. Full-size mock-ups could test whether a revised enclosure changes the service towers’ apparent scale or reflectivity. A limited trial could expose maintenance problems before an intervention is repeated throughout the building. Documentation matters, but an archive of what was removed is not compensation for every loss.
This position also asks a necessary question of the pro-change camp: who judges whether a new iteration is architecturally good? The fact that a replacement is contemporary does not make it worthy of Rogers’s original. A permissive approach needs design scrutiny at least as exacting as conservation review. The right to change should be earned through demonstrated benefit, not inherited from high-tech’s marketing. Lloyd’s deserves neither embalming nor open-ended experimentation. Its anniversary is a deadline for defining what evidence responsible change must provide.
FAQ
Why is the Lloyd’s Building important to high-tech architecture? Designed by Richard Rogers Partnership and opened in 1986, it places major services and circulation around the outside of its principal accommodation. Its expressive technical infrastructure made adaptability and maintenance part of its architectural identity.
Does Grade I listing prevent changes to Lloyd’s? No. Grade I listing recognises exceptional interest, rather than banning all intervention. Works affecting the building’s special architectural or historic interest require listed-building consent, with proposals assessed against their impact on that significance.
Was the building designed for every part to be replaced? No. Its strategy distinguishes longer-lasting structure from shorter-lived services and supports adaptable accommodation. That does not mean every component is independently interchangeable, or that any alteration is technically straightforward or architecturally appropriate.
What would responsible modernisation look like? It would establish which features carry significance, investigate actual replacement constraints, compare environmental and operational outcomes, and test visible changes before widespread installation. Preserving important spatial and visual relationships should be considered alongside improving performance.
If a building’s cultural value lies partly in its promise to change, who should decide when protecting its appearance becomes a betrayal of its design?
Watch the Mainifesto Short
Get the Mainifesto weekly — curated design debates, speculative ideas and the week's best articles every Saturday.
Editorial Perspectives
Questions and counterpoints developed by the Mainifesto editorial desk to extend the discussion.
Perspective 1
I’m for allowing Lloyd’s to change: preserving its silhouette while its systems become obsolete would miss the point of Rogers’s design. Conservation authorities should permit alterations where architects and users can demonstrate better performance without sacrificing the building’s defining spatial qualities.
Perspective 2
I’d defend tighter protection of its appearance: a promise of adaptability isn’t permission to erase the architecture that makes that promise legible. Before approving changes, shouldn’t we distinguish between replaceable components and the relationships between structure, services and space that give the building its identity?
Perspective 3
We have been arguing about fidelity to an original idea since Viollet-le-Duc; exposed pipework hardly makes the problem new. Rogers’s intentions matter, but they cannot govern forever: Lloyd’s now belongs to architectural history as well as to its designer’s theory.
Perspective 4
First ask who pays for maintenance and who benefits from alteration; ‘flexibility’ can mean cheaper operation or simply a more profitable asset. Let owners propose changes, but give conservation authorities the final say through a public process informed by occupants and maintenance crews—not just the people commissioning the renderings.