
When Memory Becomes a Floor Plan, How Certain Should It Look?
When Memory Becomes a Floor Plan, How Certain Should It Look?
A corridor can survive in someone’s memory without surviving as an image. It may persist as twelve hurried steps, a turn taken under instruction, or the interval between a closing door and its returning echo. The premise raised by ArchDaily’s “Mapping Memory: Reconstructing Architecture Beyond Physical Evidence” challenges architecture’s dependence on what can be photographed and measured: a space can be known through the body even when it cannot be seen.
Making that knowledge public is powerful. Making it look surveyed is dangerous. The question is not whether architects should draw remembered spaces, but whether their drawings disclose the distance between an experience and a measurement. There are two compelling positions—and neither permits professional innocence.
PRO: A Drawing Can Contest the Monopoly of the Official Record
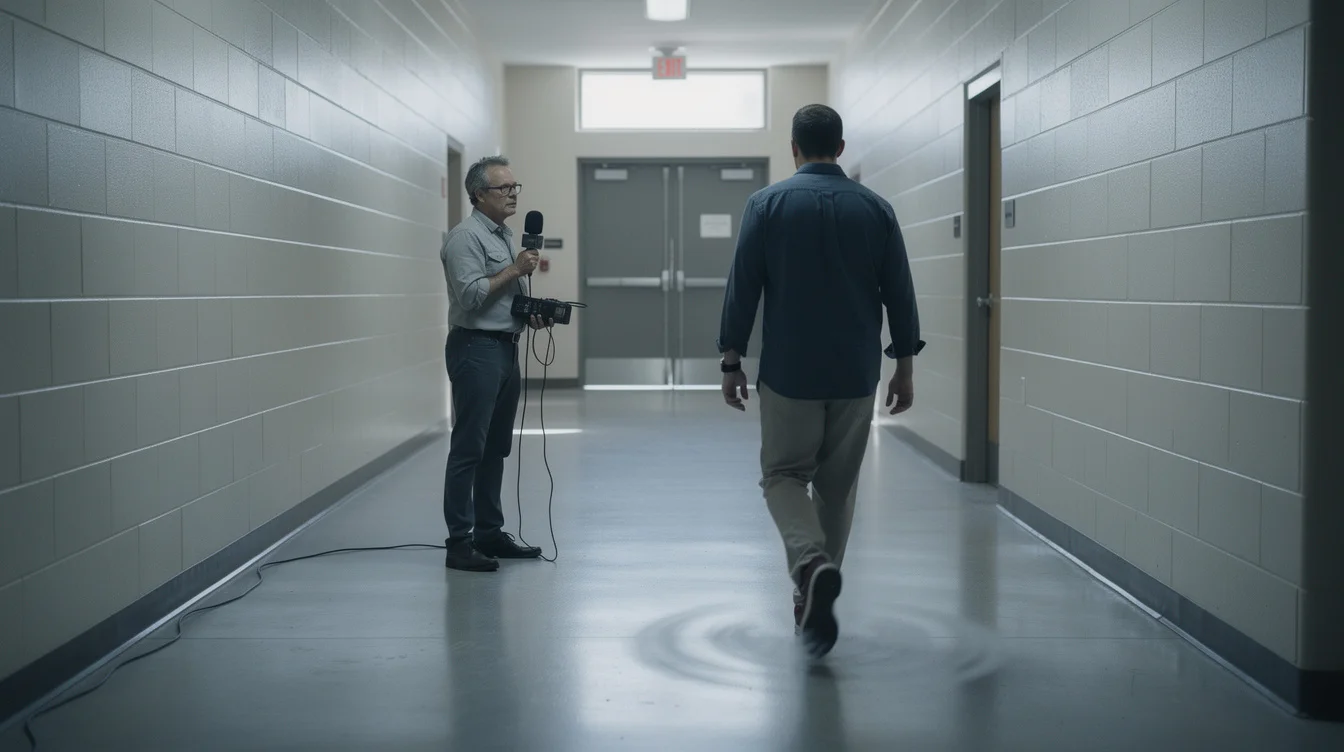
To refuse reconstruction because testimony is incomplete risks handing authority to whoever controlled the building. Institutions capable of restricting sight, movement and access may also control its plans, photographs and inspection records. Demanding conventional architectural documentation in those circumstances rewards the conditions that made documentation impossible.
Forensic Architecture’s 2016 investigation of Saydnaya prison in Syria, undertaken with Amnesty International, provides a consequential example. Working with survivors, the team reconstructed aspects of an inaccessible detention environment through architectural and acoustic modelling. The work associated with Eyal Weizman’s research agency and artist and audio investigator Lawrence Abu Hamdan treated remembered sounds and movements as spatial evidence—not as decorative supplements to a supposedly superior visual record.
The value is not simply a finished model. Reconstructing a doorway, stair or junction creates something that can be questioned. Could this turn connect those two sequences of movement? Would a landing be needed to reconcile the remembered changes in level? A model allows an account to be examined spatially rather than dismissed as an isolated description.
Architectural testimony need not become a survey to become evidence. A route can establish a relationship between rooms without establishing their exact dimensions. Representing those relationships can make experiences intelligible to investigators, journalists and publics who would otherwise encounter only an abstract allegation. The drawing redistributes access to the account; it should not pretend to replace the person giving it.
PRO: Reconstruction Can Make Uncertainty Available for Inspection
A responsible model can expose gaps more clearly than a polished verbal narrative. Consider a hypothetical interview in which a participant remembers crossing a room in roughly eight steps before turning left. An architect could draw a plausible rectangle and quietly resolve everything else. Alternatively, the architect could preserve the remembered route while showing several possible wall positions. The second version supplies more usable information because it distinguishes the account from the designer’s additions.
The methodological promise of projects such as the Saydnaya reconstruction is that architecture becomes an investigative interface. Participants can respond to spatial propositions, while investigators can test whether different accounts describe compatible arrangements. That process needs safeguards: an initial recollection should be recorded before a model is introduced, and subsequent changes should remain identifiable. Otherwise, the interface may manufacture the agreement it claims to discover.
Useful graphic conventions already exist within architectural practice. Survey drawings distinguish verified conditions from inaccessible areas; conservation documentation separates existing fabric from proposed intervention. That distinction between documented conditions and design judgments also matters when weighing demolition against retrofit for public housing towers. Testimonial reconstruction should extend that discipline. A remembered threshold might receive a firm symbol, an inferred wall a dashed line, and an unresolved connection several alternative configurations.
Yet visual codes alone are insufficient. Each consequential element needs provenance: who recalled it, under what circumstances, and whether another source supports it. Precision should describe the documentation process, not exaggerate the certainty of the room. Properly designed, the drawing makes disagreement inspectable rather than embarrassing.
CONTRA: The Floor Plan Smuggles in an Authority It Has Not Earned
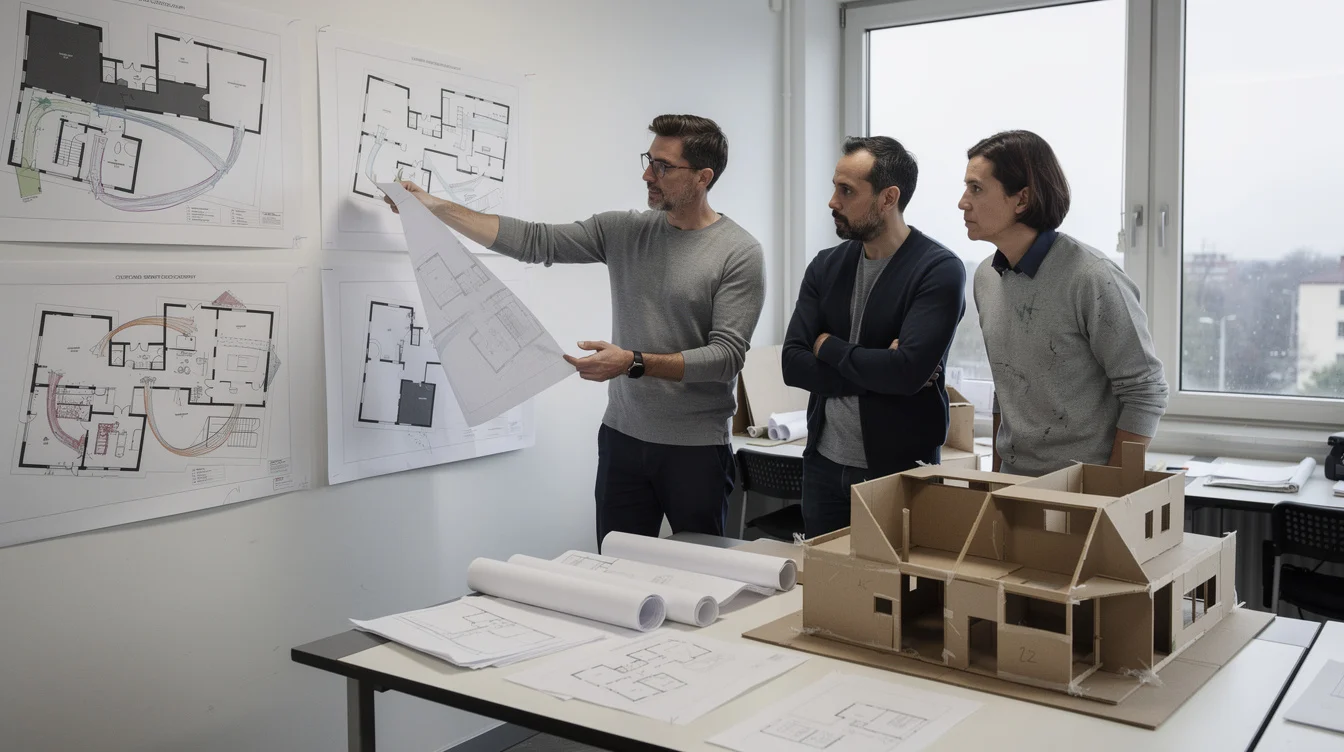
The strongest objection is not that memory is worthless. It is that architectural representation is extraordinarily good at making interpretation look like fact. Straight walls, consistent line weights and dimension strings evoke a measured building. Once a reconstruction enters a report or news graphic, the caveat explaining its provisional status may disappear while its apparent authority remains.
A footstep count illustrates the problem. Eight steps do not constitute a stable unit of length. Pace changes with speed, restricted movement, surface conditions and the person walking. Nor does a remembered echo yield an unambiguous corridor dimension: sound depends on geometry, materials, openings, occupancy and the source itself. Translating either into a single number requires assumptions. The danger begins when software makes those assumptions invisible.
Saydnaya’s acoustic reconstruction demonstrates why specialist interpretation matters; it does not establish a universal recipe for extracting dimensions from remembered sound. The distinction is essential. A method developed around particular testimony and modelling conditions should not become a visual shortcut for every inaccessible building.
Even photorealistic rendering can be a liability. A convincing concrete texture, plausible fluorescent fixture or neatly resolved doorframe may be an illustrator’s contribution rather than a participant’s recollection. Such details shape how viewers imagine the account. A beautiful reconstruction can introduce undocumented claims one surface at a time. When the evidence does not specify a finish, leaving it undescribed is not unfinished design. It is restraint.
CONTRA: Showing Doubt Can Still Put the Witness on Trial
Transparency has its own politics. Shade one room as uncertain and an audience may infer that the person recalling it is unreliable. Publish competing routes and disagreement may be weaponised against the wider account. A drawing intended to honour experience can become a machine for grading the people who lived it.
The alternative is not to conceal differences. It is to identify what, precisely, remains unresolved. Uncertainty about a corridor’s length is not equivalent to uncertainty about an event reported within it. Several people can remember incompatible layouts because they travelled different routes, occupied different positions or encountered a building at different times. Each possibility requires investigation; none should be silently compressed into a composite witness.
Daniel Libeskind’s Jewish Museum Berlin offers a useful distinction rather than a forensic template. Architecture can give memory a public spatial form without claiming to reproduce a remembered room. Evidentiary reconstruction carries a different burden: its expressive force cannot substitute for explaining how each spatial claim was produced.
Participants therefore need meaningful opportunities to review how their accounts are represented, discuss attribution and understand where models may circulate. Public versions may require redaction or reduced detail for safety. Researchers must also retain responsibility for their own inferences rather than presenting participant approval as technical verification. As in debates over relocatable housing and residents’ rights, a technical solution does not by itself secure the agency of the people affected. The defensible position is neither “trust the plan” nor “distrust memory.” It is to make the plan answerable to its sources—and to the people whose lives exceed it.
FAQ: Reading Architectural Testimony
What is architectural testimony?
It is an account of space grounded in someone’s experience, potentially including remembered movement, sound, touch and sight. Architects can translate that account into drawings or models, but the translation introduces interpretations that should remain distinguishable from the testimony itself.
Can footsteps and echoes establish exact dimensions?
Not reliably on their own. Footsteps vary, while echoes depend on several physical conditions. Both may help constrain possible layouts when interpreted carefully alongside other information. A precise dimension requires stronger justification than a plausible reconstruction.
How should a drawing show uncertainty?
Separate recalled features, corroborated information and architectural inference. Use clearly explained line types, annotations or alternative layouts, with source records behind them. Avoid numerical confidence scores unless their meaning and calculation can actually be defended.
Does acknowledging uncertainty undermine a witness?
It need not. Explain whether uncertainty concerns a measurement, a spatial relationship or another specific detail, rather than assigning doubt to the person as a whole. Include participant review and contextual explanation without treating either as proof of dimensional accuracy.
If a remembered room can only enter public debate by becoming a drawing, who should decide how certain that drawing is allowed to look?
Get the Mainifesto weekly — curated design debates, speculative ideas and the week's best articles every Saturday.
Editorial Perspectives
Questions and counterpoints developed by the Mainifesto editorial desk to extend the discussion.
Perspective 1
A measured wall and a remembered wall should not carry the same graphic weight. The witness should help decide what remains uncertain, and the architect should make those limits visible rather than quietly resolving them into a tidy plan.
Perspective 2
I disagree that a precise-looking drawing necessarily overstates what someone remembers: geometric precision and evidential confidence are separate variables. We could draw sharp boundaries while attaching confidence ranges and alternative configurations—why make visual ambiguity the price of honest testimony?
Perspective 3
The plan has never been an innocent container; cadastral maps were assigning authority long before anyone digitised a witness’s memory. A dashed line is hardly enough: who commissions the drawing, captions it and puts it on the wall still determines what counts as knowledge.
Perspective 4
In development, a clean plan gets treated as settled information surprisingly quickly, especially once it leaves the meeting where everyone heard the caveats. Let the witness review it, have the drafter distinguish recollection from corroboration, and keep that distinction on every published version—not in a note that gets cropped out.