
Can Retail Architecture Have Identity Without Control?
Can a Building Have a Strong Identity Without Dictating Its Tenants’?
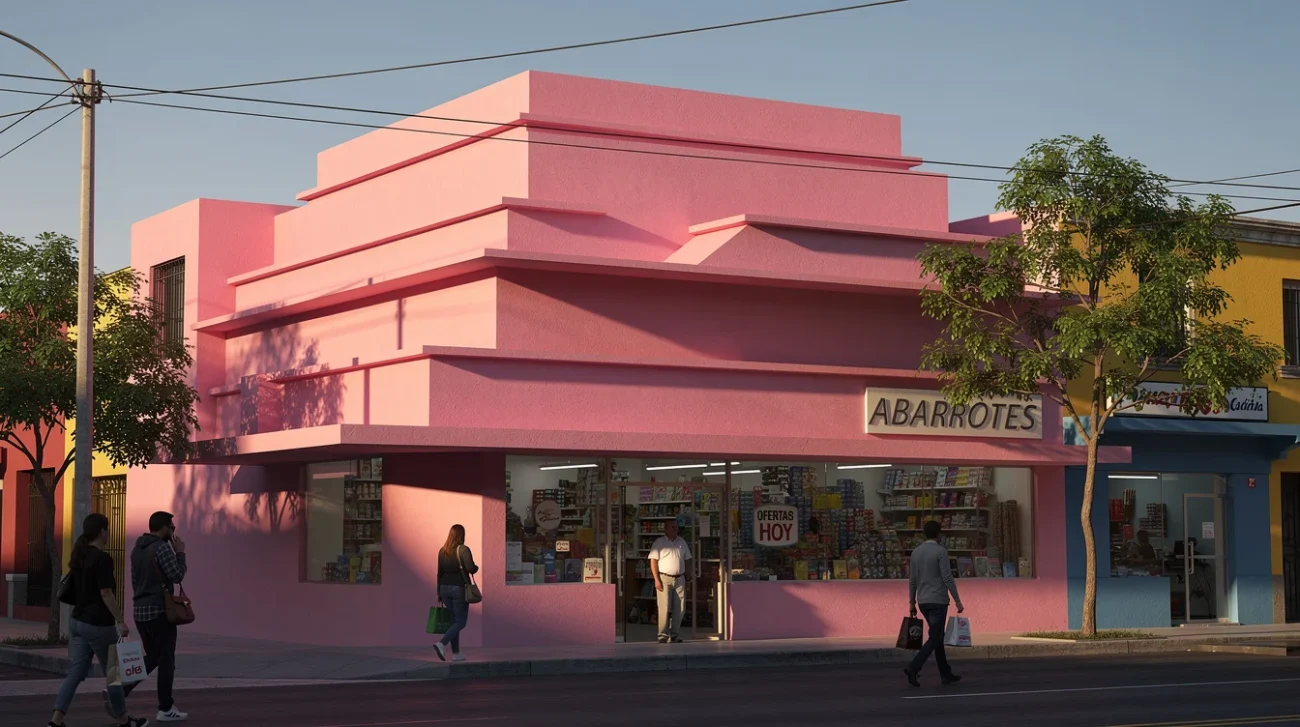
A pink building is already speaking before its tenants put up a sign. Add a stepped facade and it becomes a recognizable address, potentially a neighborhood landmark. But whose identity is being established: the architect’s, the landlord’s, or the businesses that will eventually occupy it?
Rosadoce, a commercial building in Mexico by local studio Reims 502, makes this question unusually visible. As reported by Dezeen, its pink palette and stepped frontage accompany an ambition to accommodate different tenants over its lifespan. The source describes the project as “non-referential.” Yet non-referential is not the same as visually neutral. Whatever references the architecture avoids, it emphatically declines to disappear.
That is not necessarily a contradiction. It might expose a lazy assumption at the center of commercial development: that a building must look like nothing to become anything. The real test of adaptable retail architecture is not whether its facade has personality. It is whether that personality comes with a spatial, technical, or contractual veto over future occupants.
Neutrality Is Not a Technical Specification
Commercial architecture often treats muted colors, repetitive glazing, and minimally articulated volumes as evidence of flexibility. They are evidence of an aesthetic preference. A beige shell with badly positioned columns, insufficient electrical capacity, and no viable extraction route can be brutally inflexible. A pink shell with sensible access and accessible services could accommodate substantial change.
Rosadoce’s published ambition should therefore be treated as a proposition to test, not a performance already demonstrated. The supplied source context establishes its appearance and intended accommodation of successive tenants; it does not establish its structural grid, servicing strategy, subdivision options, or conversion costs. Those omissions matter. They are precisely where the argument must move beyond the photograph.
Stewart Brand’s shearing layers framework, developed in How Buildings Learn from ideas associated with architect Frank Duffy, offers a useful distinction. Structure, services, internal layout, and furnishings change at different rates. Adaptability depends partly on preventing a fast-changing layer from being trapped inside a slow-changing one.
A memorable exterior can remain while partitions, equipment, and shopfront graphics change. Conversely, an anonymous exterior can conceal a building in which replacing a kitchen exhaust means opening structural fabric. The second building is not more accommodating. It is simply less conspicuous.
A Tenant Is Not an Accessory to the Elevation
Architectural identity becomes coercive when tenants are expected to complete a composition rather than inhabit an address. The problem is not pink itself. It is a design regime in which every sign, awning, display, or light fitting must preserve the architect’s preferred image.
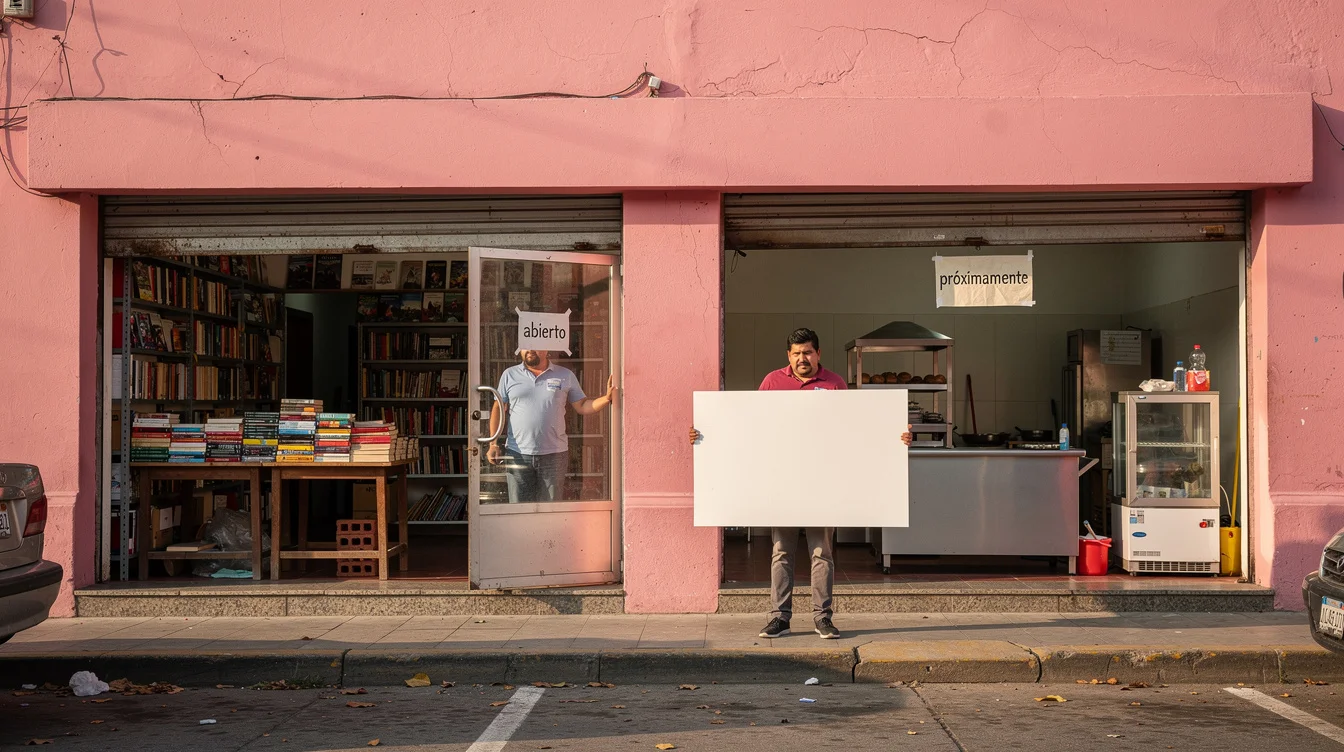
Consider the difference between a bookshop and a food business. A bookshop might welcome a strongly colored backdrop and need little more than legible signage, comfortable lighting, and shelving. A restaurant may require deliveries, extraction, waste storage, refrigeration, and operating hours that extend beyond those of its neighbors. Calling both “retail” does not make their demands interchangeable.
Coal Drops Yard in London, transformed by Heatherwick Studio, illustrates how commercial space can acquire a powerful collective image. Its historic industrial fabric and dramatic roof intervention establish an identity larger than any individual shop. That does not, by itself, tell us how much freedom a particular tenant enjoys. It demonstrates that the destination and the business operate at different scales of recognition.
Rosadoce invites the same distinction. Its facade could serve as shared urban infrastructure: a recognizable place that helps smaller businesses become findable. Or it could become a compulsory brand environment. The deciding factor is how much independent expression the building permits at the threshold. The question of who sets the terms for commercial occupants extends from individual shops to large markets.
Put Flexibility Where Change Actually Happens
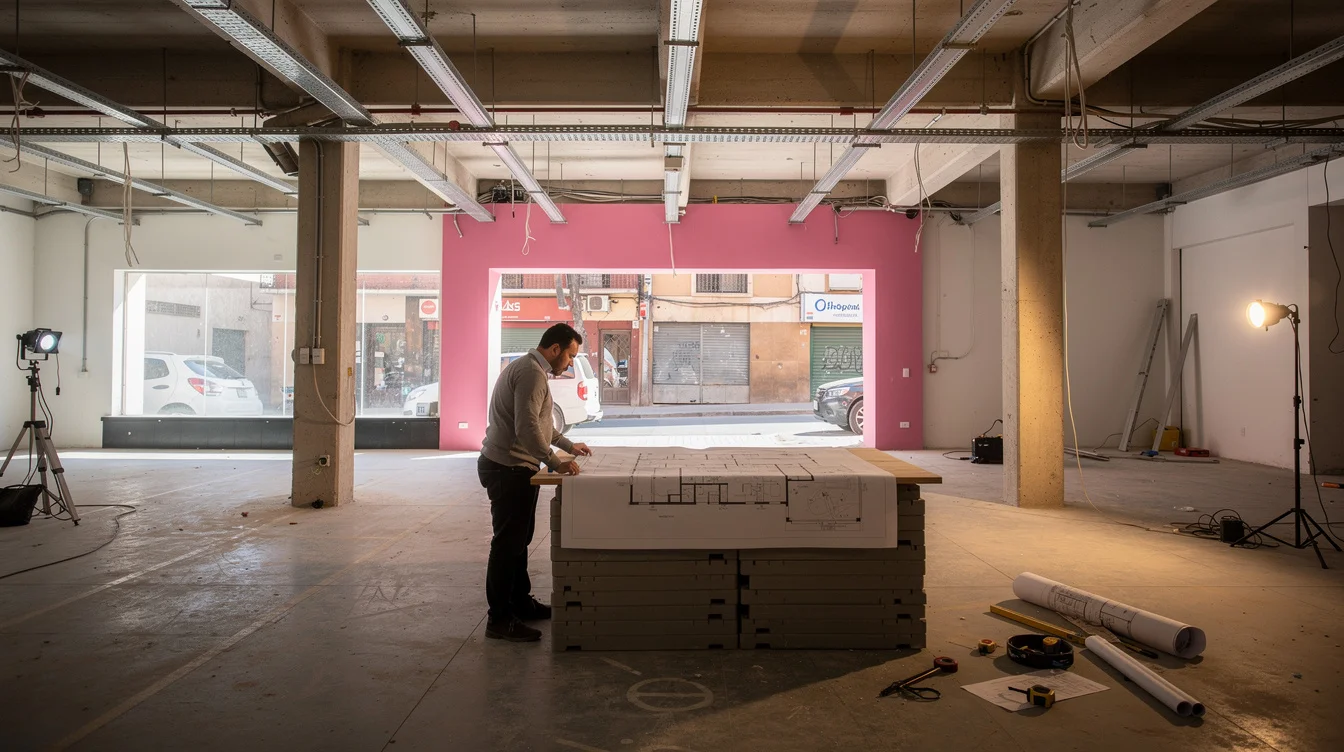
If long-life commercial architecture deserves a manifesto, its first demand should be embarrassingly practical: show the routes. Show how goods arrive, how waste leaves, where replacement equipment travels, and how a second tenant enters if one unit becomes two.
John Habraken’s distinction between support and infill offers a stronger model than generic visual restraint. In his approach, the durable collective framework and the changeable fit-out belong to different levels of decision-making. Applied to commercial space, that suggests a building whose long-term order does not prescribe every occupant’s short-term arrangement.
Le Corbusier’s Maison Dom-Ino provides an earlier conceptual reference: a structural frame that separates support from enclosure. It was not a complete solution for contemporary retail, and an open floor plate alone does not guarantee useful flexibility. But the distinction remains productive. Structure should enable occupation rather than unnecessarily choreograph it.
For a project such as Rosadoce, useful questions would concern structural spans, floor-to-floor heights, accessible service zones, independent metering, and the possibility of combining or dividing premises. Can a future use gain adequate ventilation without damaging a neighbor’s tenancy? Can drainage reach plausible wet areas? Can an entrance change without rebuilding the entire frontage?
These are not glamorous questions. They are where an adaptable building earns its adjective.
Strong Architecture Can Survive a Different Script
The claim that distinctive architecture prevents reuse collapses against some obvious counterexamples. Bankside Power Station did not become aesthetically anonymous before Herzog & de Meuron transformed it into Tate Modern. Its industrial identity became an asset, while substantial architectural work made a radically different occupation possible.
This is not a direct retail comparison, nor proof that any expressive building can accept any program. It establishes something narrower and more useful: a strong image and a changed use are compatible. The difficulties lie in the fit between the inherited building and the new requirements, not in recognizability alone.
Centre Pompidou offers another instructive tension. Renzo Piano and Richard Rogers made structure and services central to its public image while pursuing large, open internal spaces. The building shows that technical organization can generate architectural identity rather than merely sit behind it. It also reminds us that visibly expressed systems still require maintenance, replacement, and major renewal. An icon does not escape lifecycle economics.
The lesson for Rosadoce is not to imitate either project’s scale or language. It is to reject the false choice they help expose. A building can be formally assertive while leaving meaningful decisions unfinished. The important distinction is between a strong framework and an overdetermined script.
The Lease Can Undo the Architect’s Best Intentions
Even excellent spatial planning cannot guarantee commercial adaptability. A landlord can prohibit changes that the building technically permits. A fit-out manual can restrict signage so severely that an independent business struggles to announce itself. A reinstatement clause can require useful improvements to be stripped out when a lease ends.
This makes flexibility a governance issue as well as a design issue. An accessible service zone is valuable only if tenants have a workable route to modifying it. A divisible floor plate matters less if legal arrangements, utility billing, or fire-safety responsibilities make subdivision prohibitively complicated. As with relocatable housing and land rights, physical flexibility is only as useful as the rights that allow people to exercise it.
Lacaton & Vassal’s work, including the transformation of Tour Bois-le-Prêtre with Frédéric Druot, offers a relevant principle from housing rather than retail: provide useful additional capacity instead of treating minimum provision as the highest form of efficiency. Commercial architecture can learn from that generosity without pretending the programs are equivalent. Spare capacity, usable depth, and room for technical change may matter more over decades than an immaculate opening-day composition.
Of course, reserve capacity costs money and materials. Adaptability is not an excuse to oversize everything. It requires plausible scenarios and selective investment: spending where future intervention would otherwise be expensive, disruptive, or impossible.
Keep the Pink. Audit the Promises.
The wrong response to Rosadoce would be to demand that it tone itself down in the name of flexibility. Cities do not need more commercial buildings whose sole contribution is to avoid offending an imaginary future tenant. A distinctive address can supply continuity while businesses arrive, evolve, and depart.
The equally wrong response would be to confuse a compelling image with evidence of long-term usefulness. Reims 502’s ambition deserves scrutiny through plans, servicing information, leasing arrangements, and eventually actual tenant turnover. Does the building accommodate change with limited demolition? Can a modest business adapt it without paying a premium for preserving the architectural image?
Brand’s account of buildings learning over time supplies the sharper standard: occupation is not noise that arrives after the architecture is finished. It is part of how a building becomes useful. A commercial facade should withstand that process, not demand protection from it.
The most convincing architectural identity is not one that makes every tenant look related. It is one that remains recognizable while allowing tenants to be different. Rosadoce’s pink, stepped presence makes that possibility tangible. Whether it delivers depends on the freedoms embedded behind the image—and on who gets to exercise them.
FAQ
Does adaptable retail architecture need a neutral facade?
No. Visual restraint does not establish adaptability. A distinctive facade can coexist with changeable interiors and independent business identities when entrances, signage, services, and subdivision have been considered. Neutrality becomes useful only where it solves a specific operational problem.
What makes a commercial building suitable for different tenants?
Useful provisions include workable structural spans, adequate heights, accessible services, practical delivery routes, and options for joining or separating units. Future uses must also satisfy accessibility, fire-safety, ventilation, and other regulatory requirements. Flexibility means accommodating plausible changes, not every conceivable business.
Can a strong building identity help independent businesses?
Yes. A recognizable address can support wayfinding and give several businesses a shared public presence. But that benefit diminishes if signage restrictions or image-led fit-out rules prevent tenants from communicating their own identity clearly.
Does Rosadoce demonstrate that expressive architecture is adaptable?
Its reported ambition makes it a useful case for asking the question, not proof that the problem is solved. Assessing performance would require more information about its construction, services, leasing rules, and experience accommodating different tenants over time.
If a building can keep its unmistakable public face while letting businesses rewrite what happens behind it, why should anonymity remain the default language of flexibility?
Watch the Mainifesto Short
Get the Mainifesto weekly — curated design debates, speculative ideas and the week's best articles every Saturday.
Editorial Perspectives
Questions and counterpoints developed by the Mainifesto editorial desk to extend the discussion.
Perspective 1
Anonymity is a visual choice, not proof of flexibility. Rosadoce’s pink facade can give the street a lasting identity, but I’d judge its adaptability by access, structural spans and whether a new tenant can alter the services without major demolition.
Perspective 2
A building people remember is already doing some marketing work for its tenants. The question is whether customers can still find the business they came for—and whether that business can make the interior its own without fighting the architecture.
Perspective 3
I don’t need a building to look anonymous; I need the next tenant’s fit-out to be affordable. Keep the pink if it earns its maintenance bill, but show me how a unit can be split, serviced and re-let before calling the building flexible.