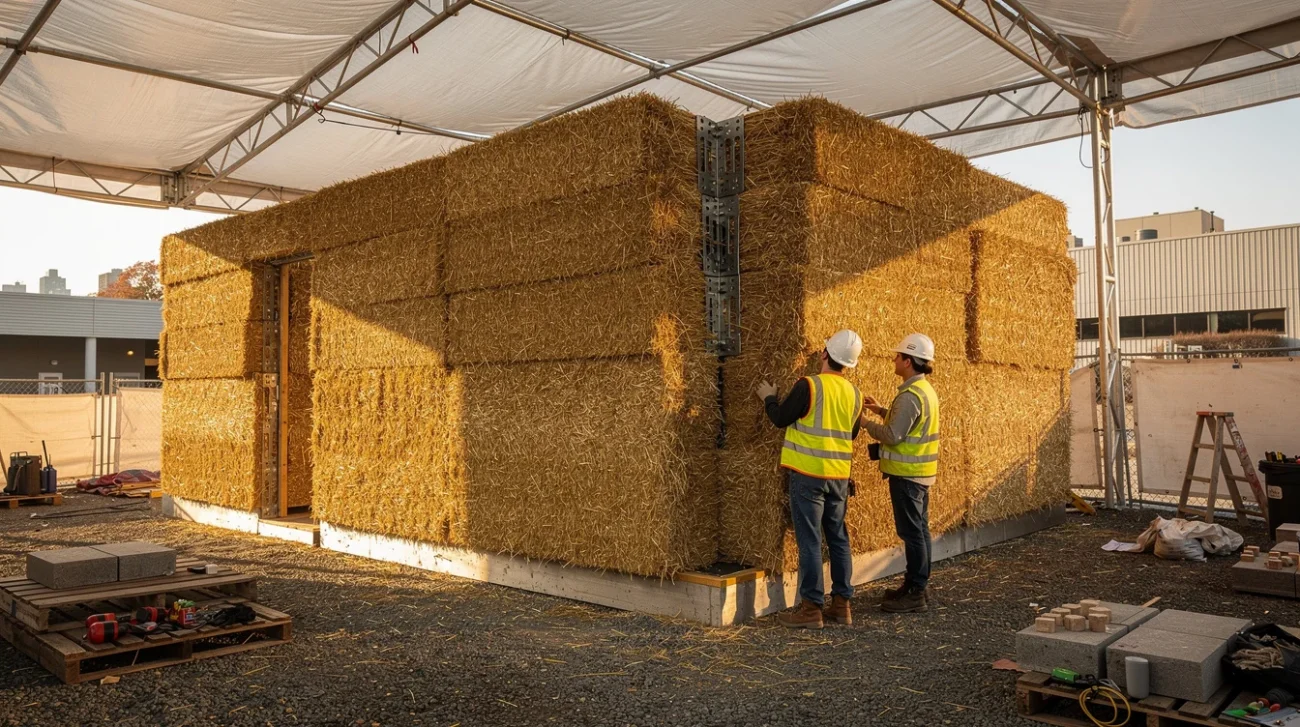

Relocatable Housing: Your House Moves. Your Rights Don’t.
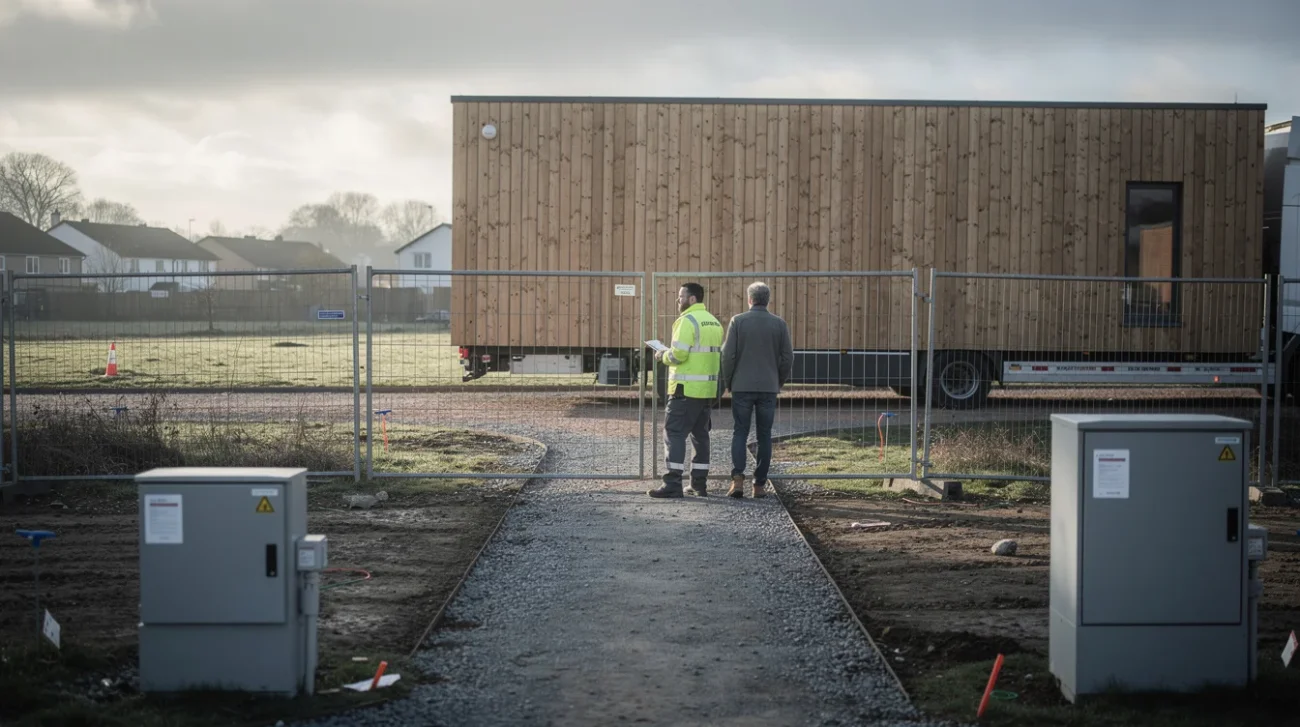
Your House Can Move. Your Right to Put It Somewhere Cannot.
A house that moves with its owners sounds like an escape from property’s oldest bargain: to have a home, you must attach your life to one piece of ground. NOA’s Dekruif House challenges that attachment through prefabricated timber construction, proposing a dwelling without a permanently fixed address. As presented in designboom’s coverage, its central promise is flexibility in where and how its owners live. That is a compelling architectural proposition. It is not yet a complete housing proposition.
The distinction matters because a building and a lawful place to inhabit it are different assets. You can own the first and have no durable claim to the second. Transportability does not grant planning permission, connect a sewer or persuade a landowner to renew a lease. The next address is not an accessory that arrives with the timber.
Dekruif House exposes a question architecture cannot resolve through construction alone: what kind of freedom does a portable home offer when permission to stop remains someone else’s decision?
The Building Can Be Designed for Departure
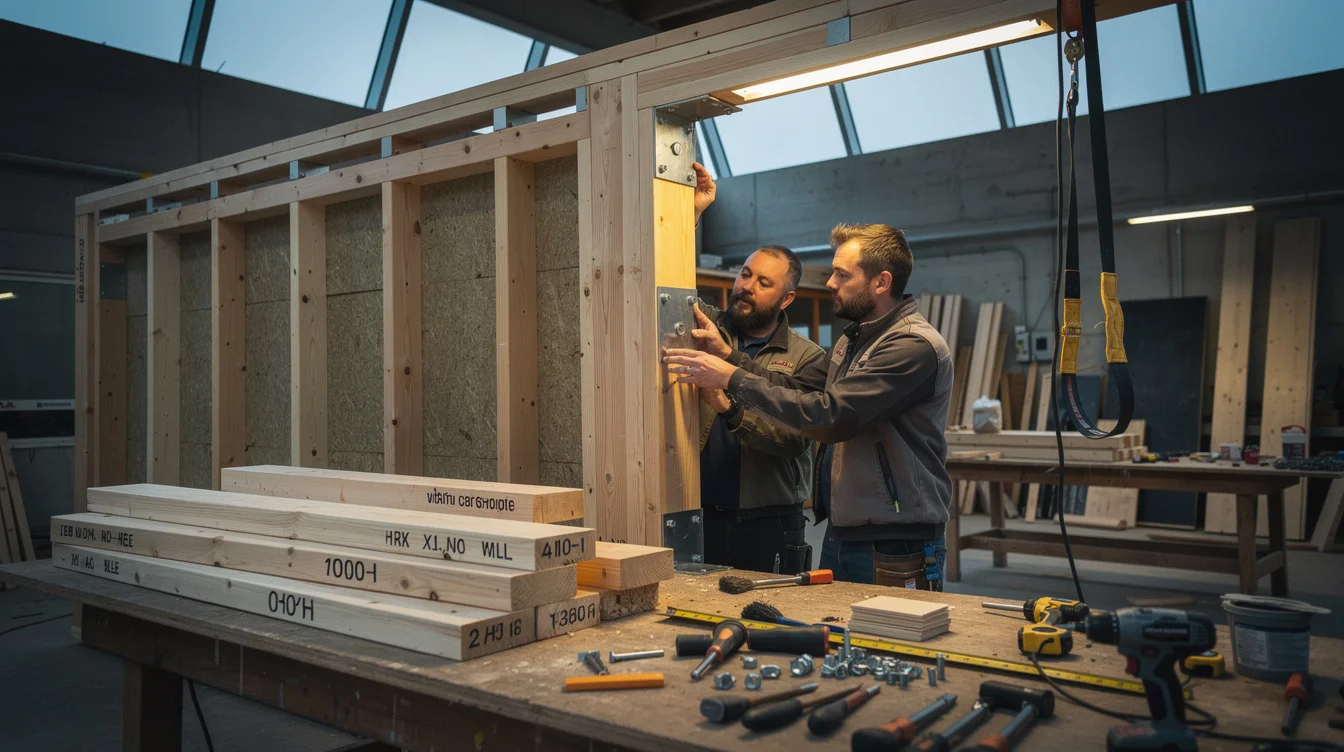
Prefabrication can shift construction into a more controlled environment and make assembly more predictable. Design for relocation adds another ambition: the dwelling should survive a change of site without being reduced to demolition waste. These are related objectives, not synonyms. A prefabricated building is not automatically easy to dismantle, transport or reassemble.
The source description identifies Dekruif House as a relocatable timber home designed to move with its owners. It does not establish the number of moves it can withstand, their cost or the permissions required at a destination. Those are not minor omissions to fill with optimistic assumptions. They are the tests that distinguish a technically movable object from a practically mobile household.
Jean Prouvé confronted part of this problem in his demountable houses, including the 6×6-metre model developed in 1944 for wartime rehousing. Lightweight components and rapid erection made architecture responsive to urgent displacement. Buckminster Fuller’s later Wichita House prototype pursued industrial production and transportability with a radically different material vocabulary. Neither precedent made the politics of access to land disappear.
The historical lesson is uncomfortable for an industry that loves reinvention: making a house easier to deliver has never guaranteed somewhere to deliver it. NOA’s proposition belongs to this lineage, but its contemporary stakes include insecure tenure as much as construction efficiency.
The Next Site Is a Separate Project
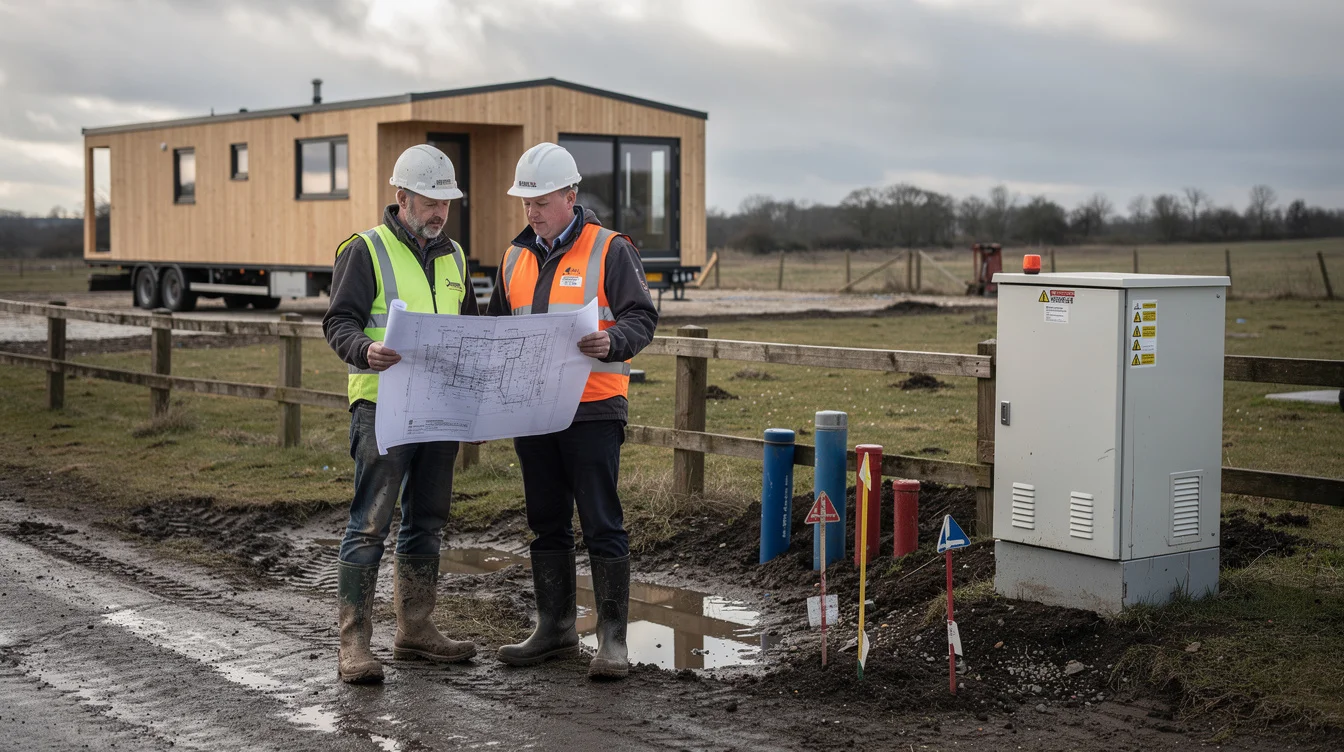
Imagine the owners deciding to move closer to a new job. Their timber dwelling may be capable of travelling. The destination plot still needs to permit residential use, accommodate the building and provide safe access. Depending on the jurisdiction, the move can trigger planning, building-control, foundation, fire-safety or environmental requirements. A dwelling approved in one location does not necessarily carry that approval across a municipal boundary.
Even an available plot can fail the practical test. A narrow access road might prevent delivery. Overhead cables can complicate lifting. Ground conditions can demand a different foundation strategy. Water, electricity and wastewater connections may require substantial work. Off-grid equipment can reduce dependence on some networks; it does not automatically legalise occupation or solve sanitation.
Tiny-house debates repeatedly collide with this distinction. Wheels may affect how a structure is classified, but they do not create a universal exemption from rules governing where people can live. Temporary accommodation, recreational vehicles and permanent dwellings can occupy different regulatory categories, with different restrictions.
For Dekruif House, the relevant unit of design is therefore larger than the timber enclosure. It includes the route, the receiving site, the approval process and the service connection. A home without a fixed address still needs a valid address every time someone inhabits it.
Mobility Can Be Freedom—or a Landlord’s Convenience
There is a genuinely emancipatory possibility here. If a household can retain its dwelling while changing location, it may preserve an investment in domestic space rather than abandon it at the end of a tenancy. A familiar interior could follow changing employment, family structures or care needs. Architecture could become less disposable without requiring its inhabitants to stay put.
But ownership of the dwelling does not equal control of the situation. Manufactured-home communities in the United States illustrate the split: residents may own their homes while renting the underlying plots. Where relocation is expensive and alternative sites are scarce, that arrangement can leave homeowners exposed to rent increases or redevelopment. A nominally movable asset can become effectively trapped.
Resident-owned communities, supported by organisations such as ROC USA, address this vulnerability through collective control of the land. Their significance is institutional rather than stylistic. Security comes from changing who controls the site, not simply improving the home placed on it.
That distinction should trouble the marketing of architectural flexibility. A temporary site can be useful, but a requirement to leave at short notice transfers risk to the resident. If only the landowner controls when movement happens, mobility is not residential freedom. It is a more elegant mechanism for clearing the plot.
Count the Move, Not Just the Timber
Relocatable construction also deserves an environmental argument more rigorous than “timber plus reuse equals sustainable.” Keeping a building in service can avoid some impacts associated with demolition and replacement. Yet a move involves transport, lifting, site preparation and potentially new foundations or service infrastructure. Damaged components may require replacement. The balance depends on the actual sequence of use.
A house relocated once and occupied for decades presents a different proposition from one repeatedly shifted between short leases. The useful comparison is not movement versus immobility in the abstract. It is relocation versus plausible alternatives: renovating an existing home, building another dwelling, or leaving a structure unused when its original site becomes unavailable.
The Nakagin Capsule Tower offers a cautionary parallel, not a direct technical comparison. Kisho Kurokawa’s 1972 building made replaceable residential capsules an architectural manifesto. Its planned cycle of capsule replacement did not materialise before the tower was dismantled in 2022. A compelling replacement concept could not, by itself, sustain the arrangements needed to implement it.
Dekruif House should therefore be judged through practical evidence: documented relocation procedures, recoverable connections, maintenance requirements and realistic destination scenarios. Without such evidence, portability remains a credible design intention rather than a demonstrated lifetime environmental advantage.
Design the Right to Arrive
The productive response is not to dismiss NOA’s experiment. It is to demand that its architectural ambition be matched by a tenure strategy. Walter Segal’s self-build approach, taken up in Lewisham, is instructive because a relatively accessible timber construction method became housing through land arrangements, public-sector involvement and residents’ labour. The building system mattered; the conditions enabling people to use it mattered just as much. The question of better social housing at the cost of fewer homes raises a related challenge: design ambitions must be assessed alongside their housing outcomes.
A serious relocatable-housing programme could pair dwellings with a network of approved receiving sites. Public agencies, cooperatives or community land trusts could provide longer-term access to land, while site operators could establish service connections and transparent relocation procedures. These are proposals, not features established for Dekruif House. Their purpose would be to turn the promise of movement into an option residents can actually exercise.
Designers cannot guarantee every future planning decision. They can, however, distinguish what their building makes possible from what ownership, regulation and infrastructure must provide. Developers and public clients should be pressed to make that distinction equally explicit.
The radical achievement would not be a house that can leave. It would be a housing system in which leaving is a choice and arriving is not a gamble. Until then, architectural mobility offers a useful capability—not an escape from the politics of land.
FAQ
What is NOA’s Dekruif House?
Dekruif House is a prefabricated timber home presented as designed to move with its owners. Its architectural proposition separates the dwelling’s continued use from permanent attachment to one site.
Does a relocatable house avoid planning permission?
Not automatically. Requirements depend on the jurisdiction, site, intended use and building classification. Being movable does not itself confer permission to occupy land or use a structure as a permanent residence.
Is moving a timber house necessarily more sustainable?
No. Retaining a building can reduce replacement and demolition impacts, but transport, lifting, foundations, repairs and new service connections also count. The assessment needs a realistic comparison across the building’s useful life.
What would make relocatable housing meaningfully secure?
Secure site access, workable permissions, affordable services and predictable relocation costs. Cooperative land ownership, suitable long-term leases or networks of approved sites could help make movement a resident’s choice rather than an obligation.
Should we celebrate the freedom to move a house before its residents have a secure right to put it somewhere?
Watch the Mainifesto Short
Get the Mainifesto weekly — curated design debates, speculative ideas and the week's best articles every Saturday.
Editorial Perspectives
Questions and counterpoints developed by the Mainifesto editorial desk to extend the discussion.
Perspective 1
A portable timber house is a useful design achievement, but it doesn't create a right to occupy land. Before calling it freedom, I'd want to see where residents can legally settle, how long they can stay and whether the next municipality will accept the same approvals.
Perspective 2
Show me the cost of the second move: transport, foundations, utility connections and a new round of permissions. If those costs wipe out the value of keeping the house, portability is an expensive feature rather than a practical housing option.
Perspective 3
For the resident, the experience isn't 'my house can move'; it's 'can I be settled somewhere with water, power and a reliable commute next month?' Until there's a dependable process for securing the next site, I wouldn't sell portability as freedom.
Perspective 4
I think the ability to move a timber home is worth celebrating, but the technical brief shouldn't stop at lifting it onto a truck. Could we design a network of permitted sites with standard service connections—and give residents an enforceable right to use them?