When the Harvest Draws the House: Building With Straw
When the Harvest Draws the House
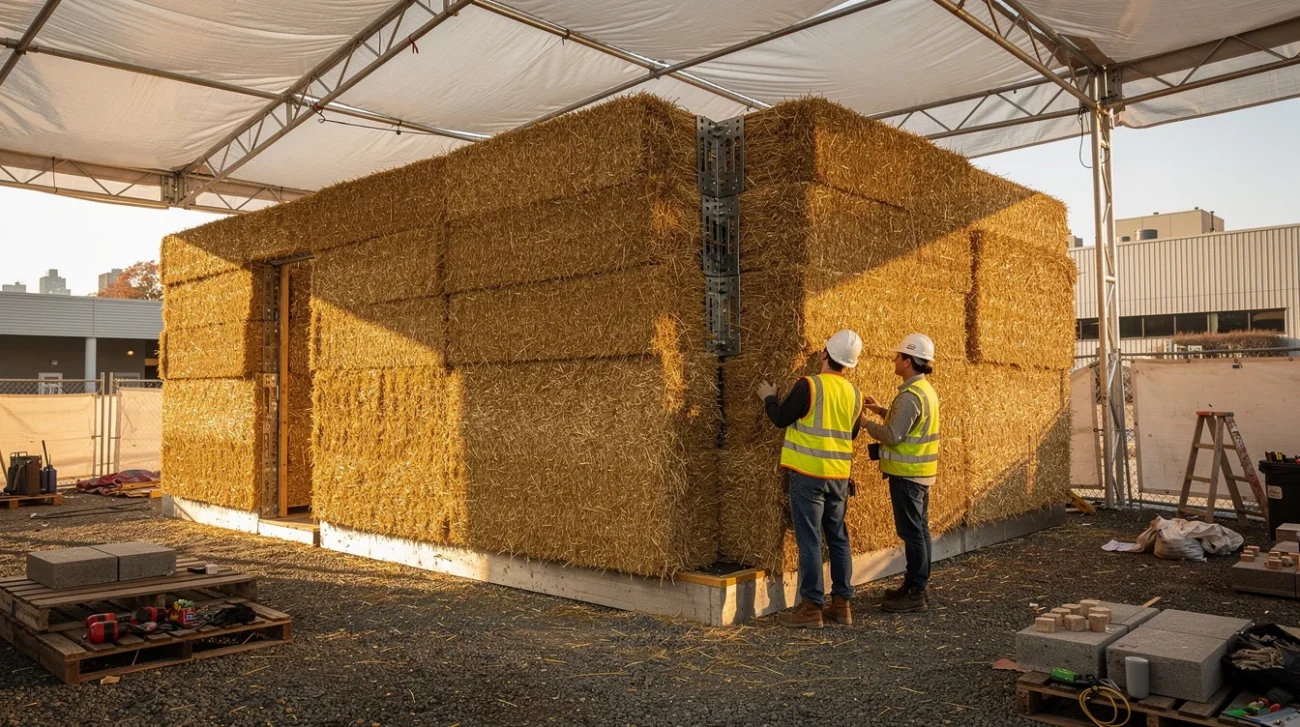
Architecture likes its environmental revolutions discreet. Replace the insulation, lower the cement content, attach a carbon calculation—and leave the building’s underlying logic untouched. The architect retains formal freedom; the contractor retains familiar sequences; sustainability becomes a procurement adjustment. LTL Architects’ straw prototype in New York suggests a more uncomfortable proposition: what if changing the material meant surrendering some authority over the architecture?
As reported by designboom, the prototype uses 16 large prefabricated straw units, produced over two months at Princeton’s architecture lab. The compressed agricultural material is presented as a complete building system, with its density and limitations directly shaping the house’s form. The provocation is not simply that straw can enter construction. It is that straw need not enter apologetically, concealed within a building conceived for something else.
That distinction matters. A greener substitute preserves the existing rules. A resource-led system renegotiates them. These 16 units turn a house into a test of what architecture will accept when a harvested resource, rather than an unrestricted drawing, establishes the terms.
Sixteen Units, Not an Unlimited Palette
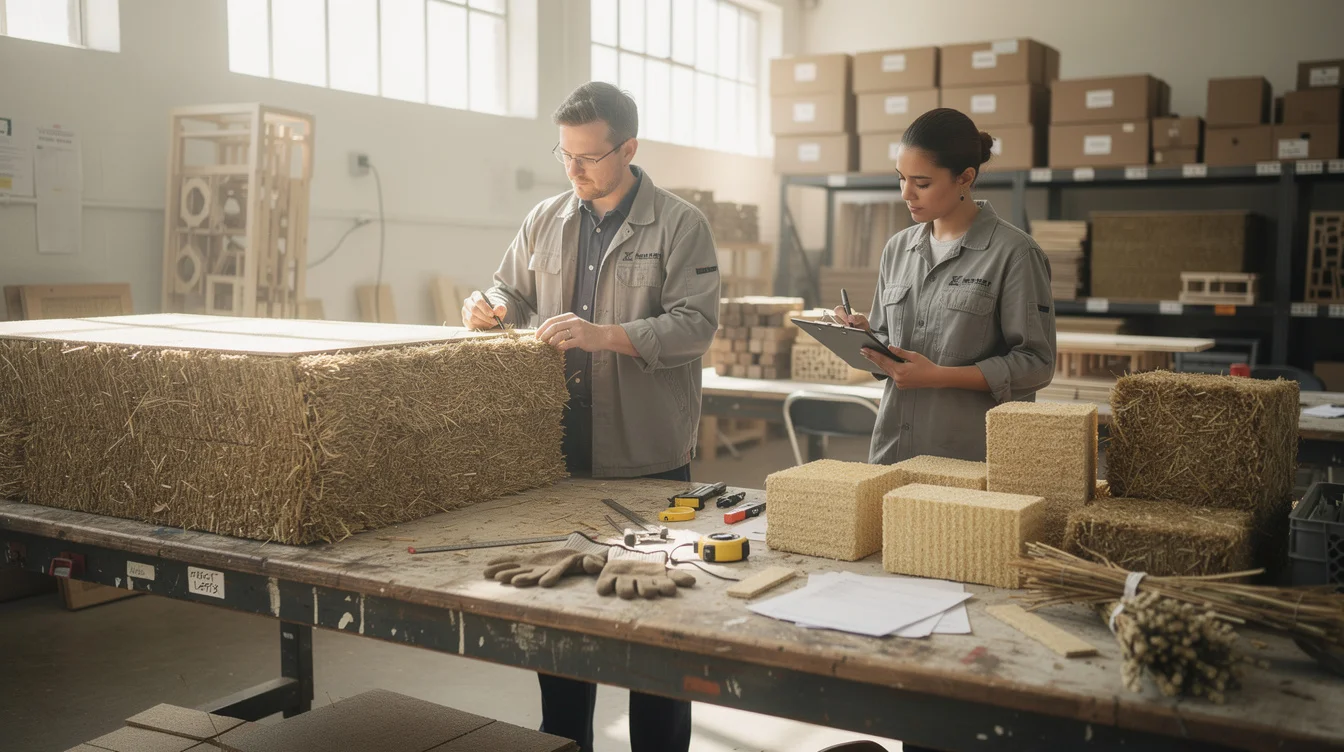
The number is the project’s most useful irritant. Sixteen large elements suggest an architecture of consequential decisions: each unit has to do enough work to justify its manufacture, movement and assembly. This is not the apparent effortlessness of a digital surface subdivided into whatever pieces fabrication requires. The pieces themselves become an architectural premise.
The available source context does not establish the prototype’s precise structural arrangement, connection details or performance ratings. Nor should “complete building system” be misread as a claim that windows, foundations, waterproofing and services are all made from straw. The stronger, defensible reading is architectural: compressed straw organizes the building rather than merely filling a cavity in a predetermined construction system.
For any large-unit system, the consequential questions are concrete. Where can an opening occur? How does an edge meet another edge? What happens when a service route crosses a joint? Which changes remain possible after fabrication begins? These are questions the prototype raises, not specifications the brief reporting resolves.
Sarah Wigglesworth and Jeremy Till’s Stock Orchard Street in London already demonstrated that straw could participate in architecturally ambitious, materially explicit construction. LTL’s reported proposition pushes a different emphasis: not just letting an unconventional material appear, but letting its restrictions become instructions.
The Harvest Is Not a Product Catalogue
Calling straw agricultural waste makes the environmental argument sound almost automatic. A leftover becomes a house; disposal becomes value. But residues are not resources without competing claims. Depending on farming practices and local conditions, straw may provide animal bedding, serve other industries or be returned to land. Removing it has consequences that a building’s carbon account cannot simply ignore.
Resource-led design begins before the architect receives a sample. It asks which crop produced the material, where it was grown, how much can responsibly be collected and what storage is needed between harvest and fabrication. Moisture, contamination and differences between batches become supply-chain questions with architectural consequences. Compression does not abolish agriculture’s variability; it introduces a process for managing it.
Practice Architecture’s Flat House at Margent Farm in Cambridgeshire offers a useful comparison. Its prefabricated hemp-based construction connects a dwelling to an agricultural material economy rather than treating the wall as an anonymous catalogue assembly. Hemp and straw are not interchangeable, but both expose the fiction that building materials arrive from nowhere.
The opportunity is not rustic authenticity. It is a more accountable relationship between a building and its inputs. The danger is equally clear: celebrating a local resource while quietly relying on energy-intensive processing, long-distance transport or supporting materials that dominate the final environmental balance.
Standardize the Evidence, Not Necessarily the Shape
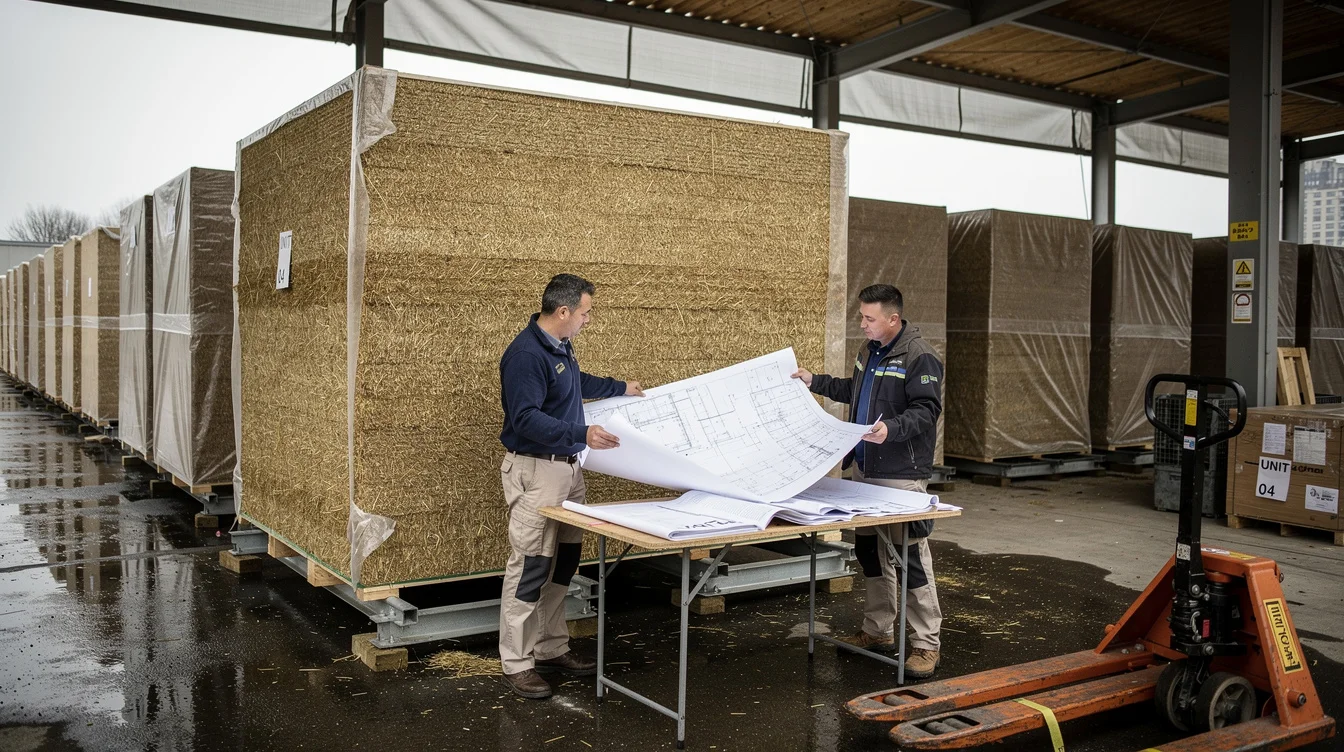
The construction industry will ask the questions that experimental architecture sometimes treats as hostile. How does the assembly behave in a fire? What happens after repeated wetting? How are loads transferred? Can insurers, building officials and contractors understand the evidence? These are not bureaucratic distractions. They are obligations to the people who will occupy, maintain and finance the building.
Straw’s agricultural origin does not answer them. Neither does an alarming photograph of loose straw burning. Fire performance depends on the tested assembly, including density, protective layers, joints and penetrations. Moisture safety similarly depends on a whole construction strategy: keeping water out, allowing appropriate drying and preventing vulnerable interfaces from becoming concealed traps.
The crucial distinction is between standardized performance and standardized material expression. A house must meet safety and comfort requirements. It does not follow that every compliant house must offer the same slender edges, expansive openings or endlessly adjustable dimensions.
Cross-laminated timber provides a relevant precedent. Its wider adoption has depended on engineering, testing and manufacturing controls, not on declarations that wood is natural. Compressed straw architecture needs comparably legible evidence, without assuming that success means imitating timber panels or conventional framed walls. The radical move is to make an unfamiliar system trustworthy while preserving the spatial consequences that make it worth investigating.
Two Months in a Lab Is Not a Delivery Guarantee
Prefabricating 16 units over two months at Princeton’s architecture lab establishes a production episode. It does not establish a commercial lead time, a competitive construction cost or a repeatable annual output. A research environment can accommodate investigation and specialist attention that a contractor delivering multiple houses may be unable to absorb. That is not a defect in the prototype. It is the boundary between an experiment and a supply system.
Prefabrication relocates uncertainty; it does not automatically remove it. Large elements require coordinated fabrication, transport and handling. They also force decisions earlier. An opening revised on a drawing may be easy to move; the same opening reconsidered after a unit has been manufactured is a different negotiation.
WikiHouse, the open-source timber construction system, offers an instructive contrast. Its digital fabrication approach makes the relationship between design files, manufactured parts and assembly central to the proposition. LTL’s straw experiment invites an equivalent level of scrutiny: what information must become fixed, what tolerances can be accepted and which skills must be available?
The industry should not demand that a prototype already behave like a mature product. But designers should resist presenting the word “prefabricated” as proof of speed. Predictable delivery is an achievement built through repeated production, quality control and feedback—not a visual characteristic of large components.
Formal Freedom Was Never Free
The most revealing objection to resource-led architecture may be aesthetic. What if the available material refuses the desired span, the thin corner or the casually relocated window? Architects accustomed to treating matter as an obedient medium can interpret that refusal as a loss of freedom. Yet conventional construction has always imposed limits. It simply surrounds familiar ones with a vast technical and financial infrastructure.
Steel, concrete and glass do not grant independence from matter. They make certain ambitions possible through extraction, energy, engineering and maintenance. Their constraints become normalized, while the constraints of straw are marked as exceptional. Calling one arrangement freedom and the other compromise is an ideological choice.
Anna Heringer and Eike Roswag’s METI Handmade School in Bangladesh demonstrates how earth, bamboo and local construction knowledge can generate architectural ambition rather than merely accommodate it. The lesson is not to copy its forms into New York. It is to recognize that invention can begin with material capacities and available skills.
LTL’s 16 units deserve attention on those terms, not as proof that straw should replace every wall. The prototype’s real challenge is to architecture’s hierarchy of decisions. Does the drawing command the resource, or can the resource revise the drawing? A serious environmental agenda must allow the second possibility—even when the resulting house declines to look effortlessly unconstrained.
FAQ
What makes LTL Architects’ straw prototype different from conventional straw insulation?
The reported distinction is that 16 large compressed-straw units form an organizing building system whose density and limitations shape the architecture. Straw is therefore not presented merely as insulation inserted into an otherwise conventional design. The available source context does not provide a complete technical specification.
Does compressed straw automatically make a building low-carbon?
No. Straw can offer environmental advantages, but an assessment must include agricultural sourcing, processing, transport, supporting materials, operational performance and end-of-life treatment. Carbon stored in plant material is relevant, but it is not a substitute for a whole-life assessment.
Can compressed-straw construction meet fire and moisture requirements?
Compliance depends on the particular assembly and supporting evidence. Density, finishes, joints and penetrations influence fire behavior; weather protection and drying capacity influence moisture resilience. The brief source context does not establish this prototype’s certified ratings or approvals.
Does prefabrication make this approach ready for mass housing?
Not by itself. The reported two-month fabrication period demonstrates prototype production, not industrial scalability. Wider adoption would require dependable feedstock, quality controls, tested details, suitable logistics, trained installers and evidence of repeatable cost and delivery.
If a lower-impact building system asks us to accept different forms, dimensions and construction rhythms, should architecture change its expectations—or should the material industry be expected to make that sacrifice disappear?
Get the Mainifesto weekly — curated design debates, speculative ideas and the week's best articles every Saturday.
Editorial Perspectives
Questions and counterpoints developed by the Mainifesto editorial desk to extend the discussion.
Perspective 1
We use parametric tools to generate endless shapes, but why not use them to design around bale dimensions and variation between harvests? That would make material variability an input rather than a defect—and test whether our idea of design freedom is too narrow.
Perspective 2
I can sell a room with a different shape; I can’t sell poor acoustics or an opening date that keeps slipping. Show me guest comfort, maintenance costs and a credible delivery schedule, and I’m happy to let straw change the floor plan.
Perspective 3
Different dimensions are workable if we price them in from day one; losing usable floor area or carrying finance through delays is harder. The industry should make straw easier to specify and insure, but expecting it to reproduce every conventional detail defeats the point of choosing a different system.
Perspective 4
The 16-unit prototype is a useful scale for testing this, but we need measured whole-life carbon, moisture performance and construction costs before calling the trade-offs worthwhile. Architecture can adjust its expectations of form; it shouldn’t lower its standards for safety, accessibility or durability.
Perspective 5
Buildings have long taken their dimensions and construction rhythms from available materials, so this bargain isn’t new. I’d ask how straw can help adapt what already stands—and whether the savings reach existing residents, rather than turning local building knowledge into another premium aesthetic.