Can Architecture Become Open-Source Housing?
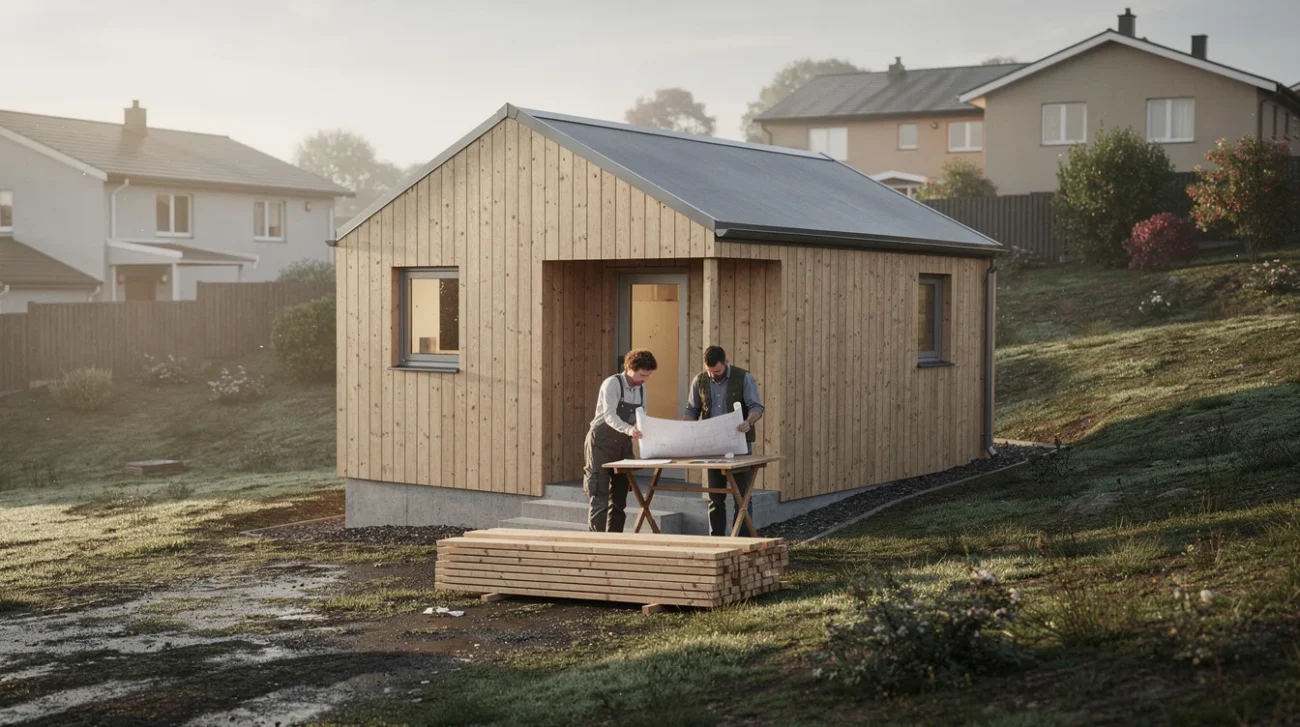
The most provocative thing about Kristijan Markoc’s Plana House is not its appearance. It is the suggestion that an architect’s work might become more valuable when it stops being exclusive. As described by Dezeen, the project offers a free-to-download template for a deliberately modest, two-bedroom timber home: 42 square metres, a simple pitched roof and readily available construction materials. Rather than sell every household a fresh architectural beginning, it proposes a framework that can be repeated and adapted.
That is a direct challenge to a profession that still treats bespoke design as its highest calling. Architectural culture rewards the singular object, the exceptional client and the photograph nobody else can reproduce. Housing needs almost the opposite: dependable solutions, repairable assemblies and knowledge that survives beyond one commission.
But the seduction of a downloadable house deserves resistance, too. A file does not acquire land, negotiate planning permission or understand a family’s routines. The real test is not whether architecture can be copied. It is whether the copy can change without losing the advantages that made it worth sharing.
A free download is an opening, not yet an open-source system
Plana House’s compact timber structure makes an important editorial statement: useful housing need not begin with formal invention. Its modest size and familiar roof geometry put the emphasis on what can be built rather than what can be branded. Making the template freely available potentially removes an early barrier for people who would otherwise begin with a commercial house catalogue or no architectural guidance at all.
Yet free access and open source are not interchangeable. The source summary establishes that the design is downloadable and intended for adaptation; it does not establish the terms of its licence, the completeness of its construction documentation or a process for sharing revisions. Those distinctions matter. A genuinely open-source framework needs explicit permissions governing use, modification and redistribution, alongside understandable documentation.
WikiHouse offers a useful comparison. Its open-source timber building systems frame architecture as a combination of shared design knowledge and fabrication processes, rather than a finished image. That model shifts attention towards connections, tolerances and assembly. Plana House raises the same larger possibility, but a free plan alone cannot prove it has resolved the institutional machinery. Openness is an operating model, not a download button.
Affordability begins where the drawing stops
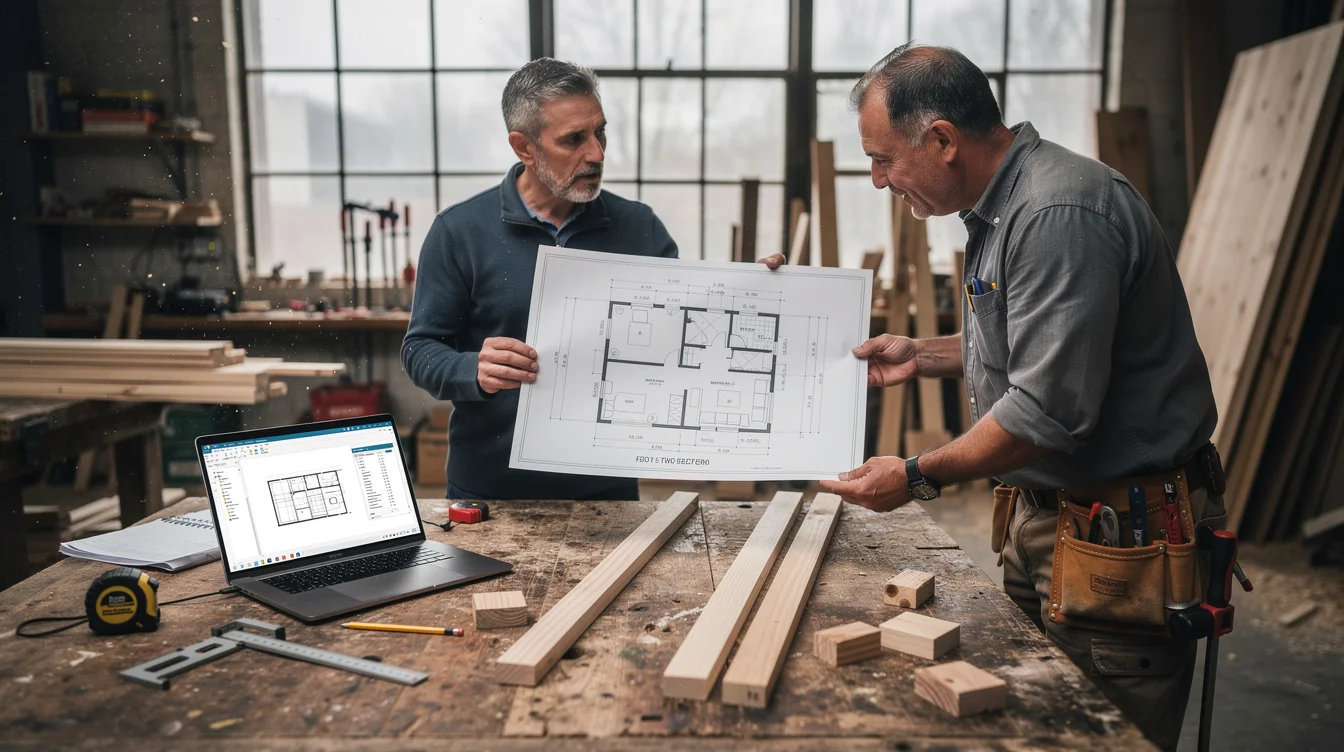
A 42-square-metre home starts with a powerful economic advantage: there is less building to pay for. Repeating a design can also reduce duplicated design work and, where construction details recur, help teams learn from one build to the next. Readily available materials may avoid the expense and fragility of proprietary components. None of that should be dismissed merely because the architecture is visually quiet.
But the price of the drawing is not the price of housing. Land, foundations, utility connections, transport, labour, permits and financing remain. A steep site can turn a simple timber shell into a difficult groundworks project. A remote plot can make familiar materials expensive to deliver. The supplied information provides no verified total construction cost, so claiming a specific saving would confuse a promising mechanism with a demonstrated result.
Walter Segal’s self-build approach offers a sharper precedent than the fantasy of a free house. His lightweight timber methods, taken up in projects in Lewisham, London, sought to make building more accessible through practical construction logic. The lesson is not that professional expertise disappears. It is that expertise can be organised to expand participation. Affordability depends on who can use the system, with what support, under which conditions.
A pitched roof does not make a house universal
The ambition to adapt Plana House to any site is where the proposal becomes both interesting and vulnerable. There is no neutral site. A house meets sun, wind, rain, ground conditions, neighbouring buildings and local regulations before it meets an architectural theory. Repeat the wrong decisions efficiently and standardisation becomes a machine for reproducing discomfort.
Imagine the same compact plan in two hypothetical settings: an exposed, cold upland site and a hot Mediterranean suburb. The first might demand careful airtightness, robust insulation and a structure checked against local snow and wind loads. The second could require substantial external shading, a different glazing balance and an effective summer ventilation strategy. Even the familiar pitched roof needs locally appropriate drainage, fixings and weather protection. Timber is a construction family, not a universal specification.
Jean Prouvé’s demountable houses demonstrate the enduring appeal of repeatable structures, but transportability should not be mistaken for climatic indifference. The intelligent standard is not a house that remains unchanged everywhere. It is a framework that makes necessary changes legible. A useful downloadable package would distinguish fixed structural rules from adjustable openings, roof details, foundations and environmental assemblies, explaining when local engineering becomes indispensable.
Standardise the support, not the household
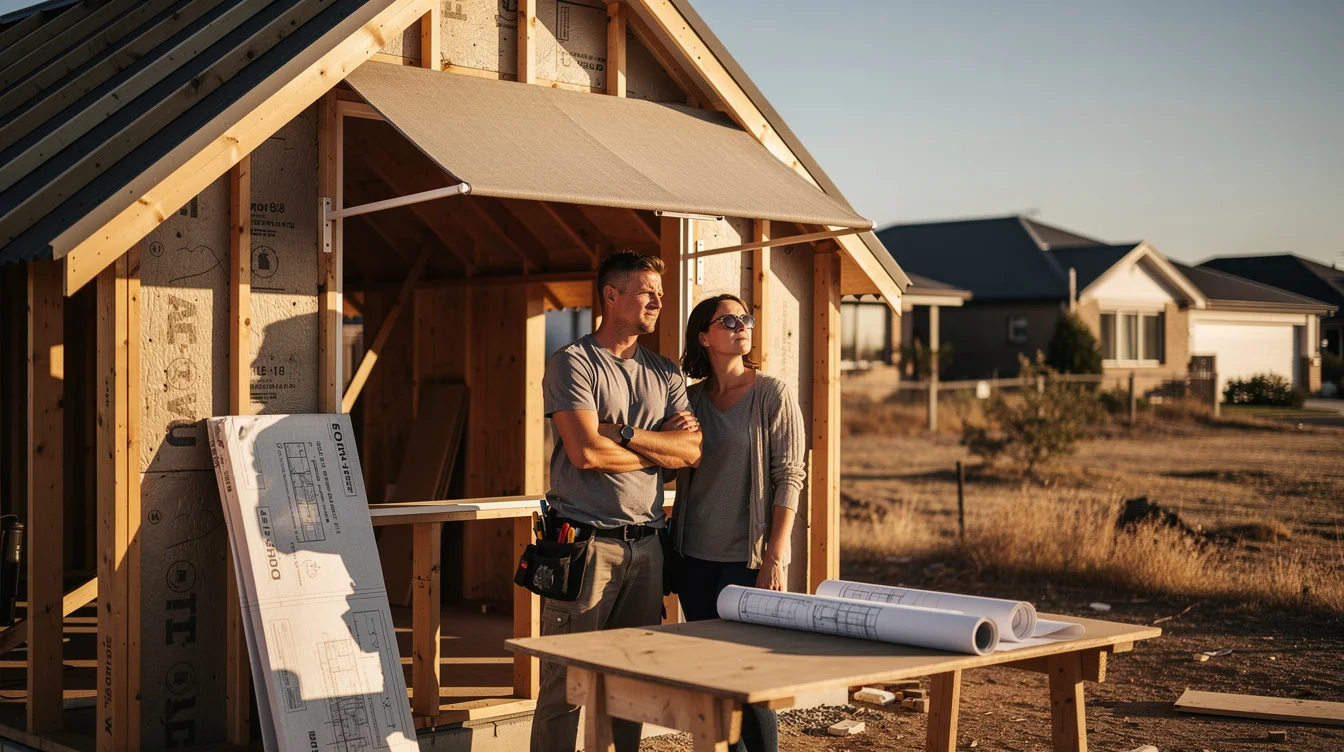
Climate is only half the adaptation problem. The other half is life. Two bedrooms within 42 square metres may suit some households, but a bedroom count tells us little about whether someone can work night shifts, use a mobility aid, store tools or care for a relative. Compactness can reduce cost; it can also transfer inconvenience onto the resident.
N. John Habraken’s distinction between long-lived supports and changeable infill remains relevant precisely because it refuses to treat occupants as static. Applied to a small downloadable house, that thinking would ask which partitions can move, where services constrain rearrangement and whether an extension could connect without dismantling the original building. These are questions a framework should answer, not freedoms that can simply be promised.
ELEMENTAL’s Quinta Monroy project in Iquique offers another reference: its incremental housing made future household change part of the architectural proposition. Plana House is a different project, and its supplied description does not establish an incremental expansion strategy. The comparison identifies a test rather than a feature. Can residents make meaningful changes at manageable cost? A menu of finishes is not adaptability. Neither is telling occupants they can redesign everything if they hire another architect.
The architect should become a steward, not disappear
The profession’s defensive response would be to insist that every site requires a completely original house. That confuses responsibility with novelty. Many design tasks should be repeated: a well-resolved weatherproof junction, a clear assembly sequence, an accessible maintenance detail. Reinventing them is not automatically a service to the client.
The opposite fantasy is equally weak: download the files and eliminate the architect. Local adaptation still requires someone to check compliance, coordinate engineering and make accountable decisions. An open system could redirect fees towards those tasks instead of repeatedly charging for a starting point. It could also create work around documentation, training, technical support and the stewardship of shared improvements.
Here is the trigger Plana House should set off: architectural institutions ought to reward the design that enables a hundred competent adaptations, not only the immaculate one-off. But that requires version control, clear responsibility and a way to distinguish a tested revision from an attractive improvisation. Markoc’s proposal matters because it makes sharing a visible architectural act. Its wider promise will depend on whether downloadable housing develops the support structures that turn access into genuine agency. The file is the invitation; the system around it determines who can accept.
FAQ
What is Plana House?
Plana House is Kristijan Markoc’s free-to-download template for a compact, two-bedroom timber home. According to the supplied Dezeen summary, it has a 42-square-metre plan, a simple pitched roof and uses readily available materials, with adaptation to different sites as its stated ambition.
Does a free house plan qualify as open source?
Not automatically. Free downloading concerns access; open source also requires clear permissions to use, modify and redistribute the design. Documentation and a process for sharing improvements make that openness practically useful. Plana House’s licensing terms are not established by the supplied summary.
Can downloadable housing make homes cheaper?
It can reduce some upfront design work and support repeatable construction. A compact footprint can also reduce material quantities. However, land, labour, infrastructure, approvals and site-specific engineering still determine much of the final cost. Free files are not evidence of an affordable completed home.
How can a standard plan respond to climate and individual needs?
It needs clearly defined options for orientation, shading, insulation, foundations and internal change, supported by local professional checks. Useful flexibility preserves reliable construction rules while allowing meaningful variation; it does not assume that one unchanged arrangement will suit every climate or household.
If housing design becomes a shared resource, what should architects standardise—and what must remain open to the place and the people who live there?
Get the Mainifesto weekly — curated design debates, speculative ideas and the week's best articles every Saturday.
Editorial Perspectives
Questions and counterpoints developed by the Mainifesto editorial desk to extend the discussion.
Perspective 1
A downloadable timber house isn’t an open housing system if the timber, machinery and fixings all have to be imported. Standardise the connections and publish the engineering assumptions, but let local teams change materials and fabrication methods. Otherwise you’re sharing a drawing while keeping the supply chain closed.
Perspective 2
Why does the shared resource have to start with a new house rather than ways to repair and adapt the buildings we already have? Share survey methods and repair details, but leave room for the courtyard, the street-facing shop and the family that builds another room over time. Cheaper construction does little for existing residents if the project still depends on pushing them out.
Perspective 3
I’d happily use a shared design if it came with a reliable bill of quantities, tested details and a clear route to approval. Standardise the bits that cause defects and expensive site improvisation; keep the layout, shading and access adaptable. A free download only cuts the housing bill if it saves more than it costs to make it buildable on a particular site.