How Much Should One Presidency Reshape the White House?
How Much Should One Presidency Reshape the White House?
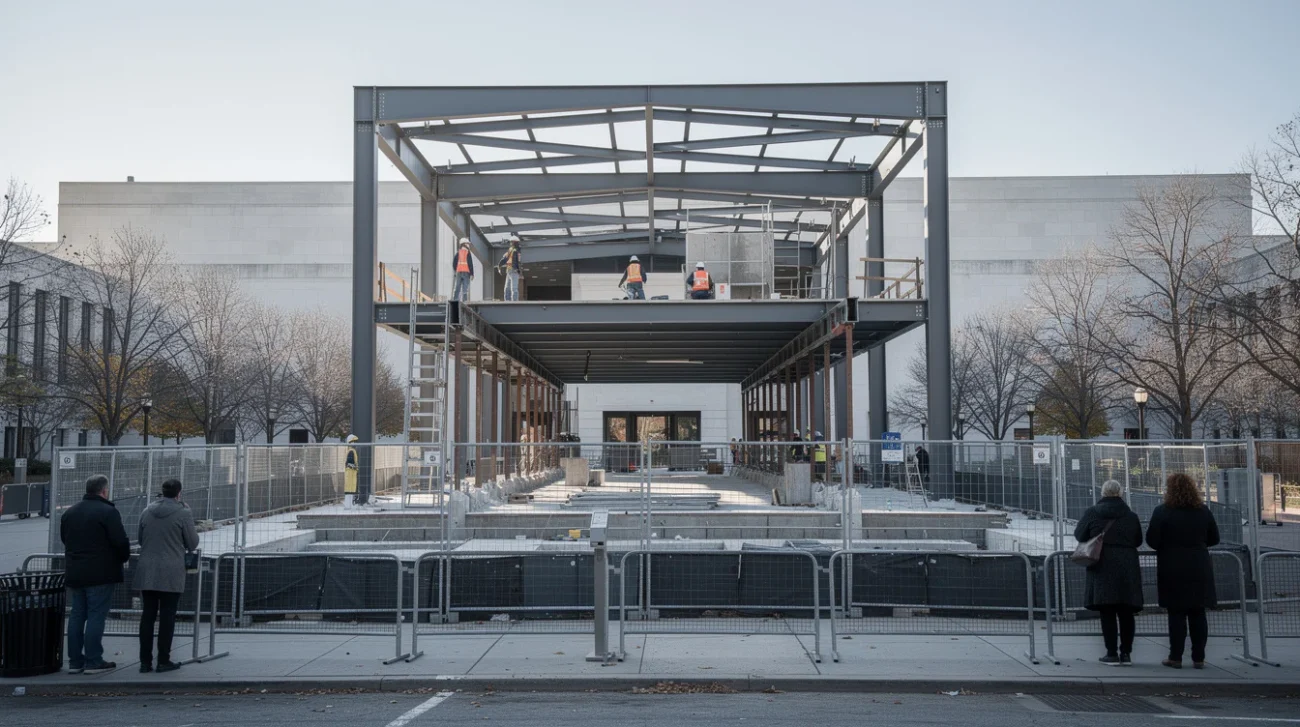
A final steel beam is a construction milestone. At the White House, it is also a declaration of power. According to Dezeen’s November 16, 2026 report, Donald Trump’s White House ballroom and military bunker reached their topping-out milestone earlier this month, with photographs of the structure’s scale drawing criticism. The architectural argument now has a physical outline: presidential ambition translated into a frame that successors will inherit.
The easy debate is whether the ballroom is too big. The necessary debate is who gets to decide what “too big” means when the client is temporarily occupying a building that belongs to the nation.
A presidency is a tenancy, not a deed. Yet the executive residence must function as a workplace, diplomatic stage and protected seat of government. Refusing every alteration would turn stewardship into paralysis. The challenge is to distinguish changes that sustain those public functions from changes that allow one administration’s preferences to acquire the permanence of national identity.
That distinction cannot be settled by counting columns or matching stone. It requires an argument about authority, evidence and the limits of architectural self-expression in public office.
The White House Has Never Been Architecturally Finished
Preservation is a weak argument if it depends on pretending the White House has remained untouched. James Hoban’s original design was reconstructed after the burning of Washington in 1814. Theodore Roosevelt’s 1902 changes, undertaken with McKim, Mead & White, reorganized the residence and moved executive work into the new West Wing. Under Harry Truman, the building’s deteriorating interior was substantially dismantled and rebuilt around a steel structure.
These interventions were enormous. None offers a blank cheque for the next one.
The Truman reconstruction is instructive because structural necessity supplied a powerful justification for radical work. Preserving the familiar exterior while rebuilding within it did not make the intervention insignificant; it made the relationship between necessity and continuity legible. Roosevelt’s changes similarly addressed the increasingly untenable overlap between family life and executive administration. The debate over the cost of not renovating Parliament raises the complementary question: when does delaying intervention become a failure of stewardship?
Jacqueline Kennedy’s restoration initiative offered another model: treating furnishings and interiors as historical evidence rather than disposable presidential décor. Its significance lay partly in shifting attention from the occupant’s taste toward the institution’s accumulated history.
The relevant question is therefore not whether Trump may change a changed building. It is whether this particular change demonstrates a comparable public rationale. Precedent should establish a burden of explanation, not provide an alibi.
A Ballroom Is Infrastructure—and a Political Image
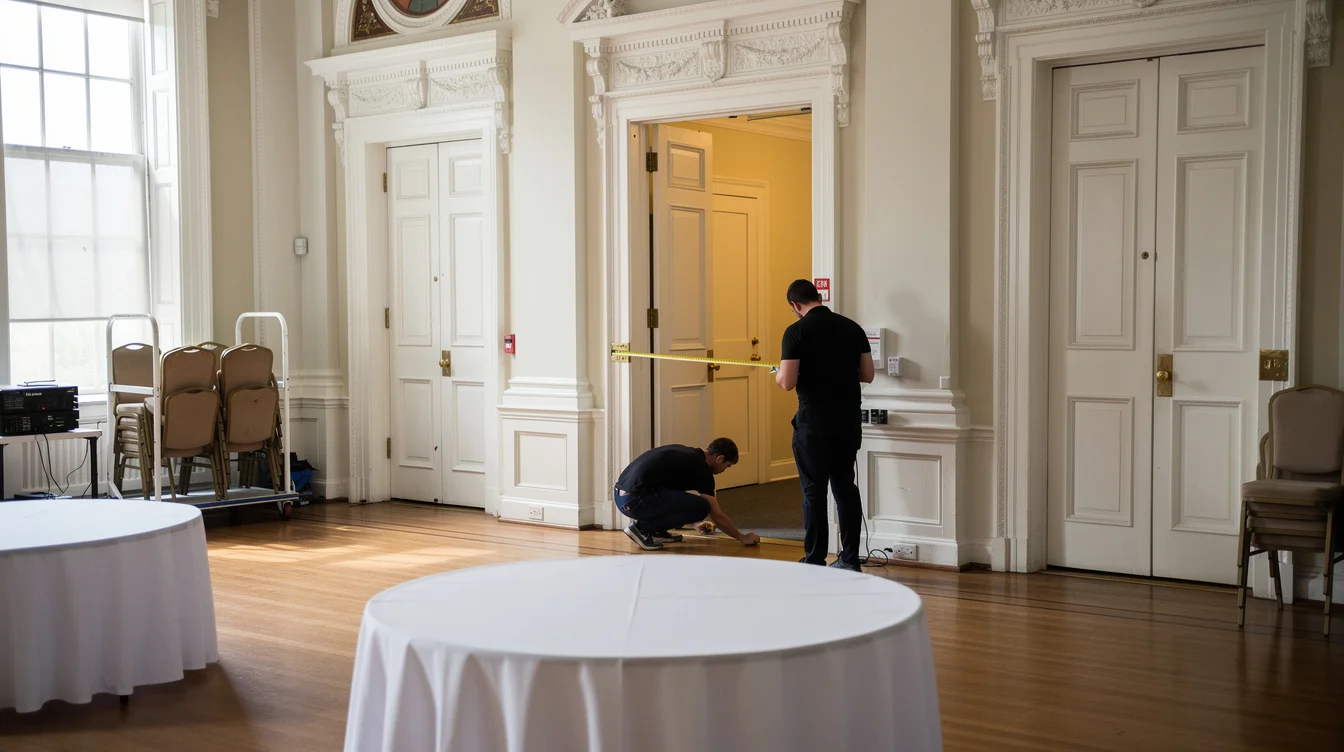
There is a serious case for contemporary ceremonial space. State dinners, receptions and diplomatic gatherings require accessible circulation, service routes, catering capacity, communications infrastructure and dignified conditions for guests. Historic rooms rarely accommodate all these demands gracefully. Temporary event structures can solve immediate problems while imposing repeated logistical complications.
But an operational requirement does not automatically validate its largest architectural expression. A credible brief should distinguish routine demand from exceptional occasions. How frequently is additional capacity needed? Which functions cannot fit within existing arrangements? What alternatives were examined before permanent expansion became the answer?
The East Room already demonstrates how ceremony can inhabit an established architectural setting. Its existence does not prove that no ballroom is necessary; it does mean that a new venue should be justified against a real inventory of rooms and uses, not against an abstract desire for grandeur.
Scale also communicates. A ballroom can be technically subordinate in its programme yet visually dominant in photographs, approaches and televised events. That matters at a building whose public meaning is circulated largely through images.
Compatibility is not a stylistic costume. A classical vocabulary cannot, by itself, make an oversized addition deferential. Massing, spacing, rooflines and the hierarchy between old and new do more political work than decorative resemblance.
Security Must Not Become an Architectural Blank Cheque
The military bunker identified in the source coverage complicates the argument. Protection of the presidency is a legitimate public obligation, and some information about protective infrastructure cannot responsibly be published. Nothing in the supplied report establishes the bunker’s technical requirements or demonstrates how those requirements determine the ballroom’s dimensions.
That distinction is essential. An underground security requirement and an above-ground ceremonial ambition may share a construction programme without sharing the same justification. Treating them as one indivisible necessity risks allowing the least publicly examinable component to authorize everything around it.
A useful comparison is the post-1995 security landscape around federal buildings. Bollards, setbacks and controlled approaches became familiar architectural facts, but designers still had to negotiate their effects on civic access and public space. Security was a design constraint, not an instruction to abandon judgment.
At the Reichstag in Berlin, Foster + Partners’ reconstruction made public circulation and the visibility of parliamentary life central to the building’s symbolic programme. It is not a directly transferable security solution for the American presidency. It is a reminder that protecting government and articulating its relationship to citizens are simultaneous architectural responsibilities.
The right principle is selective confidentiality: protect operational details while exposing the planning logic, heritage consequences and decision-making responsibilities to meaningful scrutiny.
The Real Design Problem Is Who Holds the Pencil
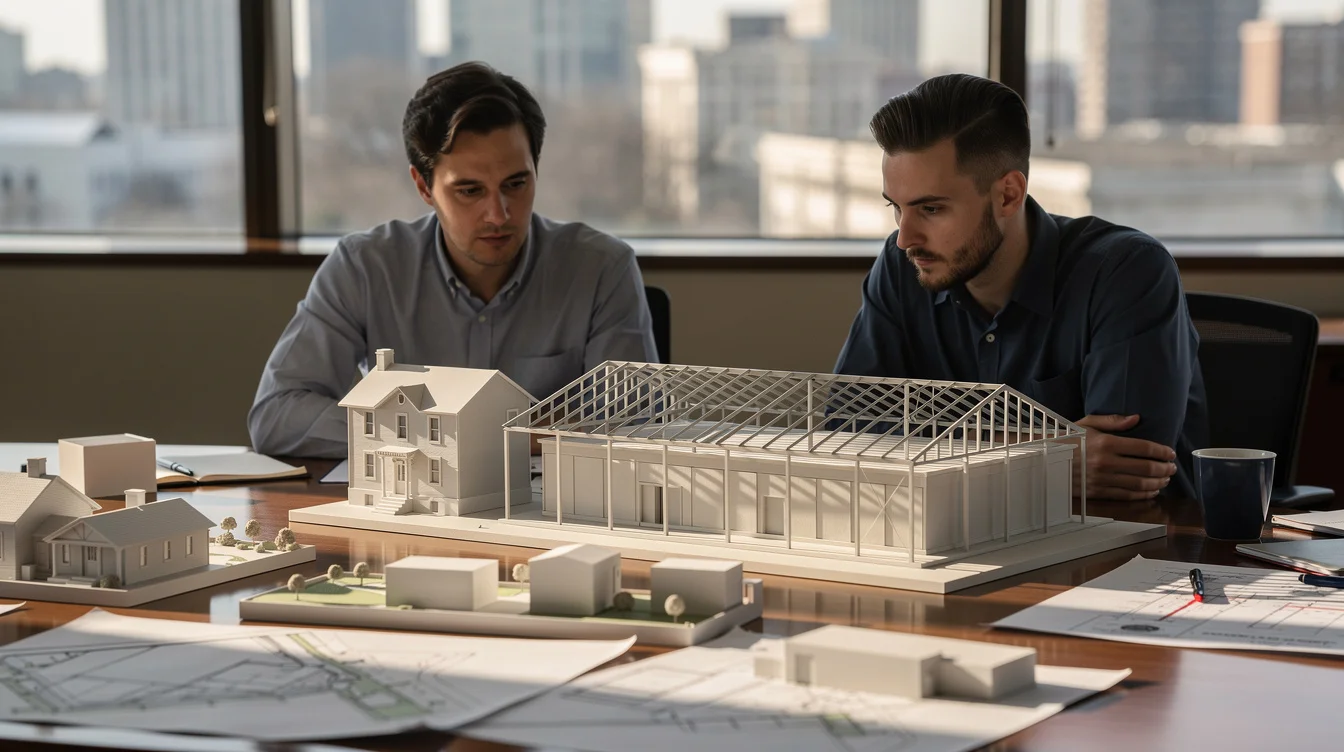
Disputes over presidential architecture often become personality contests: supporters see decisiveness; opponents see vanity. That framing is convenient for whoever controls the project, because it replaces institutional questions with political allegiance.
A stronger test would apply unchanged to any president. Before a major permanent intervention proceeds, the public should be able to understand the programme, the alternatives considered, the anticipated visual impact and the long-term maintenance obligation. Independent heritage and design assessment should be consequential, not a ceremonial endorsement of a settled decision.
This is a proposed standard of stewardship, not a claim that every element is currently required by a single governing statute. The White House sits within a distinctive institutional and security context. Precisely because ordinary assumptions about planning oversight cannot simply be imported, the administration should explain which bodies have responsibility and what their review can actually change.
Maya Lin’s Vietnam Veterans Memorial offers a useful contrast in the politics of national symbolism. Its eventual authority did not emerge from a reassuring consensus about what a national monument should look like. The competition process, public controversy and subsequent reception exposed the proposal to arguments beyond its designer’s preferences.
Public scrutiny does not guarantee good architecture. But without it, a national building risks becoming the executive equivalent of a private commission, with citizens cast as spectators rather than stakeholders.
Topping Out Should Not Mean Closing the Argument
Once the steel frame is complete, debate acquires a familiar adversary: the claim that it is too late. Money has been spent, contractors are mobilized, and modification can be presented as waste. Construction creates its own political momentum.
That is exactly why the timing of scrutiny matters. Consultation after the decisive dimensions have been fixed is not equivalent to participation while alternatives remain viable. A topping-out ceremony should mark the execution of an adequately tested decision, not become the first moment when the public can grasp its consequences.
The current milestone still demands questions about the finished building’s visual hierarchy, landscape treatment, operational use and future stewardship. It also demands an institutional lesson for subsequent administrations: major alterations to the presidential estate need a process capable of outlasting the president who proposes them.
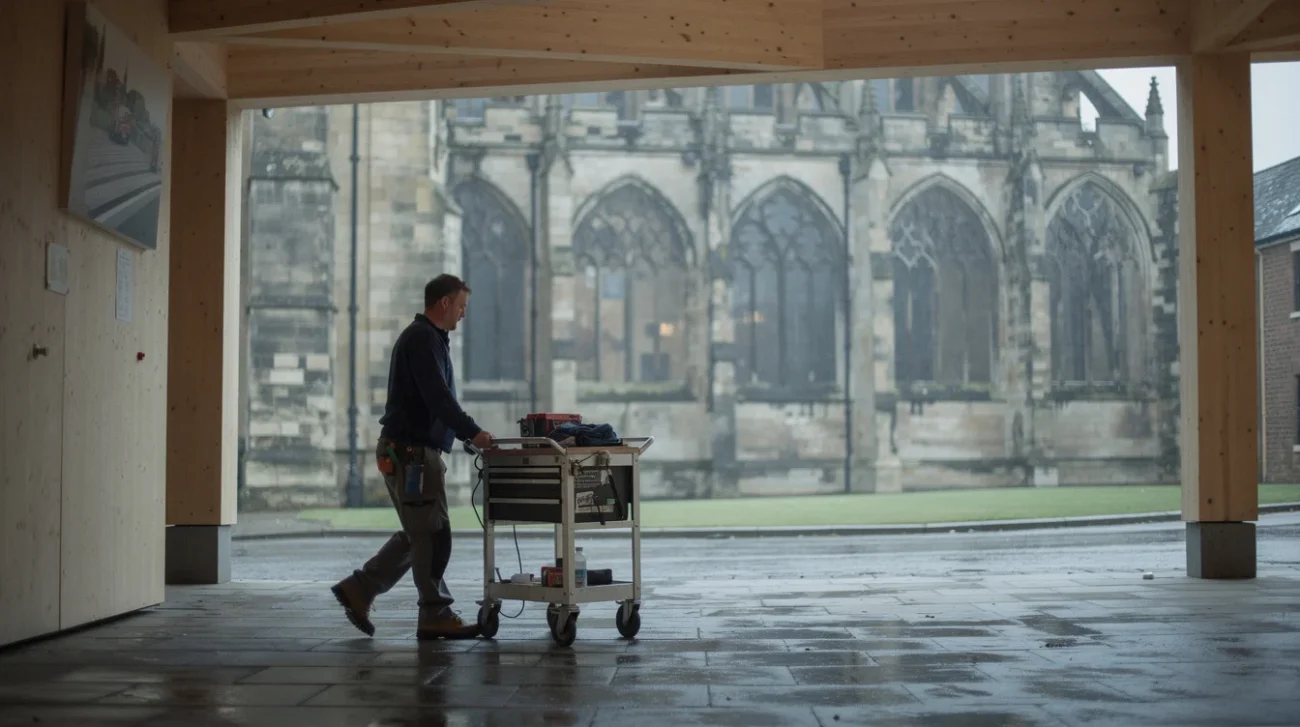
The Louvre Pyramid, designed by I. M. Pei, shows that a bold intervention in a historic complex can eventually be understood as indispensable infrastructure. But its example is not that controversial additions are always vindicated. It is that architectural transformation should be argued through its specific public benefits, rather than defended as the automatic privilege of powerful patrons. At a different scale, York Minster’s new conservation workshops offer another lens on how new construction can serve the preservation of a historic place.
The White House should be allowed to evolve. No president should be allowed to confuse that evolution with personal authorship of the nation.
FAQ
What does topping out mean for the White House ballroom?
Topping out marks the placement of a structure’s final major structural element, here reported as its final steel beam. It does not mean the ballroom or associated bunker is finished, fitted out or ready for occupation.
Has the White House undergone major alterations before?
Yes. Significant episodes include reconstruction after the 1814 fire, Theodore Roosevelt’s 1902 reorganization and West Wing construction, and the extensive Truman-era rebuilding of the interior. Those precedents demonstrate adaptation, not unlimited permission for future expansion.
Why is the ballroom’s scale a heritage issue?
Heritage includes relationships between buildings, grounds, approaches and views—not merely the survival of old materials. An addition can preserve existing fabric while changing which architectural element dominates the public image of a historic place.
Can security needs be assessed without revealing sensitive information?
Yes, in principle. Qualified reviewers can assess confidential requirements while public reporting addresses the project’s overall rationale, alternatives, heritage impact and oversight. Protecting technical details need not mean concealing every consequential planning decision.
If every presidency inherits the White House on the public’s behalf, how much permanent transformation should any one president be entitled to authorize?
Watch the Mainifesto Short
Get the Mainifesto weekly — curated design debates, speculative ideas and the week's best articles every Saturday.
Editorial Perspectives
Questions and counterpoints developed by the Mainifesto editorial desk to extend the discussion.
Perspective 1
A president should be able to adapt the White House, but permanent additions need more than a compelling rendering and an occupant’s approval. Show the operational need, test less invasive alternatives, and put the heritage impact through independent review—the greater the change, the less unilateral the decision should be.
Perspective 2
If a ballroom genuinely improves hosting, security, and guest circulation, make that case with an operating brief—not just a grand image. I’d want to know how often it will be used, what problems it solves, and what future administrations will pay to run it before anyone commits to a permanent addition.
Perspective 3
Buildings have to earn their keep, even historic ones, so I wouldn’t rule out a ballroom simply because it changes the White House. But one president shouldn’t be able to approve a permanent addition without independent scrutiny of the budget, maintenance liabilities, and whether adapting existing space would do the job.