Can Architecture Make Peace with Wildfire?
The house that refuses the bunker
Wildfire has become one of architecture’s most uncomfortable clients. It does not arrive with a brief, a budget or a preference for good proportions. It arrives as radiant heat, wind-driven embers, smoke and a radically compressed deadline. In response, building regulations quite reasonably demand resistance: non-combustible materials, protected openings, defendable space and construction systems capable of surviving extreme exposure.
But reasonable requirements can produce unreasonable architecture. The fire-safe house is too often imagined as a bunker with windows reluctantly punched into its walls, a sealed object that treats the landscape as an enemy. This is the central danger of defensive design: once a building is conceived primarily as an apparatus for survival, its relationship with weather, vegetation, outlook and pleasure can become collateral damage.
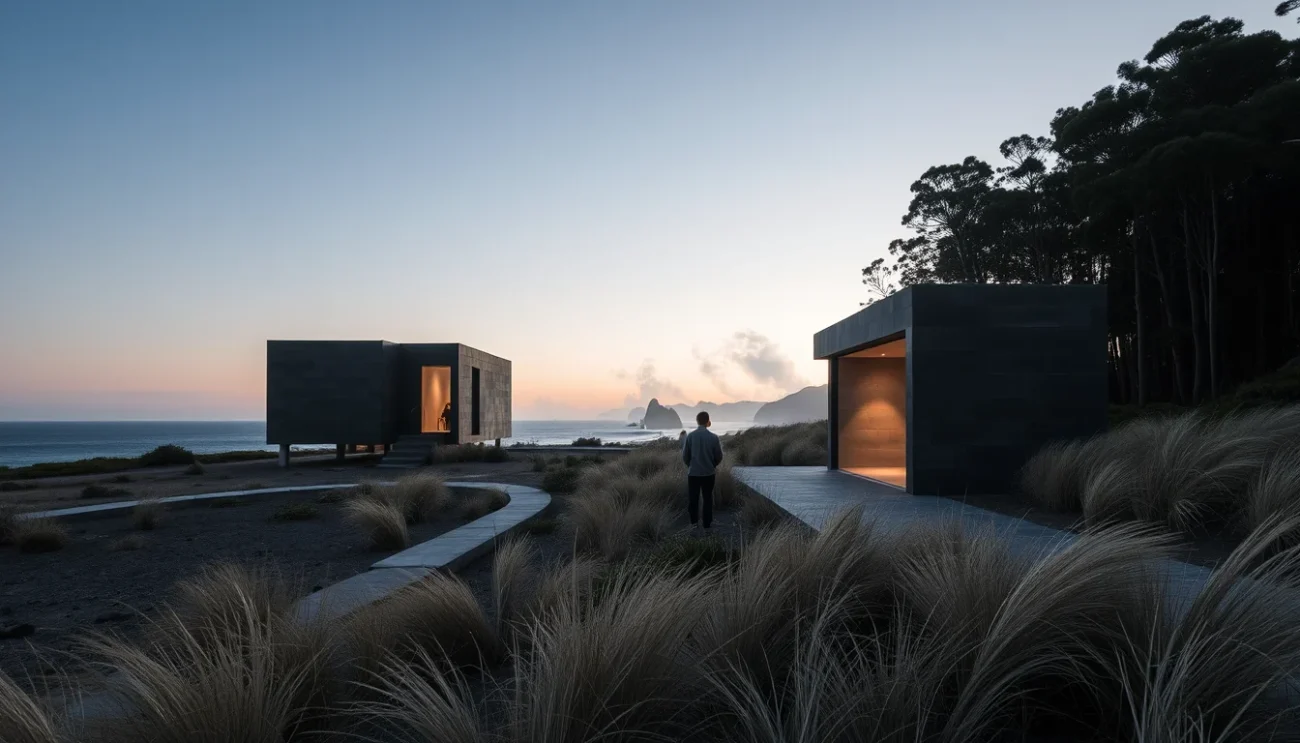
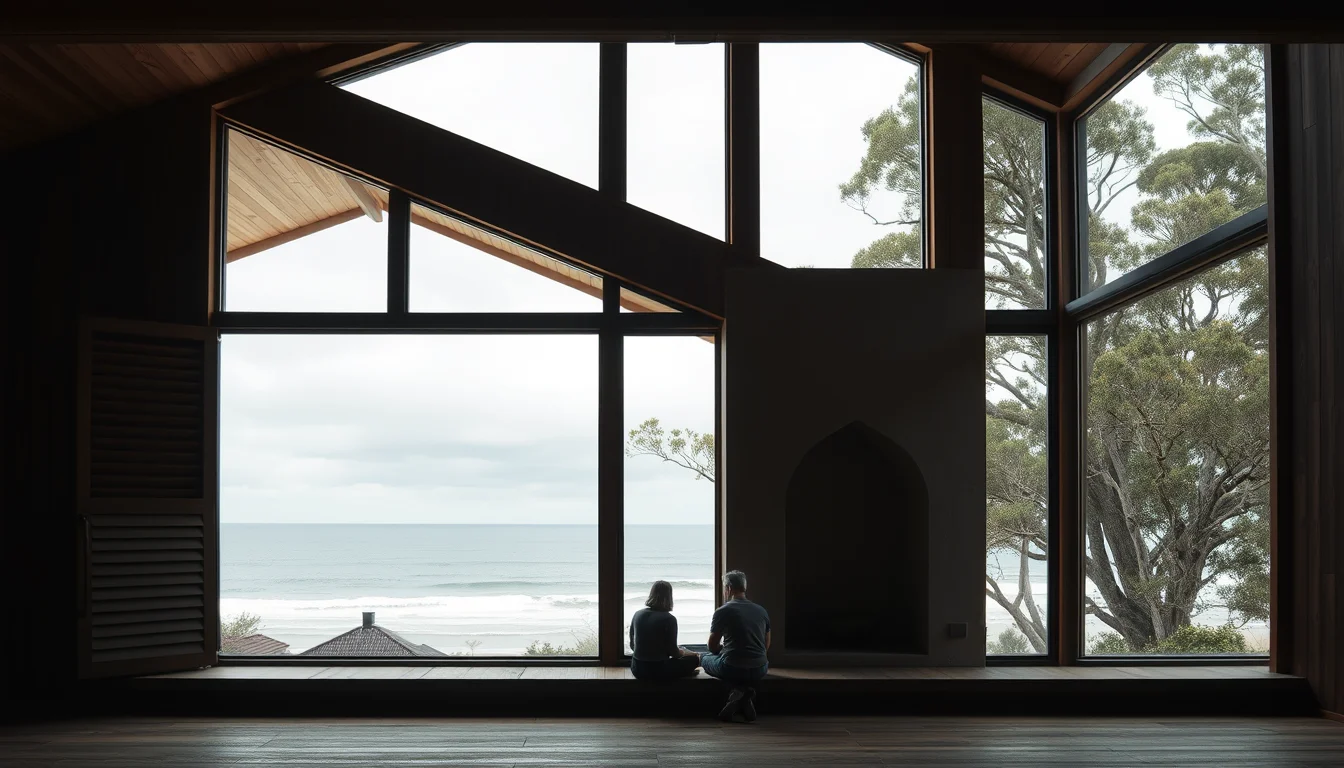
Otway Beach House, by Kerstin Thompson Architects, proposes a more difficult and more promising position. At the edge of a national park in Victoria, on a site designated “flame zone,” the project does not disguise the regulatory challenge. Instead, it turns fire resistance into a generator of form, material and spatial experience. The result is grounded and monolithic, but not psychologically bunker-like. It occupies a clearing while holding two seemingly incompatible prospects: the sea and the forest.
That distinction matters. The question is not whether architecture can defeat wildfire. It cannot. The question is whether the measures required to reduce risk can become architecture rather than a technical layer applied after the design is complete.
Flame-zone living is a design argument
In Australia, a site designated as a Bushfire Attack Level Flame Zone, or BAL-FZ, sits at the most severe end of a regulatory system shaped by bushfire exposure. The designation is not an aesthetic metaphor. It carries practical consequences for roofs, walls, glazing, vents, doors, decks and construction details. It asks buildings to resist direct flame contact, radiant heat and the ubiquitous threat of embers finding their way into cavities.
For designers, this can sound like a list of prohibitions. Open eaves become vulnerable. Lightweight timber screens require scrutiny. Large areas of glazing demand specialised systems. External platforms, planting and combustible attachments are no longer innocent additions. The conventional response is to make the building more hermetic, less porous and more visibly armoured.
Otway Beach House turns that sequence around. Rather than beginning with an image of a transparent pavilion and then hardening it through compliance, the project begins with mass, protection and inhabitable depth. Its monolithic character is not simply a stylistic preference; it gives the building a legible defensive posture. Yet the house remains oriented, framed and connected. It does not retreat from its setting so much as edit the terms of contact.
This is architecture as negotiation. The clearing is not merely a convenient area free of trees. It becomes a spatial buffer, a place in which the building can be understood against the forest rather than swallowed by it. The sea and the bush are not reduced to competing views on a real-estate brochure. They become opposing atmospheric conditions: openness and enclosure, horizon and undergrowth, exposure and refuge.
Monumentality without isolation
There is a long architectural history of using mass as a form of environmental mediation. Luis Barragán used thick walls and controlled apertures to intensify light and silence. Peter Zumthor’s thermal baths at Vals make material weight feel almost geological. In Australia, Glenn Murcutt’s work has demonstrated how a building can be highly responsive to climate without becoming visually submissive to it. These references are not templates for Otway Beach House, but they clarify its ambition: protection can be spatially expressive.
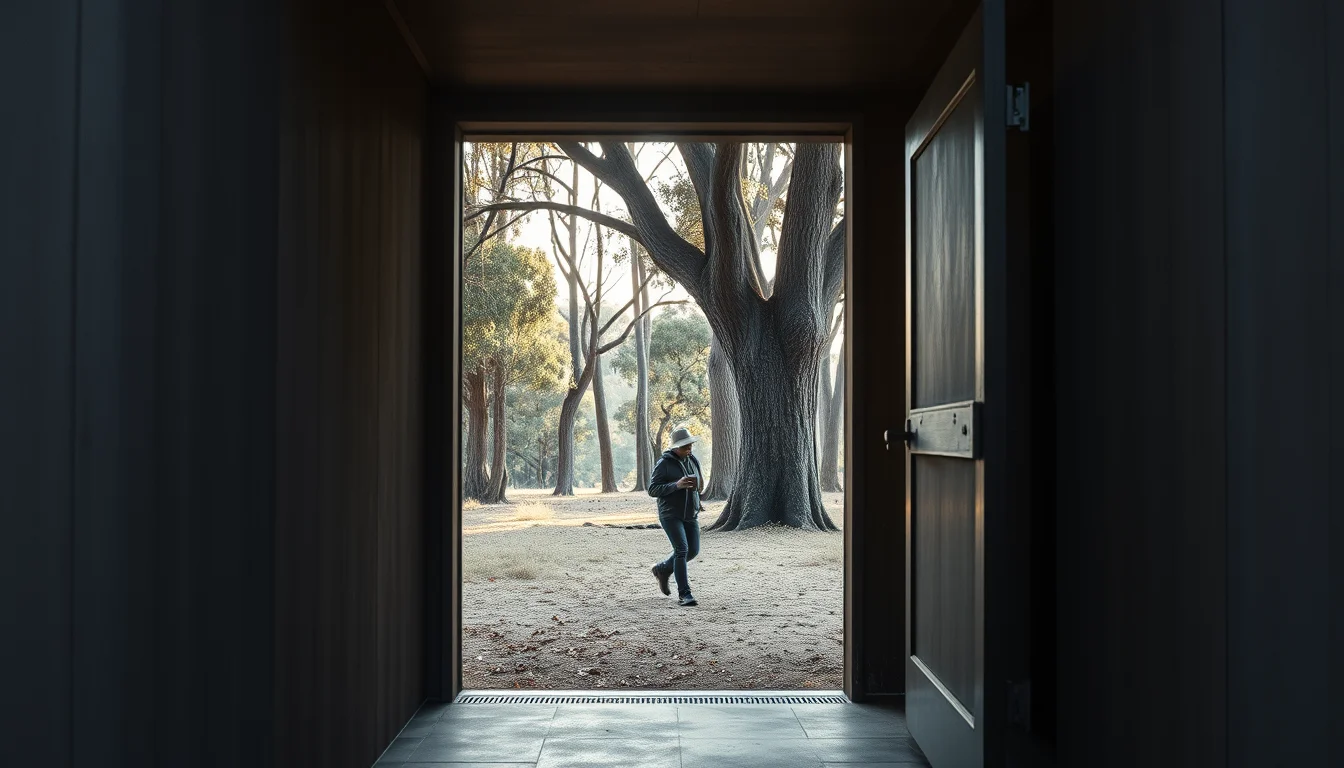
The danger is that monumentality can become a performance of fear. A house that looks like a fortress may reassure its occupants while making the surrounding landscape appear permanently hostile. Otway Beach House is more compelling because its solidity is paired with visual release. The building is anchored, but its outlook is not denied. Its protective mass establishes a threshold from which the landscape can be encountered with greater intensity.
That threshold is crucial in a fire-prone environment. The safe house cannot be understood as an isolated object with an invulnerable shell. Bushfire risk is distributed across the site: vegetation, access, topography, maintenance, wind and neighbouring properties all matter. Architecture therefore has to choreograph movement and attention. Where does one enter? Which areas can be closed down? Where can occupants gather? How does the house offer a clear route to safety without making everyday life feel like an evacuation drill?
Spatial planning becomes a form of preparedness. A protected core can support retreat, while more open rooms can provide outlook in ordinary conditions. Deep reveals, robust edges and carefully calibrated openings can produce shade, privacy and fire resistance simultaneously. This is not a matter of making every room defensive. It is a matter of giving protection a gradient. That broader question of keeping homes habitable during systemic disruption is also explored in the case for passive survivability in residential design.
Against the aesthetic of permanent emergency
Architecture is increasingly asked to absorb the language of crisis. Floods produce elevated houses; heat produces shaded courtyards; storms produce hardened envelopes; wildfire produces ember-proof screens and sealed roofs. Necessary adaptations can quickly become a visual style. The risk is an architecture of permanent emergency, in which every building advertises the disaster it anticipates.
That aesthetic is politically revealing. It suggests that resilience is an individual property rather than a collective condition. The well-designed house survives while the landscape burns; the affluent retreat is secured while infrastructure, ecosystems and vulnerable communities remain exposed. No single project can resolve that injustice, and it would be irresponsible to treat a beautiful fire-resistant house as a solution to bushfire policy.
Otway Beach House is valuable precisely because it does not offer a simplistic victory narrative. Its location at the national park edge makes the contradiction unavoidable. To live close to wild nature is to desire its presence and accept its volatility. The project does not sentimentalise the forest, nor does it pretend that a regulatory envelope can neutralise it. Instead, it makes the contradiction inhabitable.
There are lessons here for projects less privileged by isolation or budget. Fire-safe architecture should not be reduced to specialist products. Orientation, compactness, landscape clearing, material durability and access can be considered together from the first sketch. Architects such as Glenn Murcutt and Sean Godsell have repeatedly shown how Australian buildings can treat climate as a formal condition rather than a consultant’s report. The next step is to treat fire in the same way: not as an exceptional technical problem, but as a force that reorganises domestic space. This is closely aligned with the challenge of designing for the day the landscape itself moves.
What does it mean to belong to a dangerous landscape?
The most provocative aspect of Otway Beach House is not its ability to resist flames. It is the fact that resistance does not erase belonging. The project remains a beach house, not a fire station. It offers pleasure, prospect and retreat while acknowledging that the surrounding landscape cannot be controlled.
This requires abandoning a familiar fantasy of architecture as total protection. Even the most robust building depends on warning systems, access roads, emergency services, maintenance and decisions made under pressure. A building can reduce vulnerability, but it cannot make risk disappear. The honest project therefore gives occupants both comfort and information. It makes weather legible. It keeps the outside present.
In this sense, the house’s clearing is as important as its walls. The architecture is not only the constructed volume; it is the calibrated distance between volume and forest, between domestic life and combustible terrain. The clearing becomes neither a sterile moat nor a picturesque lawn. It is an active zone of negotiation, one that can support outlook, access and ongoing stewardship.
That stewardship is where design must become policy. Fire-resistant architecture without responsible land management is a half-answer. The maintenance of vegetation, the protection of cultural landscapes, Indigenous fire knowledge, reliable evacuation planning and public investment all belong to the same conversation. The architect’s task is not to claim mastery, but to make these dependencies visible and spatially intelligible.
A harder optimism
Can architecture make peace with wildfire? Not if peace means reconciliation on human terms. Wildfire is not a picturesque design influence or an exotic material palette. It is a destructive ecological and social force, intensified in many places by climate change, land-use decisions and prolonged drought. Any architecture that aestheticises it without accounting for those realities deserves suspicion.
But if peace means learning to build without pretending that nature is passive, then Otway Beach House offers a powerful precedent. Its fire resistance is not an apology for compromised design. It is the source of a particular formal language: grounded, thickened, selective and alert. The house does not dissolve into the landscape, and it does not dominate it through spectacle. It holds its position.
That may be the most useful model for the coming decades. Not the invisible safe house, not the heroic fortress, but the building that makes risk part of its spatial intelligence. In the flame zone, architecture’s obligation is not to imitate wilderness or to seal it out. It is to create a defensible, pleasurable and honest place from which wilderness can still be seen.
FAQ
- What is a BAL-FZ site? A BAL-FZ, or Bushfire Attack Level Flame Zone, is a site exposed to the most severe level of bushfire attack under Australian bushfire construction standards. Buildings in these areas require stringent measures against flame contact, radiant heat and ember entry.
- How does Otway Beach House respond to wildfire risk? Otway Beach House uses a grounded, monolithic form and is positioned within a clearing at the edge of a national park. Its fire-resistance requirements inform the building’s mass, openings and relationship to the surrounding sea and forest rather than being added as a hidden technical layer.
- Does fire-resistant architecture have to look like a bunker? No. Compactness, robust materials, protected openings, careful orientation and landscape planning can create a building that is defensible while still offering outlook, daylight and a strong connection to place. The design challenge is to turn protection into spatial quality.
- Can one house solve the problem of wildfire? No. Building design is only one part of bushfire resilience. Land management, evacuation infrastructure, emergency services, community planning, Indigenous ecological knowledge and climate policy are equally important.
Get the Mainifesto weekly — curated design debates, speculative ideas and the week's best articles every Saturday.
Editorial Perspectives
Questions and counterpoints developed by the Mainifesto editorial desk to extend the discussion.
Perspective 1
The house makes regulation visible, but a convincing formal language is not evidence of resilience. I want to know how the design performs under ember attack, smoke, evacuation pressure, and the less photogenic work of managing the surrounding landscape.
Perspective 2
Fire-safe architecture should not turn a vulnerable landscape into a polished lifestyle product. The history of building in difficult places is full of adaptation, repair, and collective maintenance; removing those tensions in the name of visual calm risks disguising who actually bears the danger.
Perspective 3
The interesting question is whether the formal system can extend beyond the house into simulations of wind, ember paths, vegetation, and evacuation routes. If the architecture only signals safety, it is missing the chance to make risk legible as a dynamic, shared condition.
Perspective 4
This is the old architectural ambition: turn necessity into style and call the result a new language. Like the modernists before it, the project may aestheticise danger so effectively that the sublime landscape returns as a backdrop rather than a political problem.
Perspective 5
A fire-resilient house is only one node in a system that includes roads, power, insurance, emergency services, and land management. If those systems are unequal or absent, the building's elegant defenses become a private solution to a public failure—and the risk should be stated that plainly.