The Nuclear Family Still Haunts the Floor Plan
The Nuclear Family Still Haunts the Floor Plan
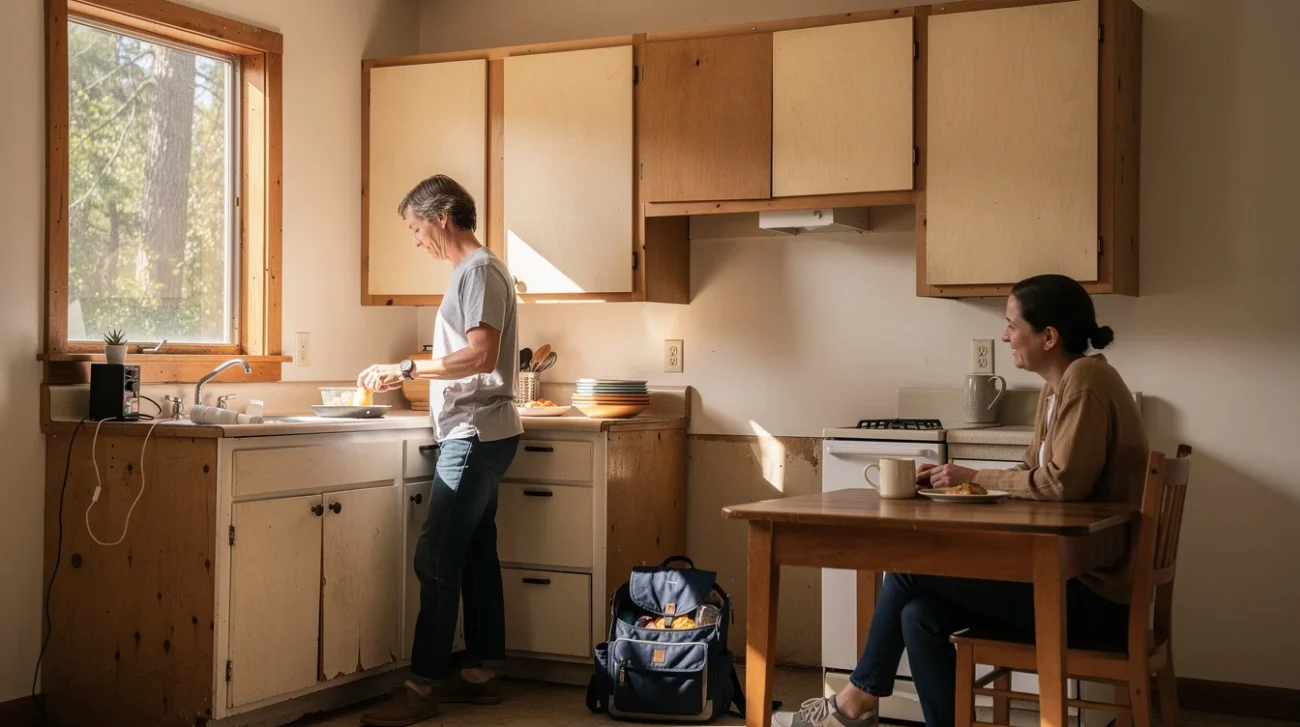
A floor plan can look innocent while issuing orders. The largest bedroom establishes rank. Smaller bedrooms anticipate children. A corridor keeps everyone in their assigned compartment. The living room provides a designated setting for togetherness. These arrangements are not inherently oppressive, but their repetition turns one household model into an architectural default. The nuclear family survives in housing not only as an aspiration, but as a distribution diagram.
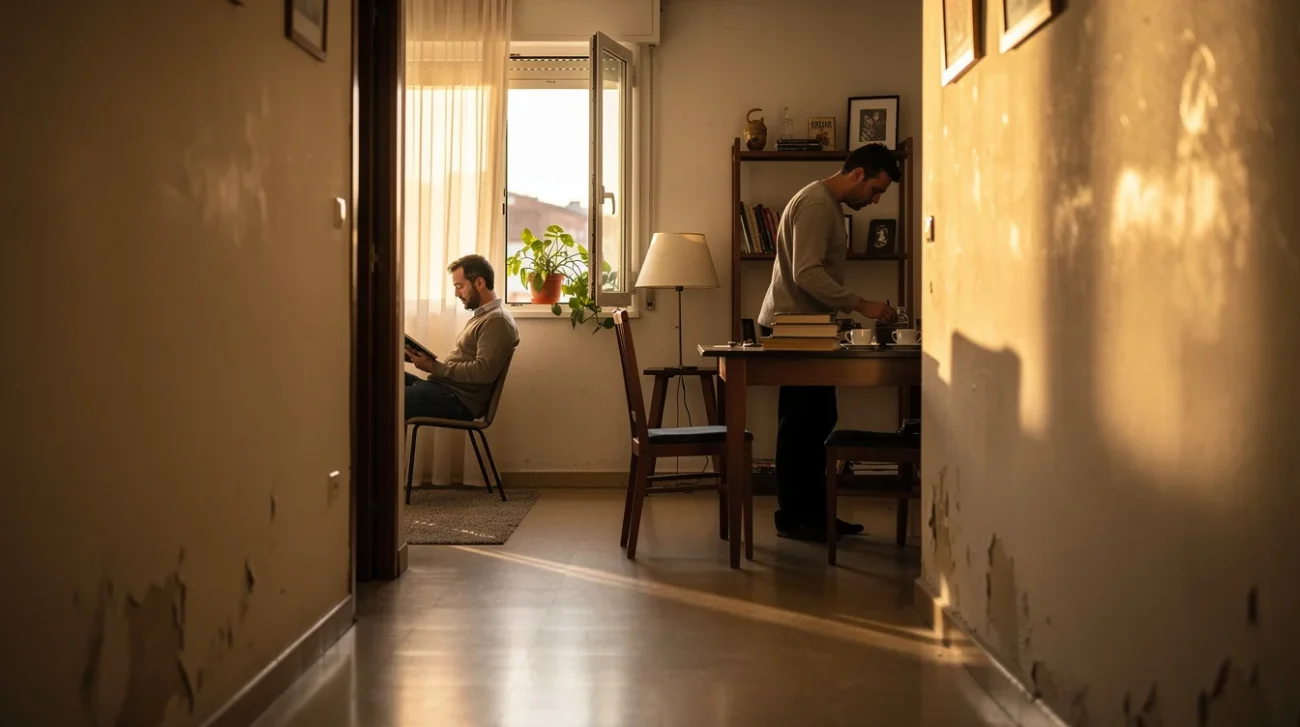
Casa POP, a renovation by gon architects in Madrid’s Vicálvaro district, confronts that inheritance at an ordinary, consequential scale: 78 square metres. Built in the 2000s, the apartment originally followed the rigid expectations of the traditional nuclear family, producing a highly compartmentalised interior threaded with hallways. For its owners, Santiago and Ángel, whose lives revolve around enjoyment, knowledge and culture, that arrangement had become obsolete.
The project starts from a proposition the housing market routinely suppresses: there is no standard user. But this apparently liberating premise contains a difficult question. If an architect tailors a home closely to two particular people, does that free the apartment from convention—or merely replace a generic script with a bespoke one?
A Corridor Is Never Just Circulation
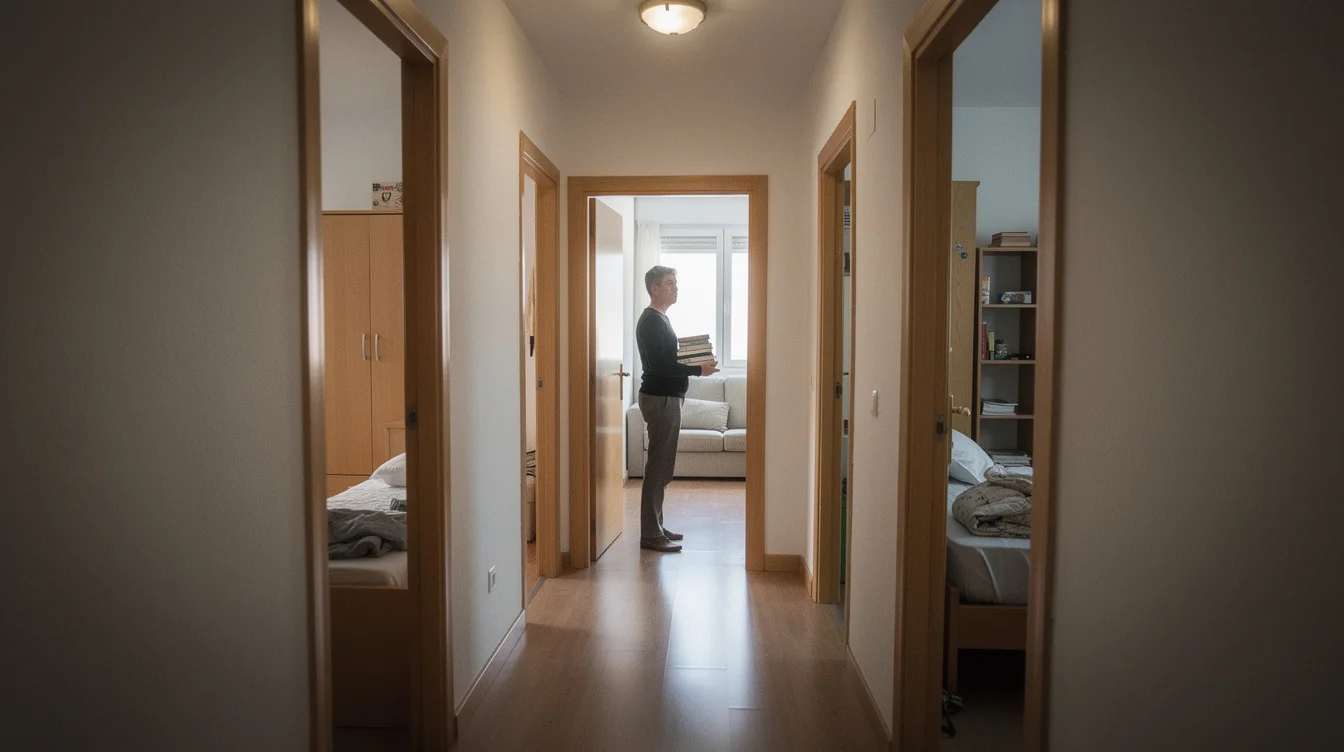
In a 78-square-metre apartment, circulation is a substantial claim on a finite resource. Every passage must justify itself against somewhere to read, host friends, work or withdraw. Yet declaring war on corridors misses the point. A hallway can provide acoustic separation, prevent a bedroom becoming a thoroughfare and allow people with incompatible schedules to coexist. The problem is not the corridor itself. It is the assumption that the activities it separates—and the people performing them—are already known.
Dolores Hayden’s 1980 essay, “What Would a Non-Sexist City Be Like?”, challenged housing and urban arrangements organised around a male breadwinner and an isolated female homemaker. Her argument remains uncomfortable because it relocates domestic inequality from personal behaviour to spatial infrastructure: where work happens, who performs care and which services remain private burdens.
Casa POP invites a related reading. Its original layout was not simply inefficient for Santiago and Ángel; it embodied expectations that did not fit their lives. Their mismatch makes the underlying rule visible. A couple without children, three unrelated adults and a parent sharing care with a friend might all need privacy, but not the same hierarchy of rooms. Designing for “a family” is therefore not a programme. It is an unanswered questionnaire.
Personalisation Is Necessary—and Not Enough
Architecture should take its occupants seriously. A home organised around books, conversation and cultural life need not preserve a speculative child’s bedroom at the expense of its actual residents. Casa POP’s value lies in treating Santiago and Ángel’s ways of living as a legitimate starting point, rather than a deviation to be accommodated within a supposedly universal plan.
That position has an important precedent in the Rietveld Schröder House in Utrecht, designed in 1924 by Gerrit Rietveld in close collaboration with Truus Schröder-Schräder. Its transformable upper floor used sliding and folding partitions to negotiate shared space and enclosure. Crucially, this was not flexibility conceived for an abstract consumer. It emerged from a specific client’s resistance to conventional domestic arrangements.
Yet specificity can become another trap. Imagine storage built around one person’s collection, a single expansive bedroom replacing two usable rooms, or a work surface fixed at a height unsuitable for a future occupant. Each decision may be excellent now and expensive to undo later. These are potential risks of bespoke design, not documented features of Casa POP. The test is not whether a home expresses its owners, but how much demolition another life would require.
Open Plan Is Not a Social Revolution
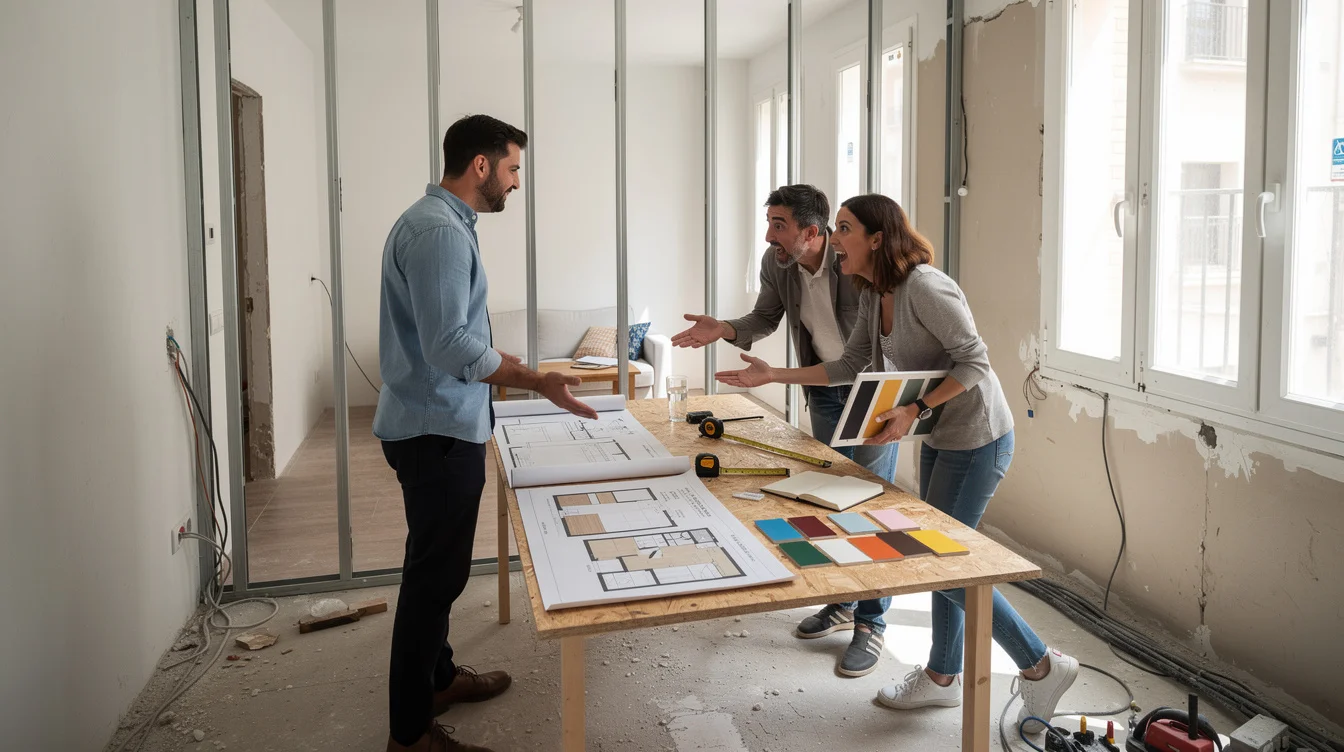
The obvious alternative to compartmentalisation is to remove partitions. The obvious alternative is also frequently lazy. An uninterrupted interior photographs beautifully because the camera does not need to make a confidential call, sleep after a night shift or escape somebody else’s music. Visual continuity is not the same thing as freedom—or neuroinclusive design.
A large shared room might suit two people with compatible routines. Add a temporary carer, a housemate, a newborn or persistent remote work, and openness can become compulsory exposure. A curtain offers visual screening but little acoustic protection. A sliding panel only produces meaningful privacy if its construction, junctions and operation support that ambition. Flexibility must be judged in use, not by counting how many positions a partition can occupy.
Herman Hertzberger’s Diagoon houses in Delft, completed in the early 1970s, suggest a more demanding approach. Their partially determined interiors invited occupants to interpret and complete the domestic arrangement rather than receive every space with its function settled. The lesson is not to imitate their split levels, which bring accessibility challenges. It is to distinguish space with several credible uses from space with no useful boundaries. An adaptable home needs possibilities for retreat as well as gathering.
Put the Permanence in the Right Places
The real design challenge is deciding what should remain stable and what should be easy to revise. John Habraken’s theory of supports, developed in the 1960s and foundational to Open Building, separated durable collective infrastructure from changeable dwelling infill. Applied to a small apartment, that distinction asks architects to be precise about structure, services and the elements occupants can alter without rebuilding everything.
Consider two similarly proportioned rooms, each with daylight, ventilation and independent access. They can accommodate partners sleeping separately, two housemates, a study and bedroom, or a resident and carer. Compare that with one oversized principal bedroom and a narrow secondary room whose usefulness depends on someone accepting less. Dimensional generosity is not decorative excess here; it distributes bargaining power.
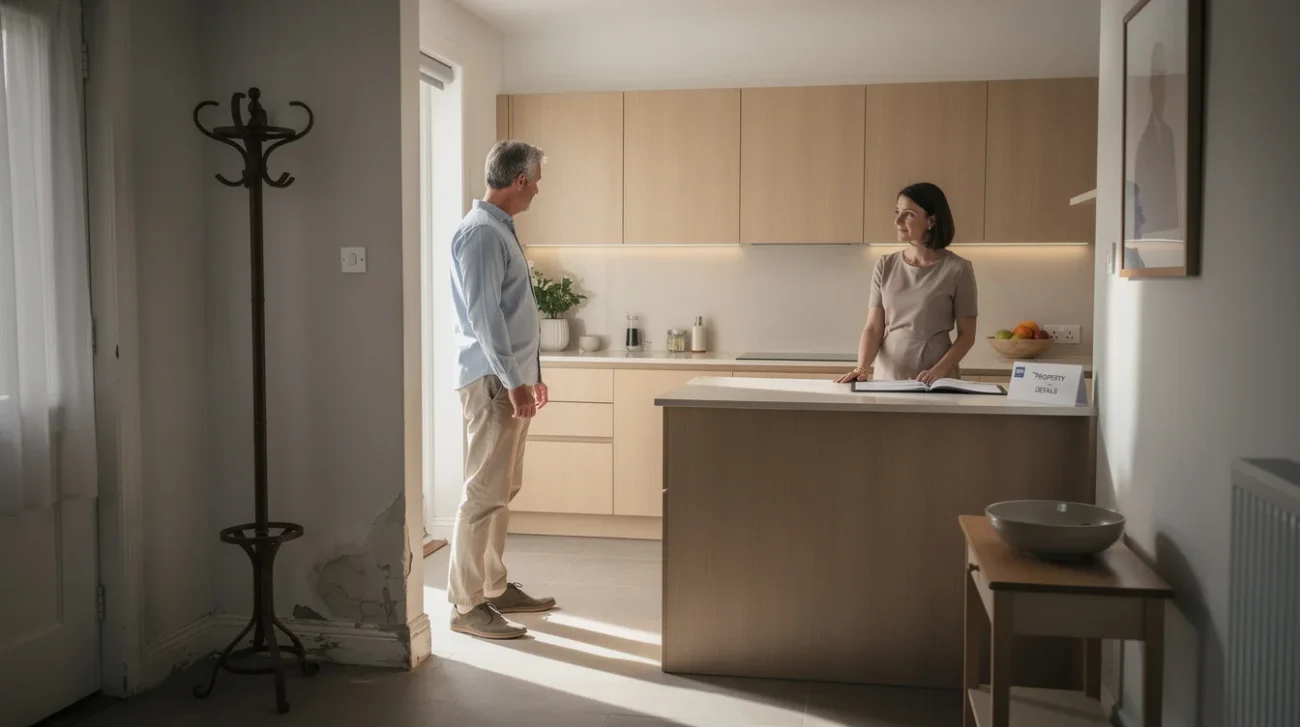
Adaptation also depends on mundane technical decisions: partitions that can be disassembled, floor finishes that do not stop at every lightweight wall, accessible service routes and electrical provision supporting more than one furniture arrangement. Thinking of kitchens as systems rather than rooms brings these dependencies into focus. None guarantees a just household. All can reduce the cost of changing one. In an existing apartment such as Casa POP, structural walls, windows, drainage and building rules constrain those choices. The point is not limitless transformation. It is to avoid adding unnecessary permanence to constraints already inherited.
Who Can Afford to Change Their Mind?
Adaptability becomes a hollow promise when every adjustment requires an architect, a contractor and somewhere else to live. A tailored renovation may serve its owners brilliantly while offering little agency to future tenants. Conversely, a supposedly neutral apartment can impose recurring costs because its rooms cannot support changing work, care or mobility needs. The relevant metric is not flexibility on opening day, but the price of changing course.
The transformation of Paris’s Tour Bois-le-Prêtre by Frédéric Druot, Lacaton & Vassal, completed in 2011, offers a useful counterpoint. Through extensions including winter gardens and balconies, the project expanded the range of activities residents could accommodate without treating their existing homes as disposable. It worked at a different scale from Casa POP, but demonstrated that additional spatial capacity can support unforeseen uses without prescribing every future routine.
Not every Madrid apartment can grow outwards. Within 78 square metres, the equivalent ambition is to spend limited space and construction effort where they preserve choices. Casa POP makes the standard household visible as a design fiction. The stronger conclusion is not that every home should become an intensely personal portrait. It is that architects should design precisely for present lives while leaving future occupants the practical authority to disagree.
FAQ
How do floor plans reinforce the nuclear-family model?
They often combine a privileged principal bedroom, smaller presumed children’s rooms and a single communal living area. That hierarchy can make alternative households harder to accommodate, particularly when unrelated adults need comparable privacy, storage and access.
What makes Casa POP relevant to this debate?
The gon architects renovation addresses a compartmentalised, 78-square-metre apartment in Vicálvaro, Madrid, whose original nuclear-family layout did not suit owners Santiago and Ángel. Its premise—that no standard user exists—challenges the household assumptions embedded in conventional housing.
Does an open-plan interior make a home more adaptable?
Not automatically. Removing walls can improve shared use while reducing acoustic privacy and the ability to support simultaneous activities. Adaptability requires credible ways to separate as well as connect spaces, with attention to daylight, access and services.
How can a bespoke renovation remain useful to future occupants?
Prioritise rooms with multiple viable uses, reversible partitions, accessible services and storage that does not dictate a single lifestyle. Assess proposed changes against realistic future situations, including house-sharing, home working, reduced mobility and the arrival of a carer.
How much of a home should belong to the people living there now—and how much should remain available to lives they cannot yet imagine?
Watch the Mainifesto Short
Get the Mainifesto weekly — curated design debates, speculative ideas and the week's best articles every Saturday.
Editorial Perspectives
Questions and counterpoints developed by the Mainifesto editorial desk to extend the discussion.
Perspective 1
Questioning the nuclear-family plan makes sense, but an open room is not automatically a flexible one. I’d judge Casa POP by whether unrelated adults, children, or someone needing care could live there with privacy—and without another major renovation.
Perspective 2
Let the current occupants make the home theirs, but make those decisions easy to undo. Accessible fixings and partitions that can be dismantled matter more than a promise of flexibility if the next change sends everything to landfill.
Perspective 3
A home has to work for the people paying to live in it now; designing for every possible future can become an expensive distraction. Spend on sensible window spacing, accessible services, and rooms that can take different furniture, rather than bespoke mechanisms nobody wants to maintain.
Perspective 4
Older homes often accommodate unexpected lives through supposedly awkward features: two entrances, a spare room off a corridor, a door you can close. Before clearing those away to challenge the family plan, ask what arrangements they already support—and whether the people living there can afford to stay after the renovation.