Beyond the Timber Halo: How Much Building Should We Keep?
Beyond the Timber Halo: How Much of a Building Should We Keep?
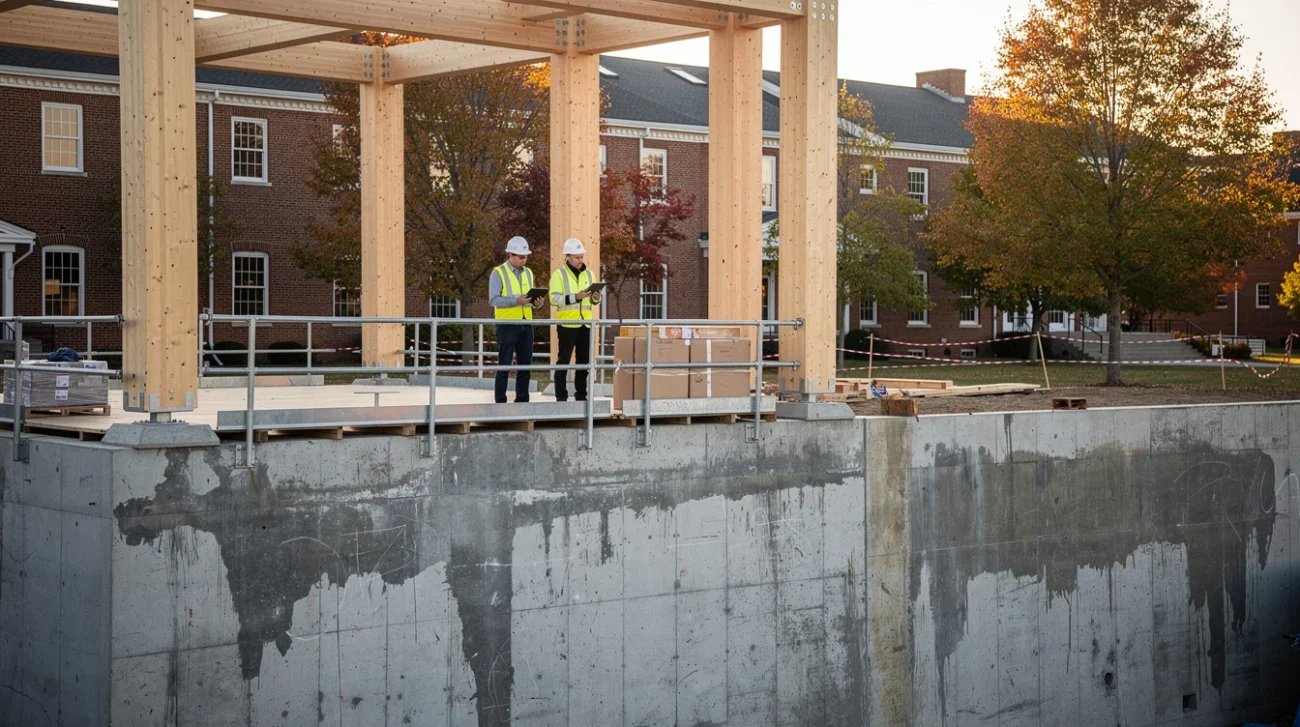
Timber makes an excellent photograph. A retained foundation does not. That imbalance shapes how architecture is sold: the warm new structure becomes the environmental protagonist, while the concrete beneath it disappears from both the image and the argument. At Amherst College in Massachusetts, Herzog & de Meuron’s Student Center & Dining Commons deserves a less comfortable reading.
According to Dezeen’s September 24, 2026 report, the project reuses concrete foundations from the Merrill Science Center, a brutalist brick building, and adds mass-timber levels above. That makes it a case of selective building reuse, not simply a timber success story. The source description establishes the material strategy; it does not establish whether this was the lowest-carbon feasible alternative.
The real question is not whether timber is preferable to concrete in the abstract. It is whether this particular act of subtraction and addition earns its environmental, functional and cultural costs. Two positions deserve a serious hearing: keep what enables a better future, or force every proposed replacement to prove its necessity.
PRO: Keep the Useful Structure, Not the Entire Problem
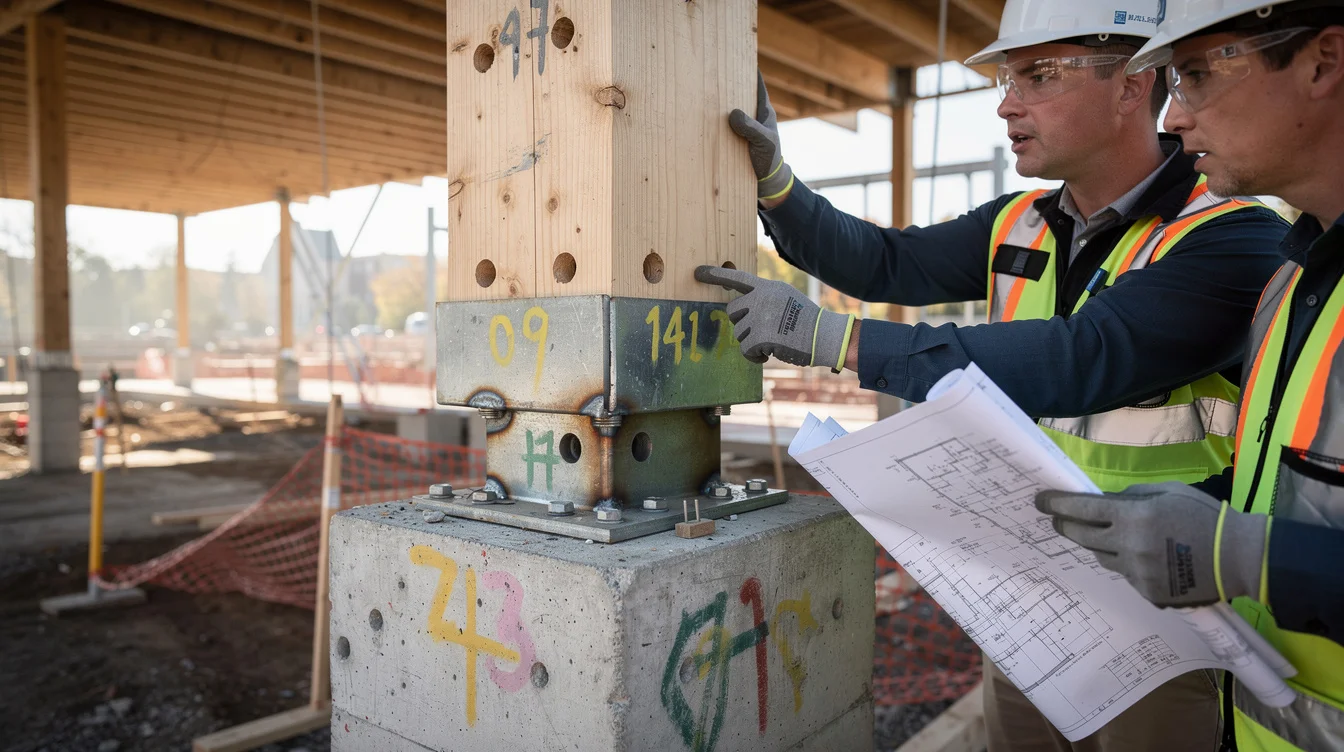
The strongest argument for selective reuse is that buildings are not indivisible objects. Foundations, columns, façades and services have different capacities and lifespans. Treating them as one package can produce two equally crude outcomes: demolish everything because some parts fail, or preserve everything because some parts matter.
At Amherst, retaining concrete foundations can avoid some new excavation and foundation construction, subject to the extent of repairs and strengthening required. Adding a comparatively lightweight timber superstructure can also make retention structurally attractive. Neither benefit should be assumed without engineering evidence, but both are more substantive than the familiar claim that exposed wood automatically makes a building sustainable.
The functional shift matters. A science building and a student dining commons may require different circulation, servicing, floor openings and relationships between collective spaces. Commercial kitchens demand extraction, deliveries and waste routes; dining rooms need accessibility, acoustic control and comfortable movement at peak hours. These are general conversion challenges, not documented defects in Merrill. Nevertheless, retaining a frame that prevents a convincing solution can saddle a campus with decades of operational compromise.
Herzog & de Meuron’s Tate Modern conversion offers a useful precedent for discriminating between components. Bankside Power Station’s vast shell and Turbine Hall became assets rather than obstacles. The lesson is not that every shell must survive. It is that designers must identify which inherited elements can actively support the next use. As debates over the Thompson Center’s rescue from demolition suggest, retaining a building also raises questions about how it will be used and by whom.
PRO: A Good Hybrid Can Outperform Material Purity
A credible hybrid building should be judged against realistic alternatives: extensive retention and retrofit; selective retention with additions; and comprehensive replacement. Each option needs the same functional brief, assessment period and assumptions about energy, occupancy and maintenance. Otherwise, a spacious new scheme is being compared with a deliberately impoverished retrofit.
The carbon accounting must distinguish history from future consequences. Emissions released when the old concrete was made cannot now be undone. Keeping it avoids emissions only insofar as it displaces new work and associated demolition, transport or treatment. Equally, mass timber carries impacts from forestry, manufacture, adhesives and construction. Stored biogenic carbon requires explicit accounting assumptions; it is not a licence to label the project carbon-negative.
Selective replacement can still win. An intervention that creates adaptable floorplates, maintainable services and accessible routes may remain useful longer than a technically retained building that an institution soon abandons. Longevity is not guaranteed by newness, but spatial performance belongs in the calculation.
Lacaton & Vassal’s work at the Palais de Tokyo in Paris demonstrates how accepting existing roughness can unlock generous new uses without demanding a pristine finish. The broader principle also supports hybrids: spend material where it creates lasting capacity, not where it merely completes an aesthetic. For Amherst, the defence must therefore be specific: show what the retained foundations save, what the new levels enable, and why a more extensive conversion could not provide comparable value.
CONTRA: Selective Reuse Can Become Demolition’s Alibi
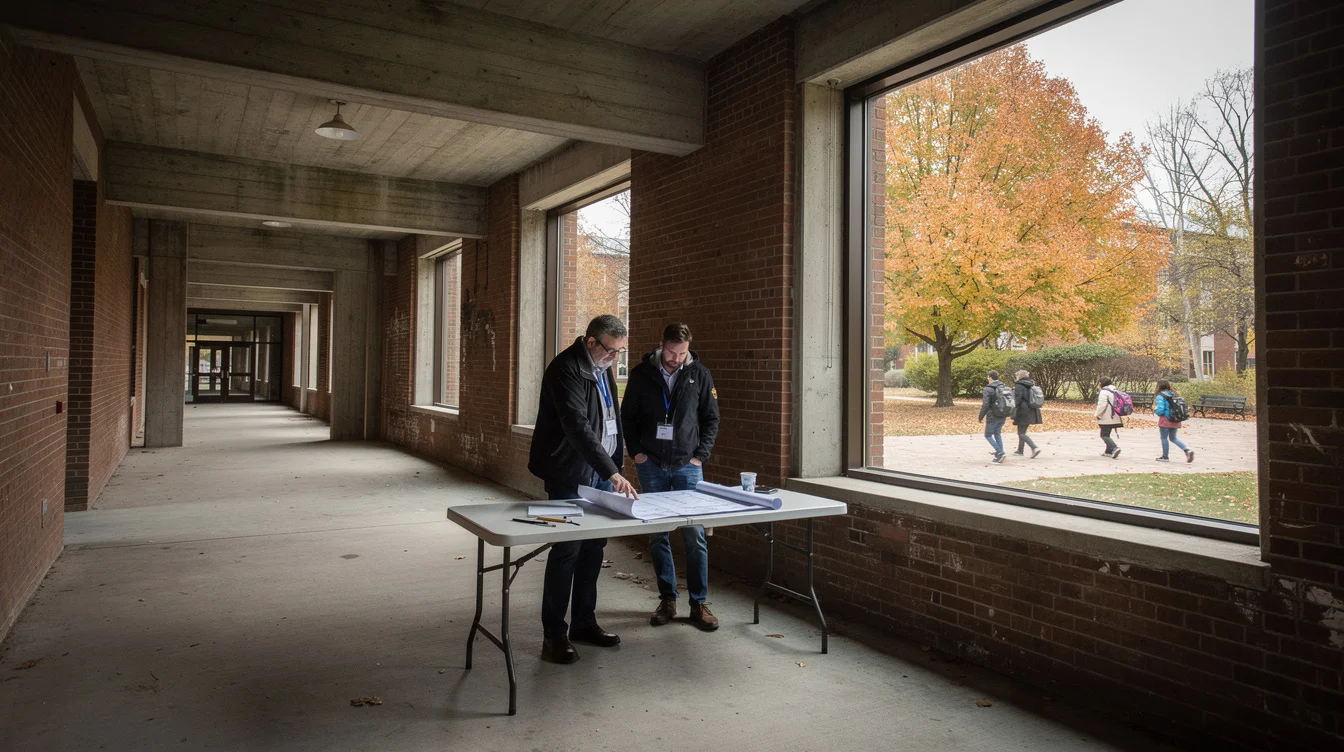
The opposing argument begins with an awkward possibility: keeping the foundations can make extensive demolition sound like conservation. The label “reuse” covers wildly different levels of retention. Without quantities and alternatives, it can conceal more than it reveals. A handsome timber interior does not settle whether a serviceable structure above ground was unnecessarily discarded.
Designers should publish a retention inventory: foundations, frame, slabs, envelope and interiors, identifying what survives, what is repaired and what is replaced. A retained percentage by mass is useful but insufficient. Heavy foundations can dominate that measure while lighter, culturally significant components disappear. Carbon consequences, usable area and heritage value need separate accounts.
The transformation of 530 dwellings at Grand Parc Bordeaux by Lacaton & Vassal, Frédéric Druot and Christophe Hutin makes the counterargument concrete. Existing housing blocks were retained and enlarged with winter gardens and balconies. Better space did not require a clean slate. The project challenges a habitual assumption: that inherited dimensions are fixed problems rather than starting points for invention.
That precedent does not prove Merrill could have accommodated its new programme intact. It does establish where the burden of proof belongs. Before accepting replacement as necessary, clients should demand developed retention options, including additions, redistributed uses and revised briefs. “The old building did not fit” is not an analysis when the brief itself has been treated as untouchable.
CONTRA: Heritage Is More Than a Carbon Reservoir
A building can be materially inefficient and culturally irreplaceable. Brutalist architecture is particularly vulnerable because its demolition can be marketed as a correction of taste. Brick, concrete, deep thresholds and institutional scale may carry histories of campus expansion, pedagogy and public ambition. Whether those histories deserve protection requires investigation, not a popularity contest conducted through renderings. It also raises the question of who gets to decide how architectural heritage changes.
Retaining foundations preserves physical fabric, but it does not necessarily preserve an intelligible architectural work. Users may lose the elevations, routes and spatial sequences through which a building was understood. That distinction matters at Amherst: the reported foundation reuse is an engineering fact, not sufficient evidence of architectural continuity. Any heritage judgment would need a fuller account of Merrill’s significance and the surviving fabric.
David Chipperfield Architects’ restoration of Berlin’s Neues Museum, developed with Julian Harrap, demonstrates another approach. Surviving fragments and new interventions remain legible together; damage and incompleteness help tell the building’s story. The standard is not directly transferable to a college science centre, but the principle is: what remains should be evaluated as evidence, not merely as load-bearing capacity.
This side therefore demands a presumption against removal, not a ban on change. Independent structural assessment, heritage research and equivalent carbon comparisons should precede the architectural sales pitch. Selective reuse is defensible only when selection is accountable. Amherst’s timber should be judged not just by what it adds, but by whether the losses beneath its appealing narrative were genuinely necessary.
FAQ: How Should Designers Decide What Survives?
Is retaining foundations enough to call a project adaptive reuse?
It is a form of reuse, but the term needs qualification. Foundation reuse describes a different intervention from retaining an occupied building’s frame, envelope and principal spaces. State exactly what survives rather than allowing a broad label to imply comprehensive preservation.
Does mass timber automatically reduce a project’s embodied carbon?
No. Outcomes depend on the structural alternative, timber sourcing, manufacturing, transport, fire protection and end-of-life assumptions. A comparison must also include demolition and any strengthening of retained elements. Timber’s potential advantages do not establish that replacing an existing structure was justified.
When is replacing part of an existing building justified?
Replacement can be justified where investigation demonstrates serious structural limitations, unresolvable access or servicing problems, or poor performance across credible adaptation options. The test is not whether new construction is easier, but whether it delivers necessary benefits unavailable through reasonable retention strategies.
How should architectural heritage be weighed against carbon?
Assess them alongside each other rather than converting cultural significance into a fictional carbon value. Identify important fabric and spatial relationships, compare intervention scenarios, and make conflicts explicit. Neither low emissions nor heritage status should become an excuse to avoid examining alternatives.
If a new timber building keeps an old building’s foundations but loses its architectural identity, what evidence would convince you that enough has survived?
Watch the Mainifesto Short
Get the Mainifesto weekly — curated design debates, speculative ideas and the week's best articles every Saturday.
Editorial Perspectives
Questions and counterpoints developed by the Mainifesto editorial desk to extend the discussion.
Perspective 1
I’m for selective reuse if keeping the foundations delivers a genuine carbon saving and the new building works better. Show me a whole-life carbon comparison, costed retention options and a credible maintenance plan; losing the old silhouette isn’t, on its own, a reason to reject the scheme.
Perspective 2
Keeping foundations does not make the loss of a building’s identity an act of conservation. Before accepting replacement, I’d want a serious retrofit study and testimony from people who use the place—not just a heritage assessment that treats their attachments as expendable.
Perspective 3
Tell me what people can still recognise and use: a familiar route, a gathering place, a room that mattered. If all that survives is underground, call it a new building with reused foundations, then prove the investment through better comfort, accessibility and operating costs.