
COP31 Antalya: Reuse for Whose Tomorrow?
A Climate Summit Built From Yesterday’s Expo—But for Whose Tomorrow?
A climate summit should not need a new architectural monument to explain that resources are finite. SP architects’ proposal to adapt Antalya’s former expo grounds for COP31 starts from a more defensible position: use what already exists. As reported by designboom, the scheme covers an 88-hectare campus, retaining existing pavilions and introducing shaded walkways, modular structures and public spaces intended to survive the summit.
That is a promising architectural brief, not yet a convincing public contract. The same campus can become either a useful piece of Antalya or an event compound waiting for its next booking. The decisive question is not whether the buildings remain after COP31, but whether ordinary life is allowed—and supported—to move into them.
PRO: The Most Credible Climate Gesture Is Already Standing
Reusing an expo campus reverses the usual prestige-project logic. Rather than treating yesterday’s infrastructure as an embarrassment to be cleared, it treats existing buildings, utilities and circulation as resources. Retaining serviceable structures can avoid substantial new material production and demolition waste. Across 88 hectares, even selective retention could matter considerably. The source summary, however, provides no quantified carbon assessment; the environmental advantage must be demonstrated, not inferred from the word “reuse.”
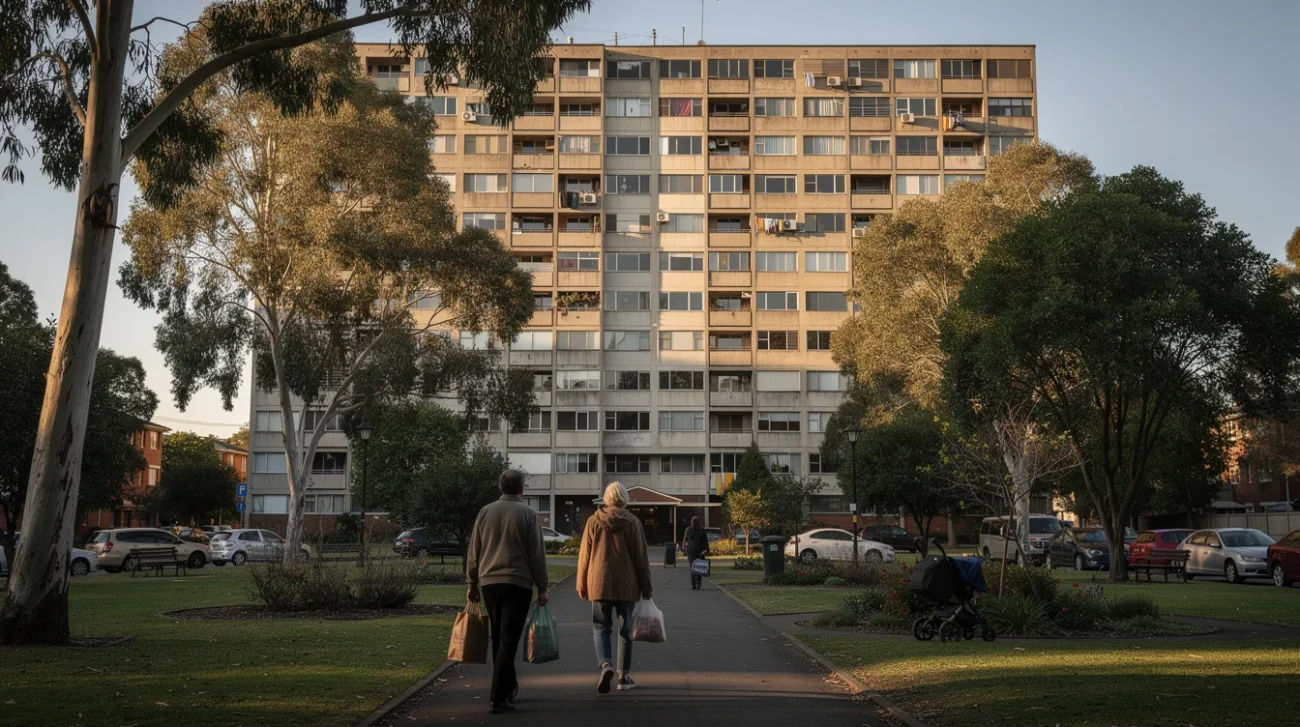
A useful reference is the transformation of the Tour Bois-le-Prêtre housing tower in Paris by Frédéric Druot, Lacaton & Vassal. Its relevance is methodological, not stylistic: begin by identifying what is valuable, then add what makes continued occupation better. Antalya should apply that discipline to each pavilion. Which roofs remain sound? Which interiors can accommodate new uses without extensive mechanical upgrades? Which additions would consume more resources than they save?
Summit requirements will inevitably introduce technical demands, from communications infrastructure to secure meeting spaces. The opportunity is to distinguish durable improvements from short-lived apparatus. Accessible entrances, repaired roofs and efficient building services can support decades of occupation. Bespoke diplomatic scenery cannot.
The strongest version of this proposal spends permanent money on permanent usefulness. That means evaluating retained buildings against realistic future tenants before designing their temporary identities as conference venues.
PRO: Shade and Modularity Can Become Everyday Infrastructure
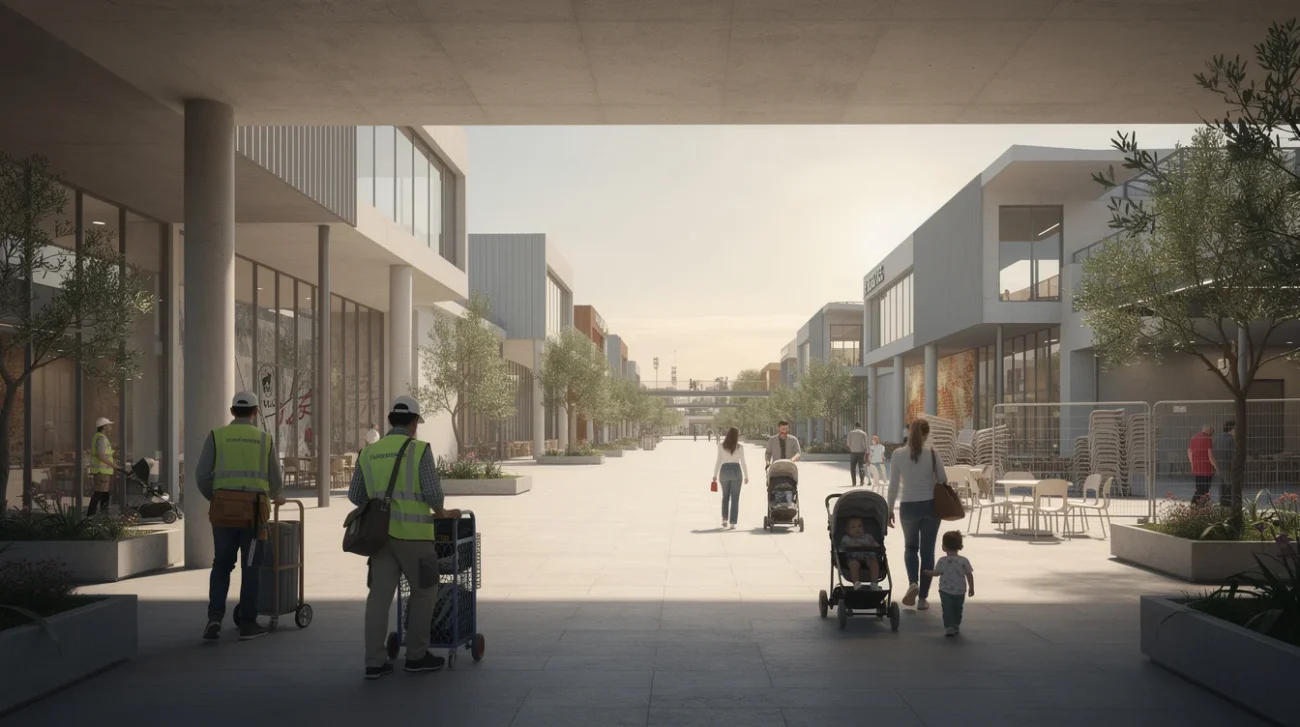
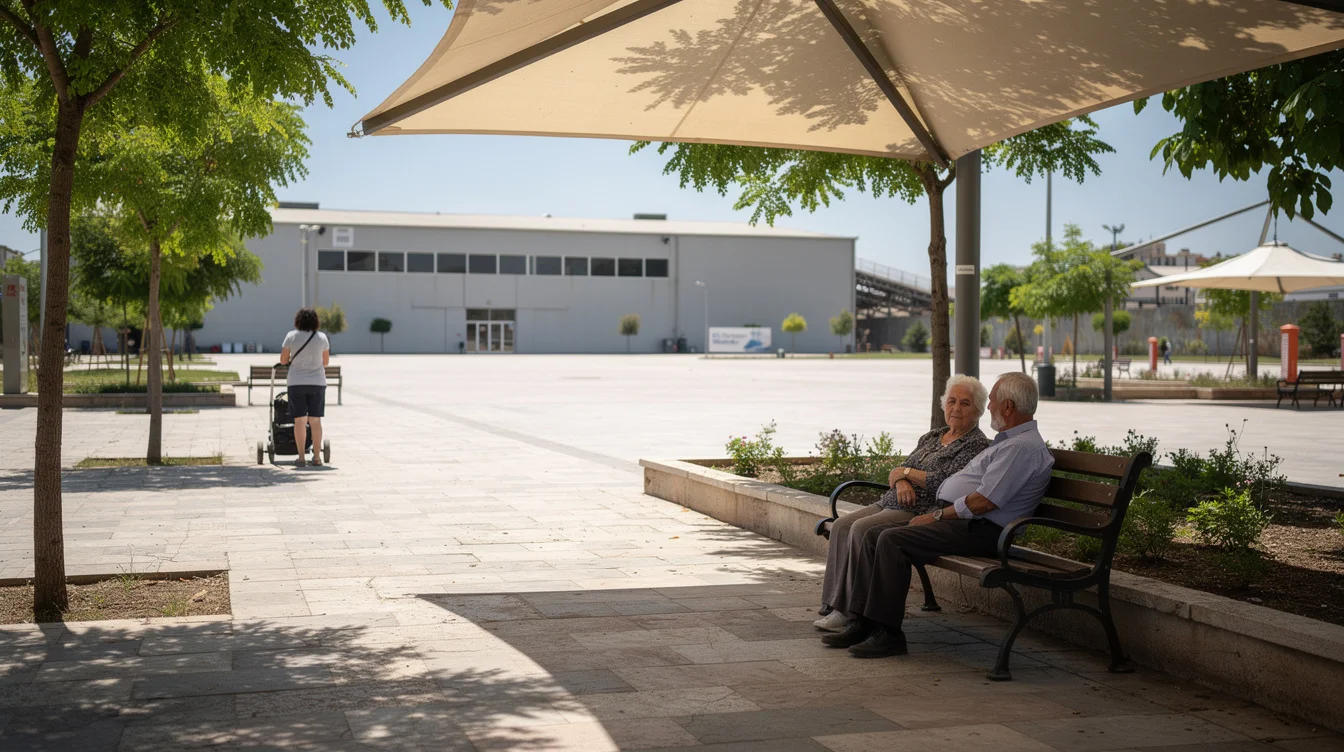
In Antalya’s hot Mediterranean summers, shade is not decorative generosity. It determines whether walking across a large campus is tolerable, especially for older people, children and anyone who cannot move quickly between cooled interiors. The proposed shaded routes could turn disconnected pavilions into a usable public network—provided they connect destinations people actually need.
Seville’s Expo ’92 used vegetation, shade and water in its outdoor environmental strategies. The relevant lesson is that microclimate deserves design attention at campus scale. Antalya need not reproduce water-intensive cooling to learn from that ambition. Continuous shelter, appropriately selected trees, drinking water, frequent seating and surfaces that limit heat buildup should be assessed together. A beautiful canopy with long exposed gaps is not an accessible route.
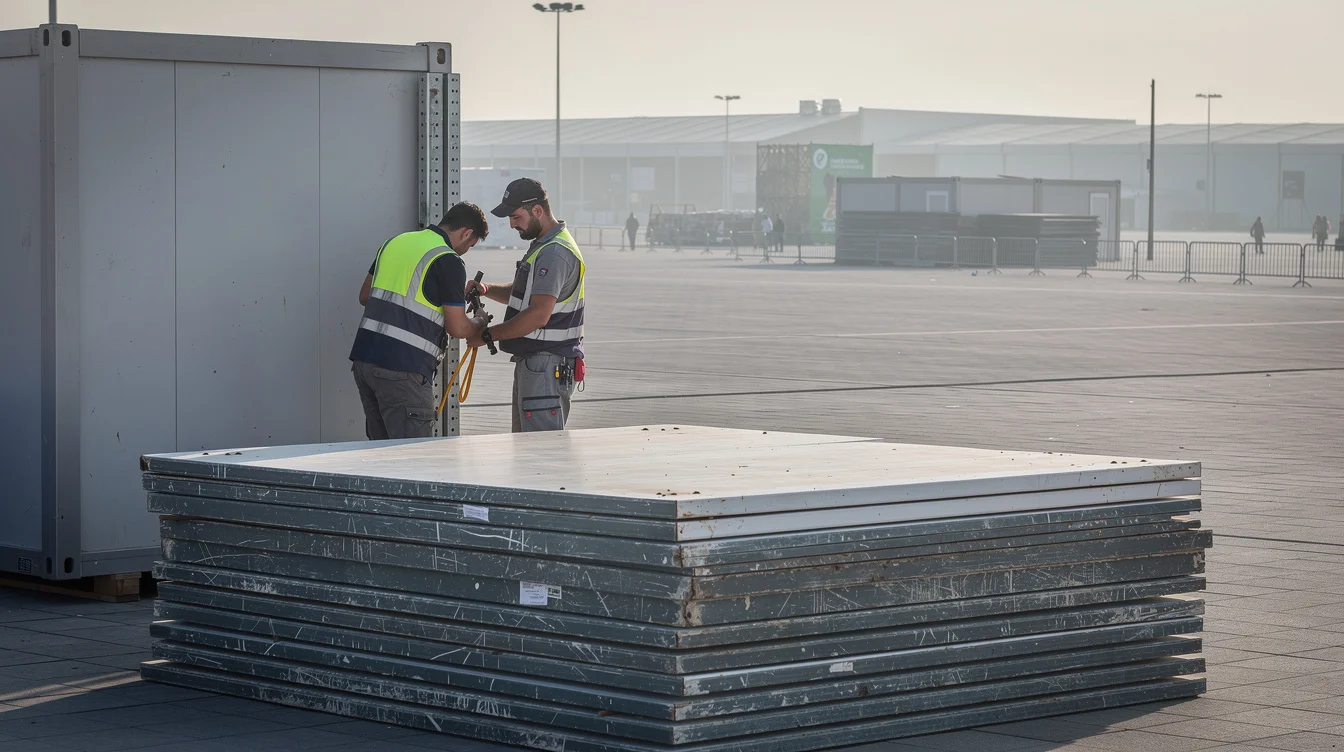
Modular structures offer another potential advantage: rooms can change size, move or be dismantled rather than become oversized liabilities. London’s 2012 Olympic basketball arena demonstrated that a major event venue could be designed as temporary infrastructure. For Antalya, the more interesting ambition would be modest, repeatable spaces that can support workshops, neighborhood meetings or training after delegates leave.
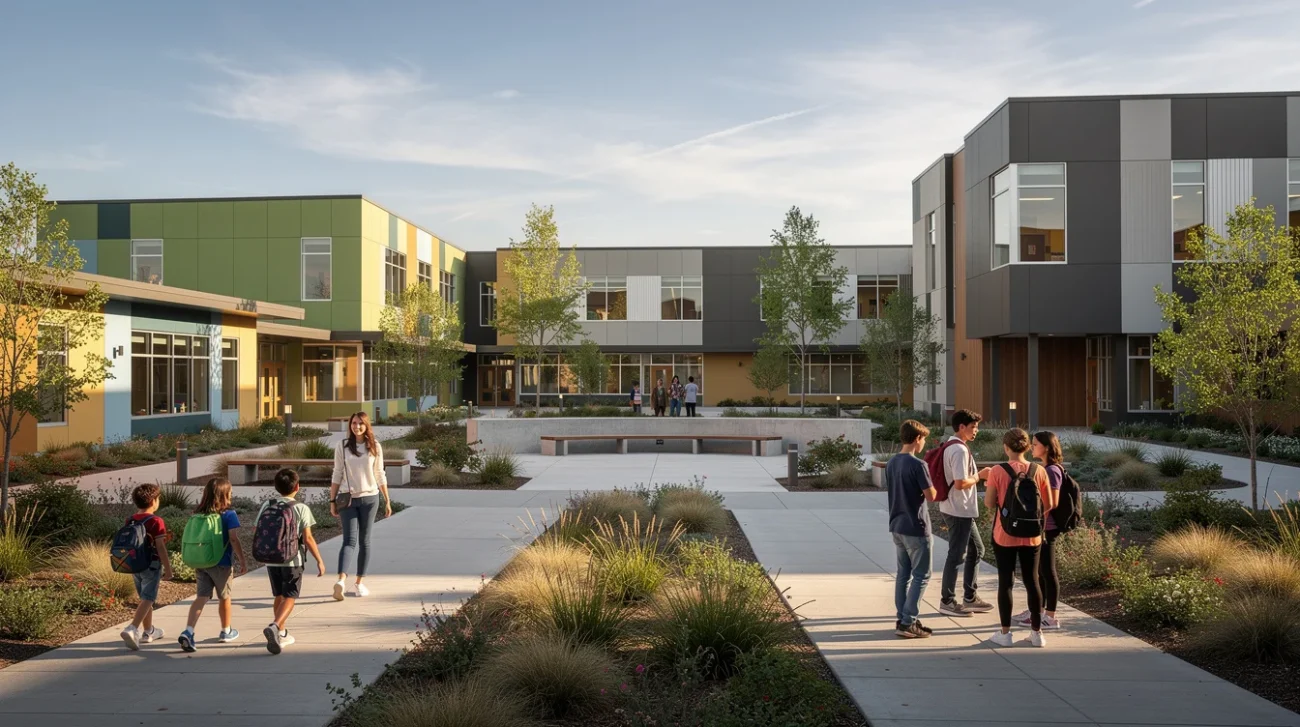
These are proposed possibilities, not documented elements of the current scheme. Their credibility would depend on identified users, workable dimensions and straightforward servicing. A shaded courtyard beside an affordable classroom could have more lasting civic value than a spectacular pavilion. Here, architectural restraint would be a genuine achievement rather than a lack of ambition.
CONTRA: An Expo Campus Is Not Automatically a Piece of City
The counterargument begins with the site’s scale. Eighty-eight hectares can accommodate a formidable conference operation, but size alone does not produce public life. An inward-facing campus may offer generous promenades while remaining inconvenient to reach, expensive to operate and disconnected from everyday routines. Reusing its buildings does not necessarily undo that underlying geography.
Seville’s La Cartuja provides a useful warning against simple success-or-failure stories. Its post-expo landscape acquired technology, cultural and leisure uses, but these did not make every part of the former event site equally integrated into daily urban life. Buildings can find new occupants while the spaces between them remain difficult to activate. Antalya must therefore distinguish a successful property strategy from a successful public realm.
The tests are mundane and decisive. Can a resident reach an entrance affordably without a car? Are pedestrian connections safe and legible? Will gates remain open outside event hours? Are toilets and drinking fountains available without buying anything? Can someone visit simply to sit in the shade?
None of those conditions is established by the source summary. They should be explicit design and governance requirements. A campus does not become public because a rendering contains pedestrians. If its operating model still depends on controlled access and intermittent mass attendance, COP31 may renew the expo’s business model rather than repair its relationship with Antalya.
CONTRA: “Afterlife” Is Too Often an Unfunded Promise
Modularity can conceal as much as it solves. A structure may be demountable in principle yet require specialist labor, costly transport and storage that nobody has budgeted for. Movable rooms are not useful merely because they can move. Without a receiving site, an owner and a second-use schedule, disassembly risks becoming an elaborate route to warehousing—or disposal.
Cedric Price’s Fun Palace, developed with theatre director Joan Littlewood, remains a powerful reference for architecture organized around changing activities rather than fixed monuments. Yet invoking flexibility without its social and organizational machinery misses the point. Adaptability needs people who can decide what changes, resources to make those changes and institutions willing to share control.
Public space has equivalent hidden costs. Trees need establishment care; canopies need inspection; toilets need cleaning. A free courtyard can quietly become a ticketed venue when maintenance budgets disappear. The article’s central concern is therefore not whether SP architects can design attractive shared spaces, but whether their client can protect those spaces from becoming residual assets managed only for revenue.
A credible legacy package would identify post-summit operators, publish operating budgets, establish access commitments and specify the destination of temporary components before construction. It would also disclose whole-life carbon assumptions and measure subsequent local use. Until those commitments exist, “intended to outlast the summit” describes physical endurance, not a public benefit.
The Verdict: Approve the Reuse, Interrogate the Contract
Antalya does not need to reject event infrastructure to demand something better from it. SP architects’ reported approach is preferable in principle to commissioning another stand-alone summit monument. But the case for retention should not purchase immunity from scrutiny. A low-carbon building can still be socially inaccessible; a generous plaza can still be functionally private.
The next design document should therefore be a legacy agreement developed with local institutions and prospective users. Schools, neighborhood organizations, cultural producers and small businesses should help establish which spaces are needed, when they are accessible and what they cost to occupy. Their involvement should precede the final allocation of rooms, not decorate an opening ceremony.
Success would mean that the first ordinary year after COP31 has its own calendar, budget and accountable management—not merely a search for another international event. Architecture can make that future easier. It cannot substitute for the decision to fund it.
FAQ
What does SP architects propose for COP31 in Antalya?
According to the supplied designboom summary, the proposal adapts an 88-hectare former expo campus, reusing existing pavilions and adding shaded walkways, modular structures and public spaces intended to remain useful after the summit.
Is adapting expo buildings necessarily lower-carbon than building anew?
Retention can avoid demolition and new structural materials, but the result depends on refurbishment, additions, building operations and temporary installations. A comparative whole-life carbon assessment is needed to substantiate the benefit.
What would make the shaded routes useful to local residents?
They should form continuous, accessible connections between entrances, transport links and everyday destinations. Seating, drinking water, toilets, reliable opening hours and maintenance matter as much as the visual quality of the canopies.
How can the promised post-summit legacy be verified?
Look for named operators, funded maintenance, affordable occupancy arrangements, public-access commitments and documented second uses for modular components. Publish post-event results, including local attendance and operating costs, rather than relying on visitor projections.
If Antalya can afford to prepare this campus for the world’s delegates, what should its residents be entitled to demand when those delegates leave?
Get the Mainifesto weekly — curated design debates, speculative ideas and the week's best articles every Saturday.
Editorial Perspectives
Questions and counterpoints developed by the Mainifesto editorial desk to extend the discussion.
Perspective 1
I’m for reusing the expo grounds: a city shouldn’t have to erase one public investment to make room for the next. But keeping the buildings is only half the work—residents should demand affordable spaces and everyday access, not a restored campus that prices them out.
Perspective 2
I wouldn’t back this proposal without a funded post-summit operating plan; adapting an expo campus can still leave Antalya with expensive buildings nobody needs. Show residents the tenants, maintenance bill and transport costs before selling shade and modularity as a public legacy.
Perspective 3
Try visiting in August with a child and no car—that’s a better test of the legacy than the delegate experience. Residents should get reliable opening hours, working toilets, affordable activities and shade all the way from the bus stop, with someone accountable when those basics fail.
Perspective 4
Summit deadlines can unlock money that ordinary municipal needs wait years for; residents should demand a binding agreement on public access before the security perimeter goes up. And if modular buildings are part of the promise, publish who owns the components, where they go next and whether local crews can repair them.