
Better Social Housing—but Fewer Homes?
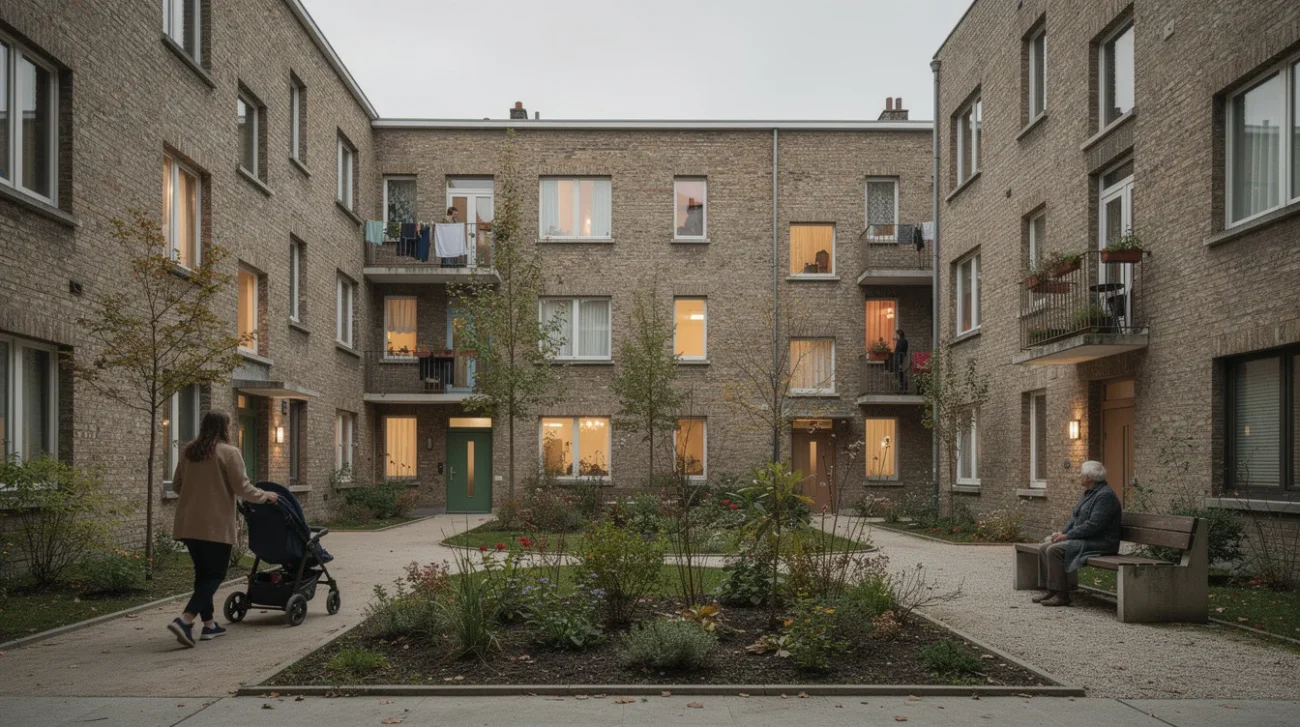
A renovation can improve every apartment and still leave a city with fewer doors to open. Vandeuren III–IV in Brussels, by P&P Architectes, makes that contradiction impossible to ignore: 160 dwellings become 132 reconfigured homes. That is 28 fewer units, a 17.5% reduction. The project also integrates shared facilities and reorganizes outdoor spaces, combining heritage preservation, quality of use and circularity. Recognized by the Be-Exemplary Award 2019, it belongs to an ambitious social housing renovation strategy. But an architectural award cannot settle a housing allocation question.
The wrong debate asks whether good architecture matters more than dwelling numbers. The useful debate asks whose living conditions improve, whose access narrows, and what obligations follow from that exchange. The available project summary establishes the transformation, not its full social balance sheet: household composition, bedroom totals, rents and residents’ rehousing arrangements remain essential missing evidence.
PRO: A Dwelling Count Is Not a Measure of Livability
Defending all 160 dwellings sounds straightforward until we ask what those dwellings could accommodate. A nominally available apartment is not necessarily a suitable home. An overcrowded household needs enough bedrooms; a wheelchair user needs an accessible route and usable bathroom; someone living alone may need a manageable, affordable apartment rather than surplus floor area. Counting each address as an identical unit conceals these differences.
Vandeuren’s reconfiguration should therefore be assessed through household fit, not simply average apartment size. If combining undersized dwellings provides homes for families otherwise trapped in overcrowding, fewer units could deliver a better match between people and space. That is a conditional argument, not an established outcome here: the published summary does not provide the before-and-after bedroom mix or occupancy figures needed to demonstrate it.
The precedent worth invoking is Grand Parc Bordeaux, where Lacaton & Vassal, Frédéric Druot and Christophe Hutin transformed 530 apartments through additions including winter gardens and balconies. Its lesson is not that every estate can reproduce that solution. It is that renovation should begin with the resident’s capacity to live well, rather than the developer’s appetite for replacement. Vandeuren deserves the same serious inquiry: what daily constraints did its existing layouts impose, and which alternatives were tested before reducing the count?
PRO: Shared Space Can Be Housing Infrastructure

Housing quality does not stop at the front door. Shared facilities and reorganized outdoor spaces can make a constrained apartment more workable, especially when residents lack money for private alternatives. A room available for homework or gatherings, for example, can support activities that otherwise compete with sleeping and cooking. These are possible uses to investigate at Vandeuren, not facilities confirmed by the source summary.
Zurich’s Kalkbreite, designed by Müller Sigrist Architekten, offers a useful reference for integrating collective spaces into a residential development. Its cooperative model is not interchangeable with Brussels social housing, but it demonstrates why the relationship between private rooms and common resources deserves architectural attention. Collective provision is valuable when it is reliably usable, not merely photogenic.
That means checking opening hours, accessibility, booking rules, maintenance funding and whether residents can use facilities without additional financial barriers. Outdoor reorganization likewise matters if it improves step-free movement, comfortable seating or everyday encounters; an attractive courtyard alone proves little.
Preserving and adapting existing buildings also takes the project beyond a simplistic new-build solution. Vandeuren’s stated commitment to heritage and circularity is a credible reason to examine retention seriously, although no quantified environmental savings are supplied. The strongest case for its reduced count would combine demonstrably better household fit, useful common spaces and secure rehousing for existing residents. Those benefits deserve recognition, not dismissal as architectural indulgence.
CONTRA: Twenty-Eight Lost Homes Are Not a Rounding Error
The uncomfortable counterargument is equally strong: families outside the project cannot live in its improved circulation or heritage value. Unless the lost units are replaced elsewhere, this intervention reduces the stock available for separate households. Better accommodation for some does not automatically compensate for fewer opportunities for others. An occupied bedroom and an independently allocable home measure different things; both matter.
Even if the renovated development accommodates a similar number of people, its ability to house 160 separate households has changed. Conversely, retaining 160 poorly matched units would not necessarily meet the needs of those waiting. The responsible test is therefore not a single headline figure but a comparison of units, bedrooms, accessible homes and the household types each configuration can serve.
Grand Parc Bordeaux also sharpens this critique. Its retention-and-expansion approach shows that quality improvement and numerical preservation are not inherently opposed. It cannot prove that an equivalent strategy was feasible in Brussels: structural conditions, planning constraints, budgets and site geometry differ. It does, however, justify demanding an options appraisal. Were extensions, selective additions or a different apartment mix considered?
The burden of proof belongs to the institution reducing supply. It should explain why losing 28 units was necessary, what alternatives would have cost and whether replacement homes are funded and scheduled. An aspiration to build later is not compensation today.
CONTRA: Rehousing Determines Who Receives the Upgrade
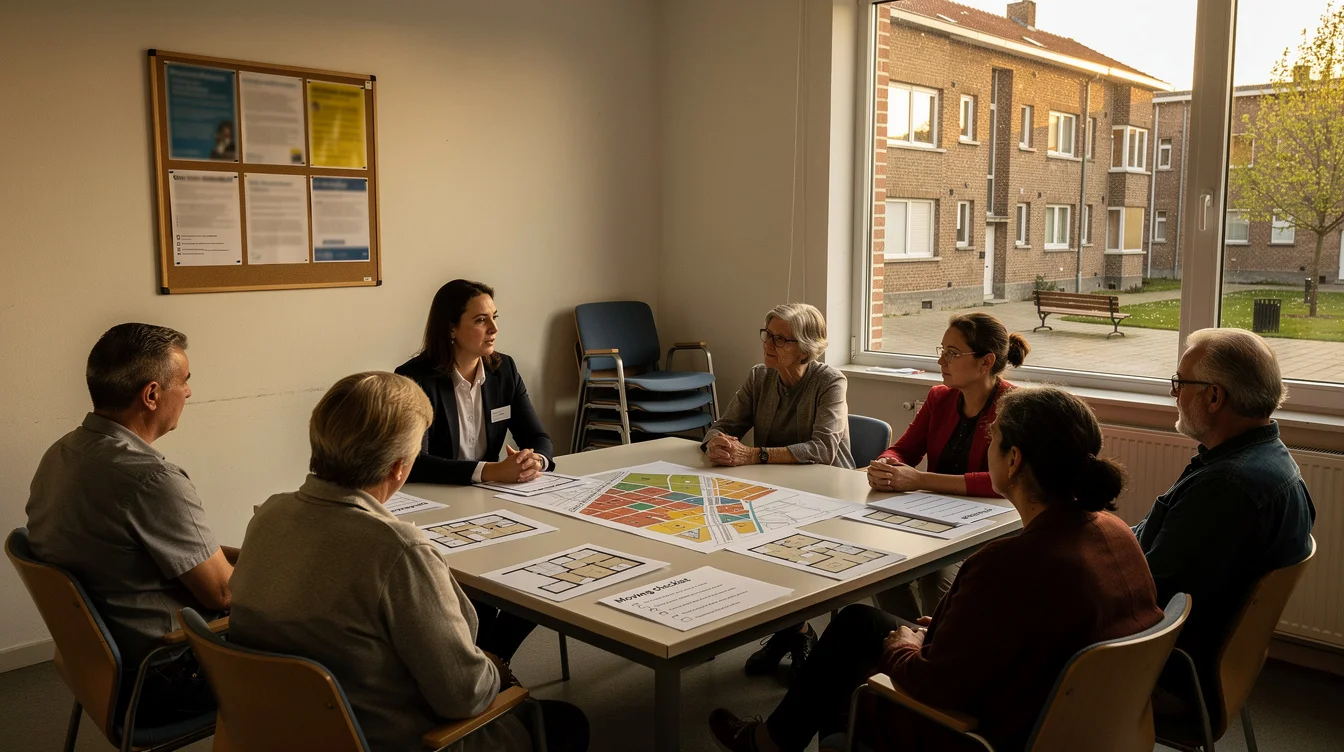
A renovated home is not a benefit to an existing resident if that resident cannot return to it. The project summary does not establish Vandeuren’s relocation process, return guarantees, rent changes or final allocation decisions. None should be assumed. Yet these arrangements are central to evaluating the work, rather than administrative footnotes beneath the architectural drawings.
London’s Heygate Estate redevelopment is a warning about judging housing transformation through its final physical appearance while overlooking dispersal and social-rented replacement. Vandeuren is a renovation, not an equivalent redevelopment, and the comparison does not establish displacement in Brussels. Its relevance is methodological: follow households through the intervention, rather than counting only the people present at completion.
A credible assessment would disclose how many residents moved temporarily, how many returned, how many accepted permanent alternatives and how many wanted to return but could not. It would distinguish genuine choice from an offer made under pressure. Moving costs, school journeys, access to care and continuity of support networks all belong in that account.
It would also compare total housing costs, including service charges for shared amenities, rather than rent alone. A secure tenancy in an unsuitable temporary home is not the same as a successful rehousing outcome. If fewer dwellings are justified by better living conditions, the people who endured the original conditions should have enforceable access to those improvements. Otherwise, architectural quality becomes a benefit redistributed away from them.
FAQ: How Should Social Housing Renovation Be Judged?
Why does Vandeuren III–IV reduce the number of dwellings?
The project transforms 160 dwellings into 132 reconfigured homes while adding shared facilities and reorganizing outdoor spaces. The supplied summary does not specify how much of the reduction results from apartment combinations, circulation changes or other spatial decisions. Detailed plans and an apartment schedule are needed to establish that.
Can fewer apartments still accommodate more appropriate households?
Yes, if the new mix better serves needs such as larger families or accessible living. But that must be demonstrated through bedroom counts, usable layouts and allocation data. Better household fit does not erase the separate loss of independently allocable homes.
What should residents’ rehousing arrangements guarantee?
They should provide suitable temporary accommodation, clear return or permanent relocation options, tenancy protection and transparent costs. Evaluation should record residents’ preferences and actual outcomes, including whether moves disrupt education, care or employment. Vandeuren’s specific arrangements are not established in the available summary.
Can shared amenities compensate for losing 28 homes?
Not directly. A common room cannot house a household. Shared amenities may significantly improve daily life, but their value should be assessed alongside supply, affordability and rehousing outcomes—not used to cancel out a numerical loss. Both the benefits and the opportunity costs must remain visible.
If better social housing requires fewer homes on one site, what should the city owe both the residents who live there and the households still waiting outside?
Watch the Mainifesto Short
Get the Mainifesto weekly — curated design debates, speculative ideas and the week's best articles every Saturday.
Editorial Perspectives
Questions and counterpoints developed by the Mainifesto editorial desk to extend the discussion.
Perspective 1
I support reducing the count if that is what it takes to deliver genuinely livable homes; retaining 160 units is no achievement if residents pay for it in cramped, inadequate space. But Brussels owes existing tenants secure rents and a right to return, and waiting households a funded timetable to replace those 28 homes nearby.
Perspective 2
I oppose treating the loss of 28 social homes as an acceptable price for architectural improvement. Lefebvre’s right to the city does not stop at the renovated doorstep; until replacement homes are secured, this is an upgrade for some financed by exclusion for others.
Perspective 3
Before accepting 132 as the answer, I’d want to see alternative layouts tested for daylight, accessibility, household size and total capacity—not just floor area per home. Could additions or a different mix of units preserve more places, and who gets to decide which trade-offs the design model treats as acceptable?
Perspective 4
The site boundary is the wrong boundary for this calculation: Brussels needs to account for homes lost, homes delivered and the years people spend waiting between the two. If the renovation removes 28 units now and replacement housing depends on some future budget, the waiting list is subsidizing the project.
Perspective 5
Working with existing housing means accepting that some cramped plans need to change, but a neighborhood is also made of tenancies, routines and people who know one another. I’d judge Vandeuren by whether residents can stay or return without rent pressure—and whether replacing the missing homes keeps low-income households in the neighborhood rather than pushing them to the edge.