
The $691,000 Backyard House: Small Housing’s Limits
The $691,000 Backyard House and the Limits of Small-Scale Housing
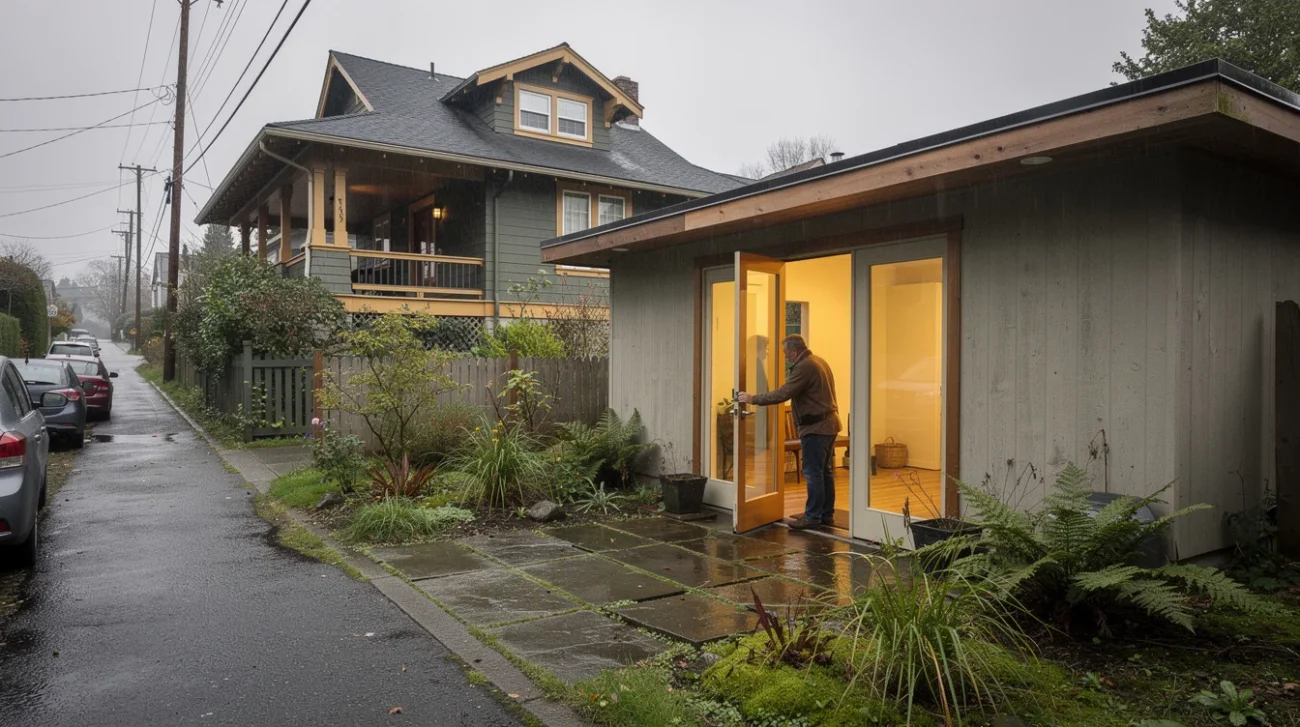
A backyard house can be small enough to disappear behind a Craftsman and expensive enough to expose a housing policy’s blind spot. In Seattle’s Magnolia neighborhood, a garage-to-home conversion by Tokul Design carries a reported price tag of $691,000. Featured in Dwell’s Budget Breakdown series, the laneway accessory dwelling unit responds to a family that had outgrown its Craftsman home, balancing custom and cost-effective finishes with indoor/outdoor space.
It is tempting to turn that figure into a verdict: accessory dwelling units, or ADUs, are luxury products masquerading as housing reform. That would be as intellectually lazy as claiming that every backyard cottage is affordable because it occupies little land. One bespoke project cannot establish the typical cost of an entire building type. But it can puncture an assumption that has become politically convenient.
Smallness is a spatial characteristic, not a financing strategy. A compact home still needs the systems, approvals and construction labor that make it an independent dwelling. The provocation is not that this family spent too much. It is that the public conversation routinely asks private homeowners to deliver housing without adequately confronting which homeowners can afford to become developers.
Read the Budget Before Blaming the Architecture

The Magnolia project’s combination of custom and cost-effective finishes matters. It suggests a process of selection rather than indiscriminate extravagance. Yet the reported total and available source summary do not establish how much went to bespoke detailing, construction, professional services or site work. Without verified line-item figures, assigning a percentage to “luxury” would be invention, not criticism.
A useful reading of the budget therefore separates three questions. First, what buys the independent dwelling: structure, a weather-resistant enclosure, a kitchen, a bathroom, heating, ventilation, electrical work and appropriate water and wastewater connections? Second, what answers the particular site and existing garage: foundation work, drainage, access constraints or utility upgrades, where required? Third, what expresses the client’s preferences: custom cabinetry, more elaborate finishes, specialized glazing or extensive landscaping, if specified?
Those are analytical categories, not a reconstructed ledger for this house. They matter because the remedies differ. Standard cabinets can reduce a finish allowance. They cannot eliminate a sewer connection. A simpler opening can cost less than a complex glazed wall, but every habitable room still needs to meet applicable requirements.
The honest budget question is not “Why didn’t they choose cheaper tiles?” It is “How much of the total remains after every discretionary upgrade is removed?” The headline alone cannot answer it.
A Garage Is Not a Nearly Finished Home
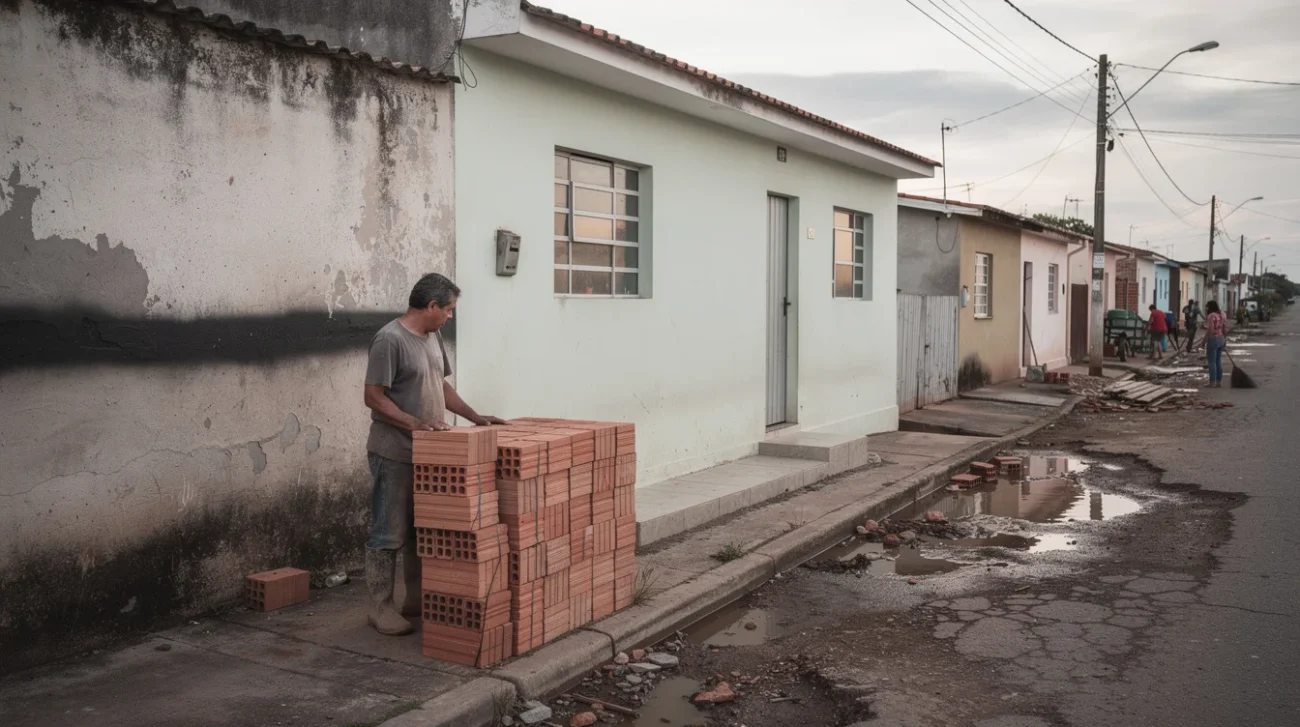
The word “conversion” performs a remarkable amount of rhetorical labor. It suggests that a home already exists in rough form, waiting for insulation and a kitchenette. Sometimes reusing a sound structure does produce substantial savings. Sometimes the existing building is useful primarily as a footprint around which difficult decisions accumulate.
A garage was designed to shelter vehicles, not necessarily to provide a comfortable, code-compliant domestic environment. Depending on its condition, conversion may involve moisture control, structural strengthening, new openings or an upgraded thermal envelope. These are possibilities inherent to the building type, not documented claims about Tokul Design’s project. Keeping walls is not automatically cheaper if making them work requires extensive intervention.
Small dwellings also concentrate expensive functions. A modest ADU and a larger house can each require one complete kitchen, one bathroom and a dedicated heating system. Reduce the living room and those installations do not shrink proportionately. Contractors must still mobilize, coordinate trades and complete inspections.
Lacaton & Vassal’s celebrated approach to retaining and transforming existing buildings offers a valuable principle: investigate what can be kept before demolishing. But their work is an argument for intelligent reuse, not a promise that every inherited structure is inexpensive to adapt. Reuse is a design opportunity that must survive a technical audit.
Gentle Density Has a Hard Capital Requirement
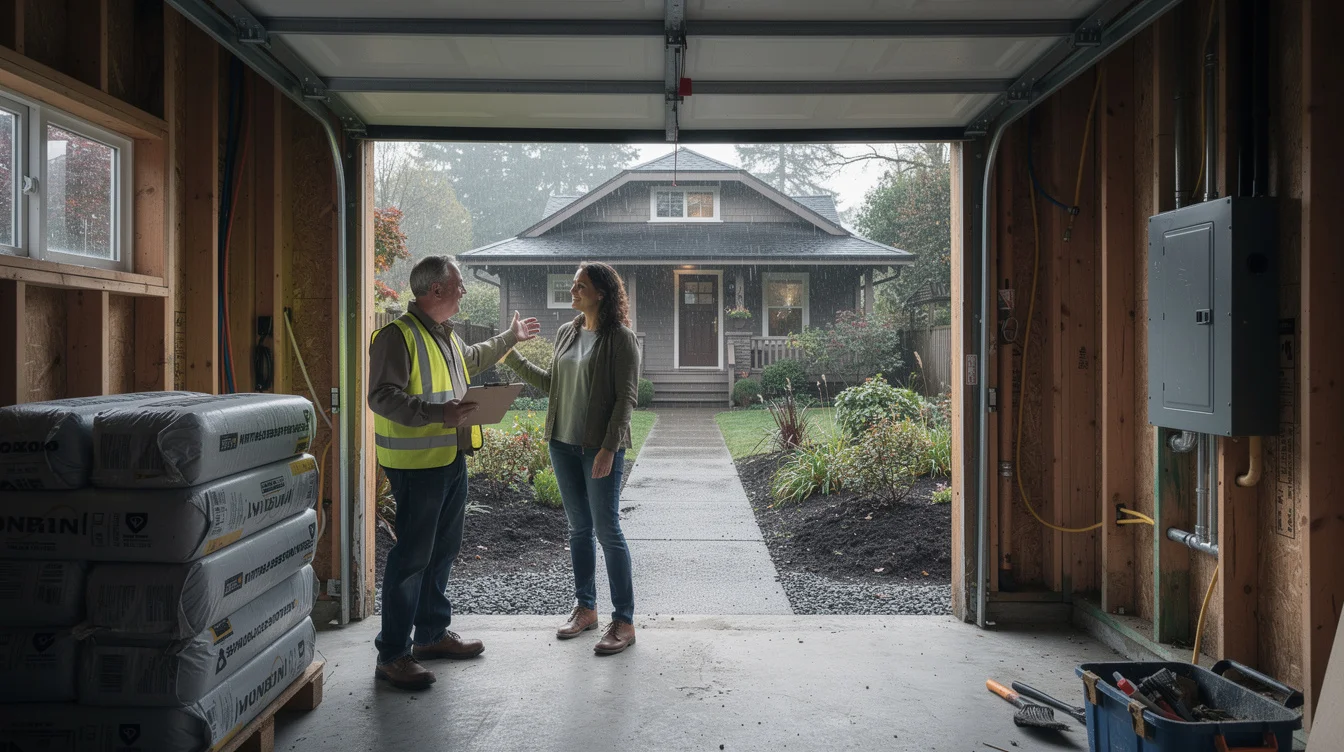
For a homeowner, land already held can make an ADU attractive: no separate parcel needs to be purchased. That advantage is real. It is also unevenly distributed. Owning the backyard is merely the entry ticket; financing the building is another threshold altogether.
Consider a deliberately simplified illustration, not a description of this family’s finances. Borrowing the entire $691,000 at a fixed 7 percent interest rate over 30 years would require roughly $4,600 a month in principal and interest alone. That excludes insurance, maintenance, possible property-tax changes and periods without rental income. Actual ADU financing may use different products, rates and repayment periods, and some owners contribute substantial cash.
The calculation does not prove that the Magnolia dwelling is a bad investment. It shows why an expensive ADU cannot casually be assigned an affordable rent. If the owner needs rental income to cover debt, the financing structure influences what rent is viable.
For households without substantial savings or usable equity, the problem starts even earlier: securing credit and absorbing preconstruction expenses. Design, investigation and approvals can demand money before a completed rental unit generates anything. The ability to wait through construction is itself a resource. A zoning permission does not supply it.
Stop Confusing Added Supply With Affordable Housing
ADUs can provide valuable housing choices: a place for an older parent, an adult child, a caregiver or a tenant who does not need a large house. They can allow a family to rearrange its living situation without leaving its neighborhood. These are meaningful outcomes, and the Magnolia project should be understood first as a response to a particular household rather than conscripted into a universal policy claim.
But three propositions must remain separate. An ADU can be smaller than the main house. It can rent for less than a larger nearby dwelling. It can be affordable to a household on a low income. None of those statements automatically establishes the next.
Additional homes can help relieve supply constraints over time. Nevertheless, producing a market-rate unit is not the same intervention as guaranteeing access at a defined income level. That second ambition generally requires some combination of lower delivery costs, subsidy, cheaper capital or an enforceable affordability arrangement.
ELEMENTAL’s Quinta Monroy in Iquique is a useful counterpoint, not a directly comparable cost benchmark. Its incremental housing strategy was developed within a subsidized framework and a radically different regulatory and labor context. Its lesson is that affordability comes from the relationship between land, funding and design—not from compact architecture acting alone.
Make the Repeatable Parts Boring
If cities want backyard housing to reach beyond well-capitalized owners, they should stop treating each unit as an entirely new invention. Seattle’s pre-approved detached ADU plans and Los Angeles’s ADU Standard Plan Program point toward one practical lever: reducing repeated design and review work. Neither makes a difficult site simple, nor removes the need for site-specific approvals and infrastructure.
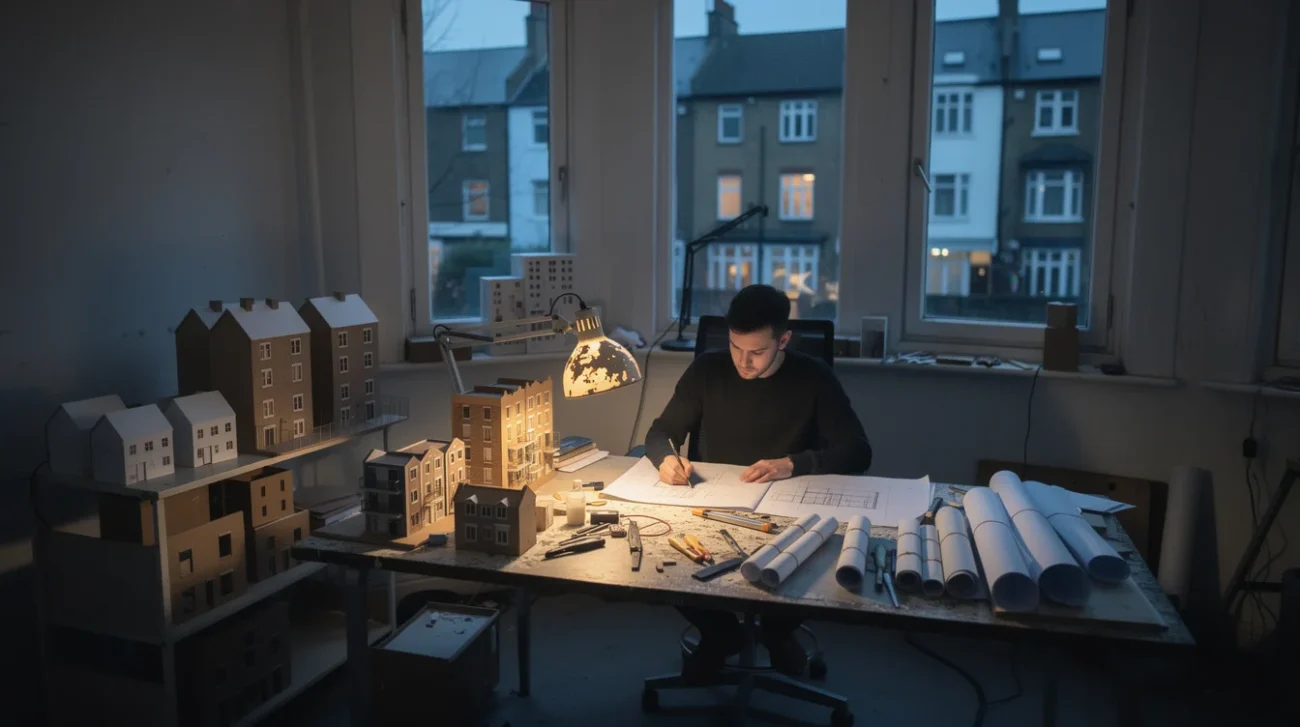
Standardization is most useful where repetition does not destroy domestic quality. Straightforward structural spans, clustered plumbing, conventional window sizes and readily available components can reduce complexity. Daylight, privacy and a usable outdoor threshold deserve more attention than an abundance of bespoke junctions. Good architecture is not synonymous with maximum customization.
Financing needs comparable design intelligence. Publicly supported lending, technical assistance or partnerships with mission-driven developers could broaden participation. Where public money is intended to secure affordable rentals, rent limits and duration requirements should be explicit. Subsidizing a homeowner’s asset and delivering a durable public housing benefit are not automatically the same transaction.
The $691,000 backyard house is neither proof that ADUs fail nor evidence that housing policy is working. It is a demand for better accounting. Gentle density can broaden the housing landscape; it cannot, by zoning reform alone, democratize the capital required to build it.
FAQ: What This Backyard House Does—and Does Not—Prove
Does a $691,000 ADU mean backyard housing is always expensive?
No. This is one bespoke Seattle project, not a representative cost survey. Size, site conditions, existing structures, labor markets, specifications and what a quoted budget includes all affect the total. Comparisons require consistent scope, not competing headlines.
Which ADU costs can homeowners realistically reduce?
Simpler layouts, standard components, restrained finishes and fewer custom details can help. Necessary structure, weather protection, sanitation and building services cannot simply be removed. Early site and utility investigations help distinguish genuine savings from optimistic omissions.
Is converting a garage cheaper than building a new ADU?
It can be when the existing structure and foundation are suitable and services are accessible. It may not be when extensive structural, moisture or envelope work is necessary. A condition assessment and comparable scoped estimates should precede the decision.
Can homeowners without substantial capital participate in ADU development?
Some can through suitable lending, assistance programs or development partnerships, depending on local availability and eligibility. But repayments, upfront expenses and risk remain decisive. Permission to build is not equivalent to access to an affordable, workable development pathway.
If backyard housing depends on private wealth to get built, what public support—and what public obligations—would make it a credible affordability strategy?
Get the Mainifesto weekly — curated design debates, speculative ideas and the week's best articles every Saturday.
Editorial Perspectives
Questions and counterpoints developed by the Mainifesto editorial desk to extend the discussion.
Perspective 1
The backyard pavilion has a long history as a privilege of property; adding a kitchen does not automatically make it social housing. Lefebvre’s right to the city asks rather more than permission to build on land one already owns. If public money enters the garden, lasting affordability must enter the deed.
Perspective 2
Before treating $691,000 as the price of backyard housing, separate discretionary finishes from utilities, foundations, fees, and the requirements of an independent dwelling. I would test low-cost public loans and preapproved plans, then measure the subsidy per affordable home against other housing options. In exchange, require income-linked rents and tenant protections for a substantial, enforceable term.
Perspective 3
Mexico City’s subdivided houses and courtyard housing remind us that adding dwellings within existing properties is hardly a new invention—and cheap construction is not the same as decent housing. Backyard units can add homes without demolition, but they can also become holiday rentals or help sell a neighborhood to wealthier buyers. Public support should require long-term residential use, affordable rents, and safeguards against displacing existing tenants.
Perspective 4
Parametric design might reduce drawing time and material waste, but it cannot wish away a sewer connection or a difficult foundation. Could a public ADU program publish itemized costs and fund reusable designs, so each project does not pay to solve the same problems again? The deeper test is whether those savings lower rents or simply improve the owner’s return.
Perspective 5
A small house still needs a bathroom, a kitchen, utility connections, and a crew working in a cramped backyard; fewer square feet do not shrink every bill. Strip out the bespoke extras, certainly, but show me the remaining cost before calling this an affordability model. Cheap public finance could help, provided the rent restrictions are priced into the deal from day one and survive a sale.