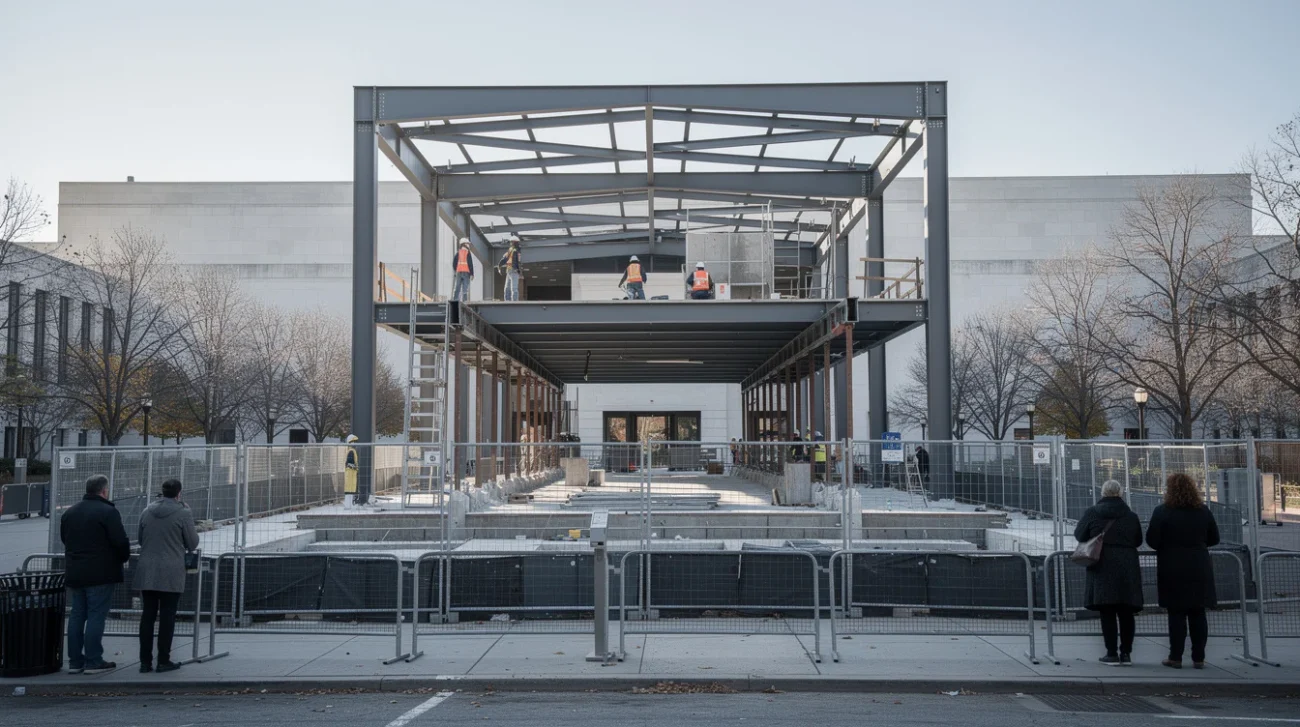

Should Every Public Housing Tower Face the Same Fate?
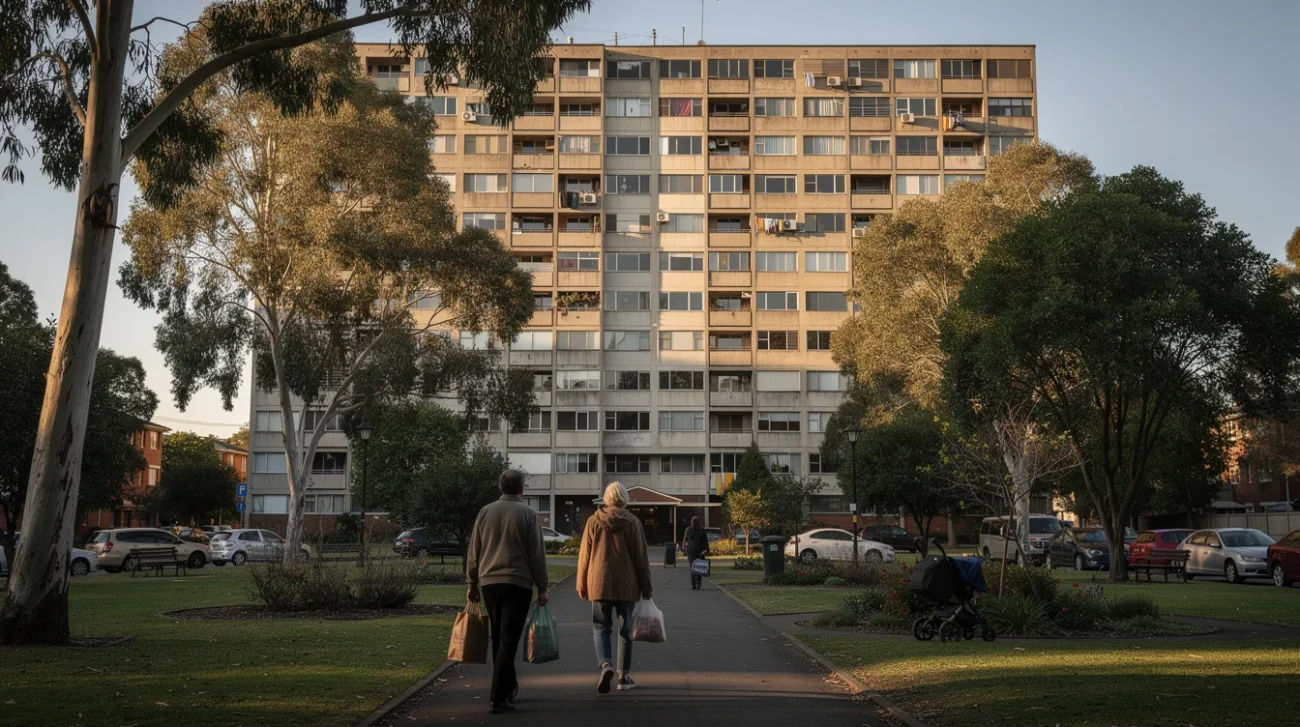
Should Every Public Housing Tower Face the Same Fate?
A city should not confuse a demolition programme with a housing policy. Victoria’s plan to demolish all 44 of Melbourne’s high-rise public housing towers turns a collection of buildings, households and neighbourhoods into a single redevelopment category. That promises administrative clarity. It does not, by itself, demonstrate architectural necessity.
In a Dezeen interview published on 17 November 2026, architect Simon Robinson challenges that blanket approach and argues for retrofit. The interview’s headline qualification — “We’re not saying they’re perfect” — matters. Defending an existing building need not mean defending its deficiencies. Equally, condemning poor conditions does not establish that demolition is the only remedy.
The argument deserves two serious cases: one for replacement as an opportunity to deliver better, more numerous homes; another against treating every tower as if its condition and potential were identical. The dividing line should be evidence, not affection for concrete or faith in the new.
PRO: Replacement Can Deliver What Repairs Cannot
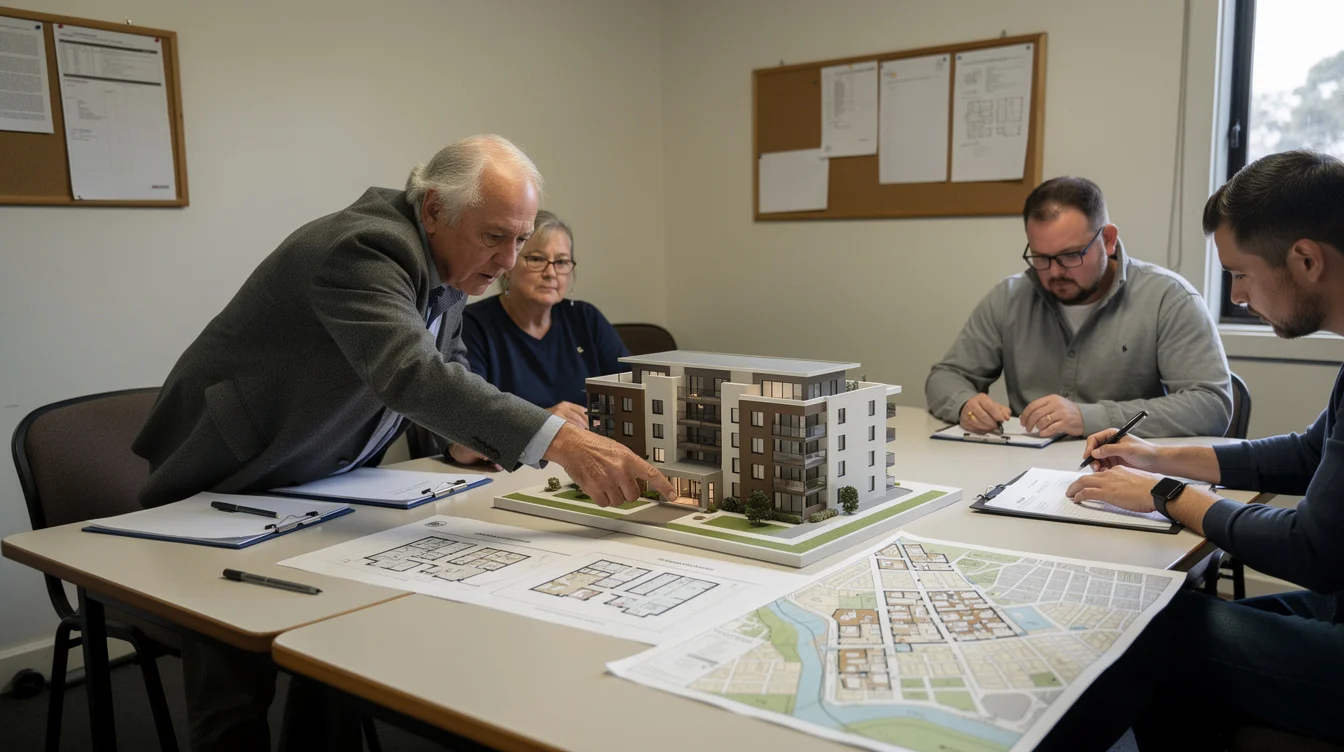
The strongest case for demolition starts inside the dwelling, not in a developer’s aerial rendering. A household may face inadequate ventilation, difficult bathroom access, unreliable lifts or uncomfortable indoor temperatures. These are conditions to investigate building by building, not defects to assume across Melbourne’s entire portfolio. Where they exist, however, residents deserve solutions rather than another maintenance promise.
Some limitations can be stubbornly embedded in a building’s geometry. Narrow circulation, awkward floor levels or service arrangements may make comprehensive accessibility upgrades exceptionally difficult. Structural deterioration can also demand intrusive repairs. If independent investigations establish that retention would leave serious problems unresolved, replacement becomes a legitimate architectural proposition.
New construction can introduce step-free dwellings, better-sized bathrooms, contemporary fire-safety systems and a mix of apartment sizes suited to actual household needs. Redeveloping a site can also change the ground plane: more legible entrances, overlooked paths, useful community rooms and streets that connect rather than bypass an estate.
Toronto’s Regent Park redevelopment illustrates the ambition of rebuilding a public housing district through a mixed-tenure neighbourhood framework. It is not a ready-made endorsement for Melbourne. It demonstrates that replacement is an urban project, not merely a technical exchange of old apartments for new ones. Its streets, tenure arrangements and delivery sequence deserve as much scrutiny as its architecture.
PRO: More Homes Can Justify Major Change
Melbourne also has to consider people who do not yet have secure housing. Protecting existing homes cannot become an excuse to exclude future residents from well-located land. If redevelopment produces a substantial net increase in genuinely affordable housing, including public housing, that benefit deserves weight.
But “more homes” is an incomplete metric. A proposal adding hundreds of apartments could offer a disappointing public benefit if most are sold privately and the public housing component barely grows. Published schedules should separate public housing, other social housing, affordable rentals and market dwellings, with clear definitions and long-term tenure commitments.
The cost comparison must also be credible. Keeping a building standing is not automatically economical if its structure, services and envelope all require extensive intervention. A retrofit estimate should include temporary accommodation, hazardous-material management where needed, future maintenance and contingency. The replacement estimate must include those equivalent obligations, plus demolition and the full period before new homes become available.
Melbourne’s Carlton estate redevelopment provides a local reference point for examining mixed-tenure delivery rather than relying on imported imagery. The relevant questions are concrete: what housing was delivered, for whom, under which management arrangements, and with what consequences for returning residents?
Replacement earns its strongest defence when it combines demonstrably better living conditions, meaningful additional public provision and enforceable resident protections. Without that package, the language of renewal risks concealing an ordinary property transaction.
CONTRA: A Portfolio Is Not a Diagnosis

The strongest objection to Victoria’s strategy is not that every tower must survive. It is that a universal outcome appears to precede the building-specific argument. Shared age or construction type can justify coordinated investigation. Neither can substitute for a diagnosis.
Robinson’s retrofit case challenges that sequence. Before deciding to erase a building, establish what its structure can still do. Concrete testing, reinforcement-corrosion assessment, facade inspection, fire-safety review and services surveys answer different questions. A failing pipe network does not necessarily mean a failing frame. An uncomfortable apartment does not automatically require its foundations to disappear.
France offers an important counterexample to the assumption that postwar housing must be cleared to improve it. At Grand Parc in Bordeaux, Lacaton & Vassal, Frédéric Druot and Christophe Hutin transformed 530 dwellings, adding generous winter gardens and balconies while retaining the existing buildings. The project expanded domestic possibilities rather than merely refreshing appearances.
At Tour Bois-le-Prêtre in Paris, Druot and Lacaton & Vassal similarly used transformation to challenge demolition as the default. Neither project proves that a particular Melbourne tower can be upgraded affordably or safely. Their value is methodological: they demonstrate why retaining a structure deserves a designed, costed option, not a paragraph dismissing it. A comparison is only meaningful when both alternatives receive serious architectural effort.
CONTRA: A Home Is More Than a Replacement Apartment
Demolition accounting routinely struggles with what residents already possess: familiarity, proximity and mutual support. A neighbour who checks in each morning, a nearby school, a trusted doctor or an accessible shopping route may be essential infrastructure. Moving a household to a technically better apartment can still make daily life harder.
That does not entitle architects to insist residents remain in buildings they want to leave. Continuity must be a resident’s protected option, not a preservationist’s instruction. Some households may prefer permanent relocation; others may prioritise returning to the same neighbourhood. Consultation should reveal those differences before a preferred scheme hardens into policy.
A credible right of return needs more than a reassuring phrase. It should specify eligibility, rent arrangements, suitable dwelling sizes, accessibility requirements, relocation assistance and what happens if completion is delayed. Residents also need independent advice. Otherwise, the party controlling the project controls the terms of consent.
Retention has an environmental argument too. Existing concrete represents substantial material investment; demolition sacrifices it and replacement creates new embodied emissions. Yet retrofit is not carbon-free, and operational performance matters over time. Both options require whole-life assessment using comparable assumptions.
The real alternative is therefore not neglect dressed up as conservation. It is a funded programme of repairs, upgrades and selective additions, tested against replacement on the same terms. Keeping an occupied building functioning demands ambition, procurement expertise and patient design — qualities less photogenic than a cleared site, but no less architectural.
The Verdict: Demolition Should Carry the Burden of Proof
These positions are not symmetrical in their reversibility. An inadequate retrofit proposal can be redesigned. A demolished tower cannot be recovered. That is why the burden of proof belongs with clearance, even when replacement ultimately wins.
Victoria should publish a building-by-building options assessment with independently reviewed structural findings, comparable cost plans, whole-life carbon calculations and a delivery programme showing homes unavailable during construction. Housing gains should be reported by tenure, bedroom count and accessibility, not bundled into one impressive total.
The assessment should also test a third route: retention combined with infill, partial redevelopment or selective replacement. Existing towers and additional housing are not necessarily mutually exclusive. Whether they can coexist depends on daylight, open space, infrastructure, construction access and the needs of residents.
Above all, residents’ preferences and relocation consequences should appear in the decision itself, not in an appendix after the architectural verdict. Demolition may be justified; uniform demolition must be demonstrated 44 times. A government capable of coordinating a vast redevelopment programme should also be capable of distinguishing one building from another.
FAQ
Why is Victoria’s public housing tower demolition plan contested?
It applies a replacement strategy across Melbourne’s 44 high-rise public housing towers. Critics, including architect Simon Robinson, argue that retrofit and building-specific assessment deserve serious consideration before demolition is treated as inevitable.
What evidence should justify demolishing a tower?
Independent condition surveys, safety and accessibility assessments, comparable whole-life costs, carbon analysis and a credible replacement programme should establish why retention is inadequate. The decision should also account for resident preferences, displacement and the number and tenure of homes delivered.
Can retrofit significantly improve older public housing?
Yes. Projects such as Grand Parc in Bordeaux demonstrate substantial improvements through retention and additions. Their success does not establish feasibility in Melbourne; each tower needs its own structural, regulatory, financial and resident-led assessment.
Does replacement automatically mean more public housing?
No. A redevelopment can increase total dwelling numbers without a comparable increase in public housing. Proposals should disclose tenure-specific totals, affordability commitments, delivery dates and enforceable arrangements for existing residents.
If a tower can become a safe, comfortable home through retrofit, what additional public benefit should the government have to prove before it is allowed to demolish it?
Watch the Mainifesto Short
Get the Mainifesto weekly — curated design debates, speculative ideas and the week's best articles every Saturday.
Editorial Perspectives
Questions and counterpoints developed by the Mainifesto editorial desk to extend the discussion.
Perspective 1
If retrofit can deliver safe, comfortable homes, keeping the tower should be the default—not an option discarded because a replacement looks better in a render. Can demolition still justify itself when we model whole-life carbon, genuinely additional public homes and the disruption residents actually experience?
Perspective 2
I’m against making a technically viable retrofit a veto on redevelopment: a tower can work as a building while its site could house far more people. Demolition should be allowed where funded plans guarantee substantially more public housing and a workable right of return—not vague promises that private development will somehow deliver both.
Perspective 3
The fantasy of the clean slate has had quite enough architectural patronage; Bordeaux’s Grand Parc transformations offer a useful rebuttal. Before calling demolition progress, ask whose idea of progress it serves: Lefebvre’s right to the city is not satisfied by giving residents a nicer kitchen somewhere else.
Perspective 4
I’d want an independently checked, tower-by-tower comparison using the same standards for retrofit and replacement: cost, comfort, accessibility, carbon and net public housing gain. If replacement wins only because relocation costs disappear from the spreadsheet or future homes are counted before they’re funded, it hasn’t won.