
Three Schools, One Campus: How Much Should Childhood Share?
Three Schools, One Campus: How Much Should Childhood Share?
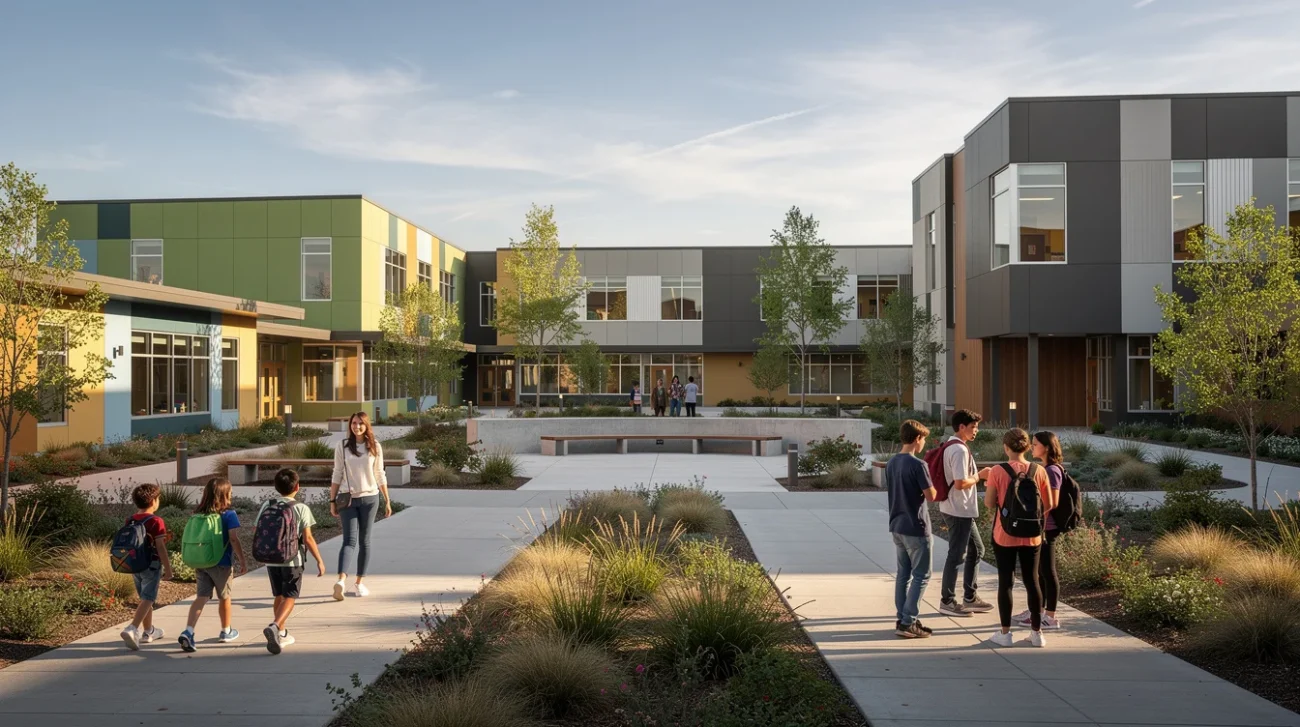
A six-year-old and a sixteen-year-old can share a campus. They should not have to share the same experience of it. That distinction is the architectural challenge behind LPA’s Agnews campus: separate elementary, middle and high schools brought together on a 55-acre site formerly occupied by a historic mental health facility. As described in ArchDaily’s project coverage, the schools share an architectural language while establishing individual identities through color, scale and landscape. Proximity and shared-use spaces support peer mentoring among students and staff, alongside a sequenced curriculum.
The proposition is attractive, but proximity is not pedagogy. A common address does not automatically produce solidarity, and a shared facility does not necessarily offer equal access. Agnews raises a question larger than its own boundaries: can a campus make encounters between age groups meaningful without making separation feel like failure? The following arguments distinguish the project’s documented intentions from design and operating strategies that could make such a model work.
PRO: Shared Resources Can Make Three Schools More Than Their Sum
The strongest case for a shared school campus is not that children will mingle. It is that specialization can become more accessible. Expensive, intermittently occupied facilities can serve several school communities rather than sit behind separate institutional boundaries. A performance venue, for example, could accommodate an elementary presentation in the morning and a secondary-school production later. This is a potential operating model, not a claim about Agnews’ room inventory or timetable.
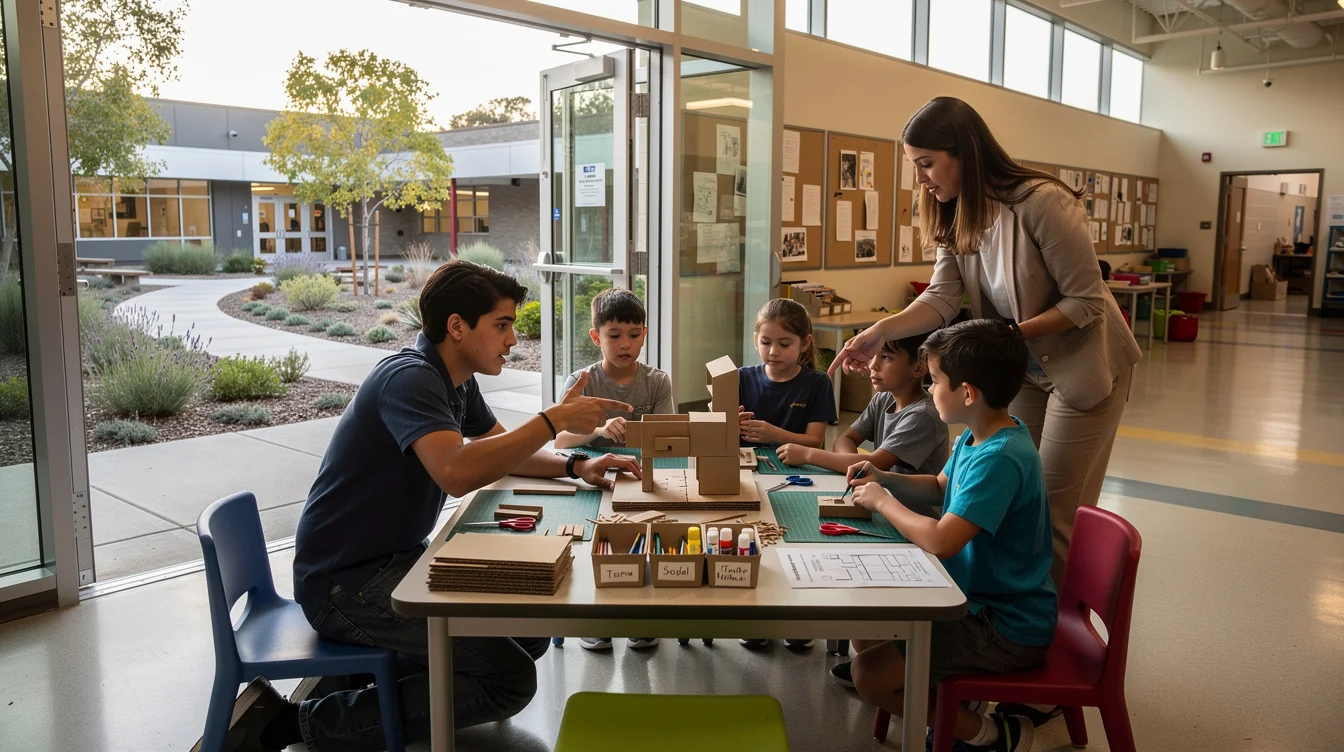
Sharing becomes educationally valuable when it connects people as deliberately as equipment. Older students could help younger pupils build stage scenery, demonstrate a science experiment or rehearse a presentation. Such encounters give younger children a tangible picture of future learning; older participants must explain rather than merely perform their knowledge. Teachers also gain opportunities to understand what pupils have learned before arriving in their classrooms.
Herman Hertzberger’s Montessori School in Delft offers a useful reference, although it is not a three-school campus. Its articulated thresholds and communal spaces treat learning as something that can extend beyond a classroom without dissolving every distinction between rooms. The lesson is not to copy its appearance, but to design intermediate territory.
At a campus like Agnews, that might mean a supervised project area between school zones, with nearby storage and furniture suitable for different bodies. Shared provision is strongest when it funds richer experiences, not simply fewer rooms. Any economic argument must include staffing, maintenance and the time needed to transform a space between users.
PRO: Circulation and Landscape Can Turn Proximity into Opportunity
Architecture can make cross-age contact possible without making it compulsory. The useful model is a network of routes with selected meeting points, not one grand corridor into which every pupil is poured. Each school needs an intelligible everyday path; connections to common facilities should then create deliberate opportunities to meet.
Consider a hypothetical mentoring session. Elementary pupils leave their familiar school zone with a teacher, follow a legible planted route and enter a shared workshop through a clearly identifiable threshold. Their teenage mentors arrive by another route. The encounter happens around a task, in a place designed for it, rather than through uncontrolled overlap during a crowded passing period.
Landscape can make this choreography legible. Changes in planting, shade, seating height and the scale of outdoor rooms can announce that one is moving from a school’s own territory toward common ground. At Agnews, landscape is already described as an instrument of identity; the wider opportunity is to make it an instrument of negotiation. This echoes a dilemma in conservation landscapes: how boundaries can protect without dividing.
Tezuka Architects’ Fuji Kindergarten demonstrates how circulation and outdoor movement can become part of an educational environment. Its relevance here is movement as a designed experience, not its roof configuration as a universal solution. A multi-age campus needs a more differentiated network: accessible routes, places to pause, clear sightlines and alternatives to busy gathering points. Properly designed, that network allows a younger child to observe older students’ work without entering their social territory. Visibility can build aspiration without requiring unrestricted access.
CONTRA: A Common Language Can Conceal Unequal Power
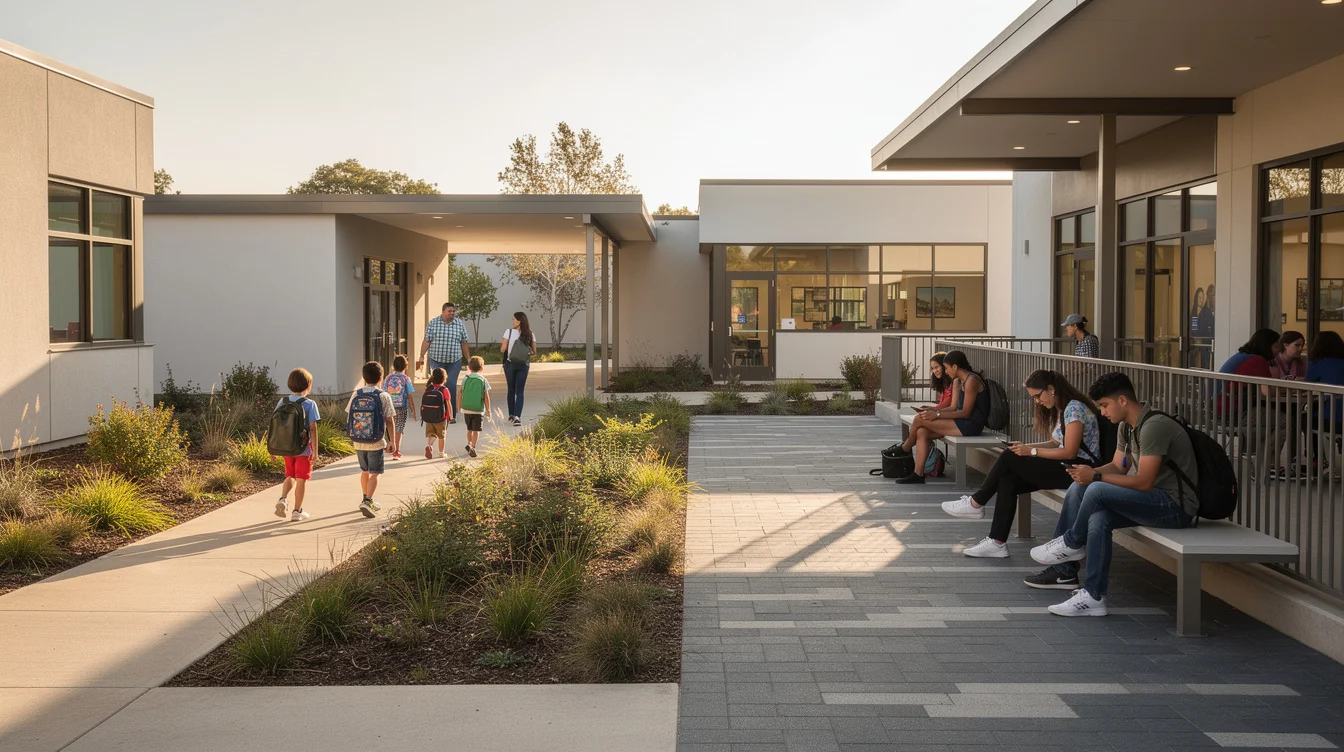
The danger begins when architectural coherence becomes an excuse to standardize childhood. Color can distinguish three schools on a plan, but it cannot resolve conflicting needs for supervision, privacy, movement and self-expression. An elementary pupil may need an immediately recognizable home base. An adolescent may need somewhere to gather without feeling permanently displayed to adults or younger children.
These needs are not absolute rules about age, and pupils within each school will differ. Nevertheless, designing every courtyard and corridor to the same social script mistakes visual consistency for equality. A bench beside a busy route may be welcoming to a confident teenager and intimidating to a younger pupil. An open commons can feel generous to one student and exhausting to another.
Hans Scharoun’s school designs, including the Geschwister-Scholl school in Lünen, offer a counterpoint: differentiated learning territories rather than an undivided institutional field. The relevant principle is that a school should contain recognizable worlds, not merely distribute classrooms along efficient circulation.
For Agnews’ broader campus model, the implication is uncompromising. Each school needs spaces that are genuinely its own, not leftovers after the shared facilities have been allocated. Middle school deserves particular attention: treating it merely as a bridge between younger children and older teenagers risks overlooking its own culture. Independence is an educational resource, not an obstacle to campus unity. Boundaries can therefore be generous and legible without being punitive, and separation can be a positive design achievement.
CONTRA: The Timetable Can Undo the Architecture
A beautifully designed shared room can still belong, in practice, to whoever controls its calendar. If older pupils’ rehearsals, competitions or examinations repeatedly displace younger users, sharing becomes a hierarchy disguised as efficiency. The building cannot solve that problem alone. Indeed, an architectural promise of flexibility can conceal an operating arrangement that nobody has properly funded. The parallel with who sets the terms for vendors at Zando Central Market is one of governance: providing space and giving its users a say are different achievements.
A credible shared-space plan needs protected allocations for each school, explicit priorities when bookings conflict and realistic changeover periods. A workshop used by teenagers may require tools to be secured before younger children enter. A performance space may need seating or equipment adjusted. Accessible circulation must remain available during these changes; an alternative route that introduces steps or an excessive detour is not an adequate substitute.
The same scrutiny belongs at campus scale. Staggered release times might reduce collisions at shared intersections, but could complicate family pickups or staff supervision. Planting might establish a gentle boundary, but dense vegetation could obscure a crossing. A shared route might shorten a journey while pushing a stream of teenagers through an elementary school’s quiet outdoor area. Every solution has consequences beyond its diagram.
Hertzberger’s attention to thresholds is useful again, but thresholds need rules and people as well as form. Evaluation should examine who actually uses shared facilities, who avoids them and whose activities get cancelled. The test is not how many spaces can be shared; it is whether every school can refuse an encounter without losing access to a good education.
FAQ: What Makes a Shared School Campus Work?
What distinguishes Agnews from a single K–12 school?
Agnews brings separate elementary, middle and high schools together on one 55-acre site. LPA uses a common architectural language alongside differences in color, scale and landscape to maintain individual identities. The proposition is coordination between schools, not the elimination of their distinctions.
Does sharing a campus automatically create mentoring?
No. Proximity makes encounters easier, but mentoring requires preparation, supervision, suitable activities and protected time. A planned reading partnership or collaborative project is more likely to produce a meaningful relationship than simply sending different age groups through the same corridor.
How can landscape support age-specific boundaries?
Planting, shade, seating and changes in spatial scale can distinguish school territories from common areas. These cues should work alongside clear routes and appropriate access controls, not replace them. Sightlines, accessibility and pupils’ ability to choose quieter paths remain essential.
What should schools establish before sharing facilities?
They need booking rights, responsibility for supervision, setup and maintenance procedures, and a process for resolving conflicts. Access should also be reviewed after occupation: a nominally shared facility is not equitable if one school consistently receives inconvenient slots or loses bookings.
If shared campuses promise a stronger educational community, how much space should each school be entitled to keep entirely to itself?
Get the Mainifesto weekly — curated design debates, speculative ideas and the week's best articles every Saturday.
Editorial Perspectives
Questions and counterpoints developed by the Mainifesto editorial desk to extend the discussion.
Perspective 1
I’m for sharing more of the campus: overlapping routes and landscapes can make other age groups part of everyday life, not strangers behind a fence. Each school needs a protected home base, but could circulation models test where encounters enrich the day and where younger children need a quieter route?
Perspective 2
I’m not persuaded that three schools become a community by sharing a landscape; the modernist campus made similar promises through spatial order. Lefebvre’s distinction between planned and lived space is useful here: children need territory they can claim, not merely access assigned by a timetable.
Perspective 3
The real question is who controls the timetable when all three schools want the same space. Sharing makes sense where land and budgets are tight, but each school needs enough independent capacity to run a normal day without bargaining with its neighbours. Otherwise, the school with the most administrative muscle gets the campus.
Perspective 4
Working with old buildings teaches you that awkward boundaries can protect valuable ways of life. I’d give each school places it can alter, clutter and grow attached to, while sharing the facilities that genuinely benefit from scale. A campus shouldn’t become a polished common area where everyone belongs only on condition that they leave no trace.