
Zando Central Market: Who Sets the Terms for 20,000 Vendors?
A Market for 20,000 Vendors—but Who Sets the Terms?
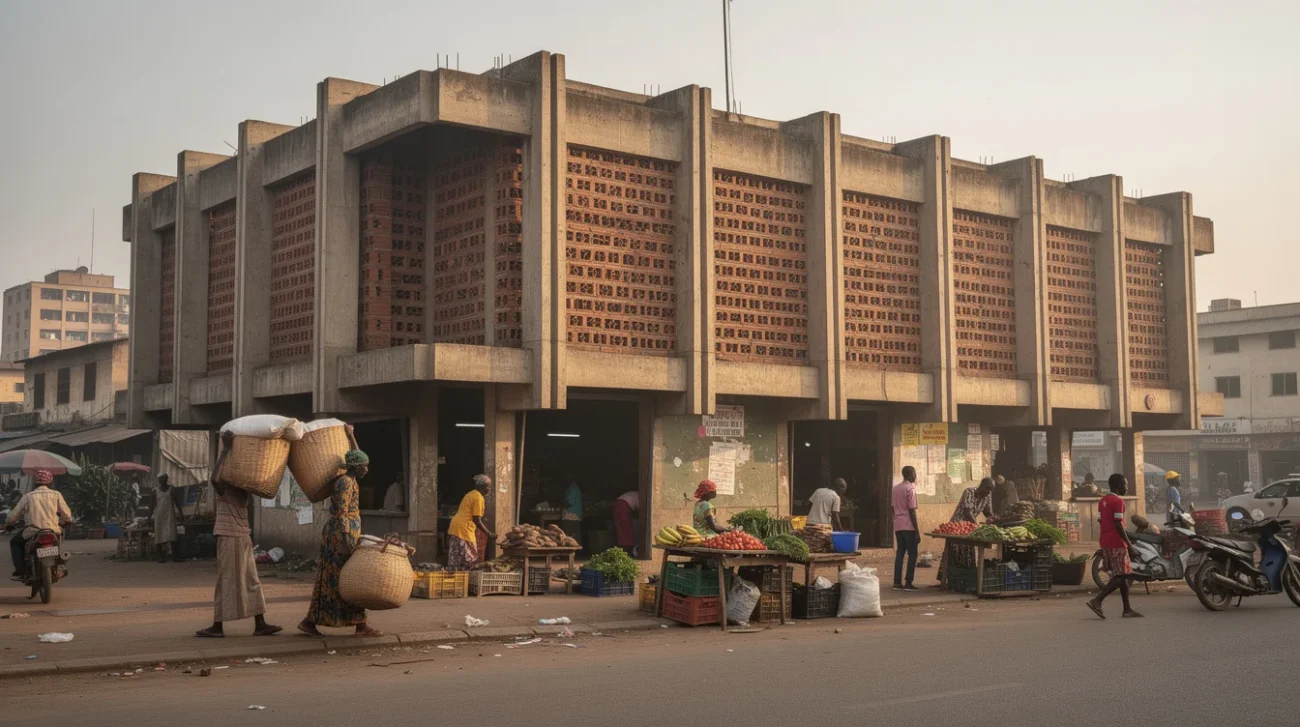
A market can accommodate 20,000 vendors on paper and still fail the trader carrying one basket of produce. That is the uncomfortable distinction behind Kinshasa’s new Zando Central Market, designed by French studio Think Tank Architecture. According to Dezeen’s November 13, 2026 report, its geometric brick-and-concrete structure provides space for 20,000 vendors, with perforated brick walls enveloping the enormous complex. The architectural proposition is emphatic: trading deserves substantial urban infrastructure, not leftover space.
But capacity is not access. The source summary establishes the building’s scale and material character; it does not establish its allocation procedures, fee schedule or operating rules. Those are not minor omissions to be filled with architectural optimism. They are the terms on which the project must ultimately be judged. The argument is not whether Kinshasa deserves a monumental market. It is whether monumentality can serve people whose livelihoods depend on flexibility.
PRO: Trading Deserves More Than Makeshift Shelter
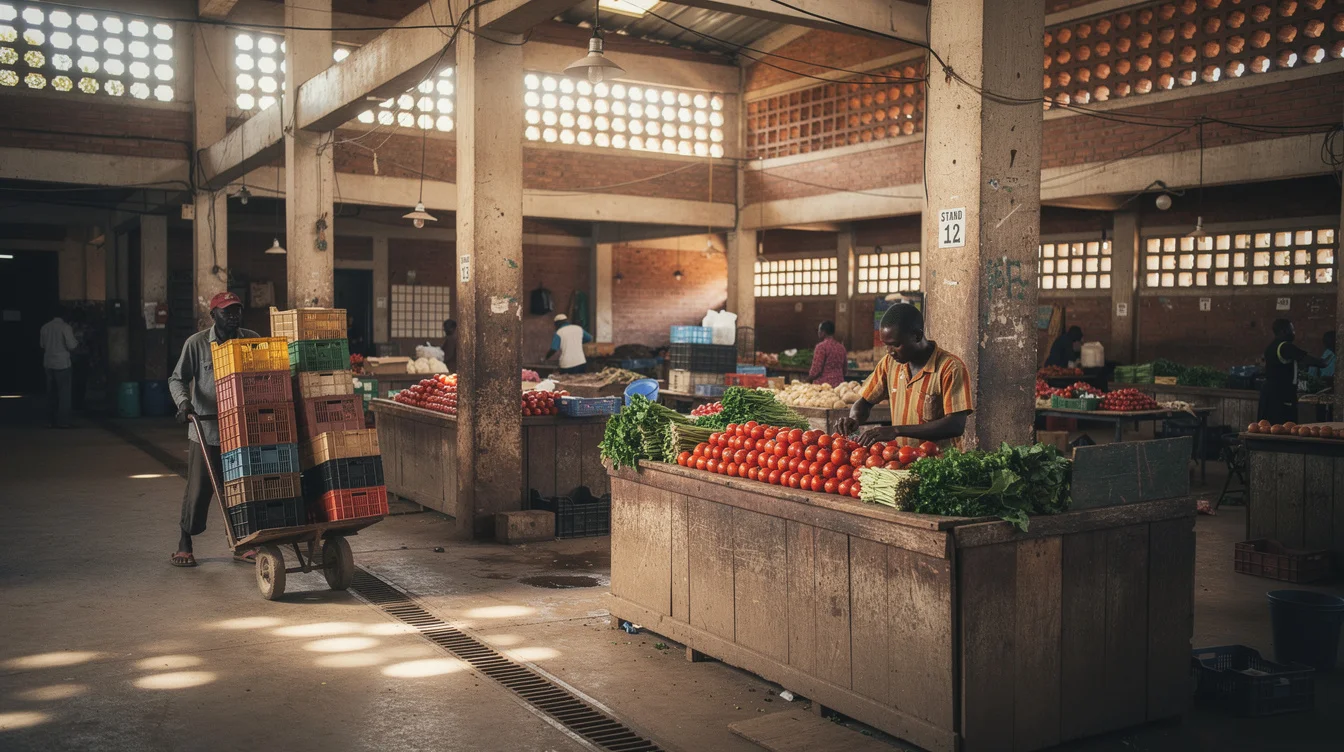
The strongest case for Zando begins with a refusal: small-scale commerce should not be condemned to inadequate infrastructure simply because it operates through small transactions. A trader selling vegetables needs protection from weather, dependable circulation and somewhere to handle waste as surely as a supermarket does. Purpose-built markets can make such shared provisions possible at a scale individual sellers cannot finance. Whether Zando delivers each of these services requires operational evidence, but the architectural ambition is worth defending.
Its perforated brick envelope also offers a potentially productive relationship between enclosure and openness. Depending on orientation, detailing and internal layout, permeable masonry can admit air and filter daylight without turning a market into a sealed retail box. The distinction matters in Kinshasa’s tropical climate. Yet photographs of attractive brickwork cannot establish thermal comfort: occupied conditions, airflow and maintenance will tell the fuller story.
Barcelona’s Santa Caterina Market, redesigned by Enric Miralles and Benedetta Tagliabue’s EMBT, demonstrates how a market can become a conspicuous civic address rather than a hidden service building. Its celebrated roof makes everyday provisioning part of the city’s architectural identity. The lesson for Kinshasa is not to copy a European landmark. It is that public visibility and architectural investment need not belong exclusively to museums, offices and luxury consumption.
PRO: A Permanent Address Can Strengthen a Livelihood
A well-run market can give traders something more valuable than a handsome stall: predictability. A recognised place to trade, clear occupancy rights and dependable access can help a seller retain customers and plan purchases. Shared storage, if provided affordably, could reduce daily hauling. Reliable sanitation could improve working conditions. These are possibilities enabled by infrastructure, not confirmed features of Zando, and their value depends on how access is organised. As with a beautiful public toilet that still has to be easy to find, architectural quality cannot substitute for practical accessibility.
Durban’s Warwick Junction offers a useful counterpoint to the self-contained market monument. Urban interventions there, associated with architect Richard Dobson and later advocacy by Asiye eTafuleni, have worked with existing trading practices rather than treating traders as obstacles to circulation. The relevant principle is practical: observe how goods arrive, how customers move and where sellers need support before drawing the final boundaries of legitimate activity.
Zando could apply that principle through transparent allocation, an independently reviewable register of existing traders and a mix of occupancy arrangements. Permanent stalls could coexist with daily spaces and shared pitches, provided these are designed safely and managed fairly. A seller trading three mornings a week should not necessarily have to purchase the same package as a full-time wholesaler. Formalisation becomes useful when it secures a livelihood without forcing every livelihood into an identical business model. At its best, a large market can institutionalise that diversity rather than erase it.
CONTRA: The Floor Plan Can Become a Filter
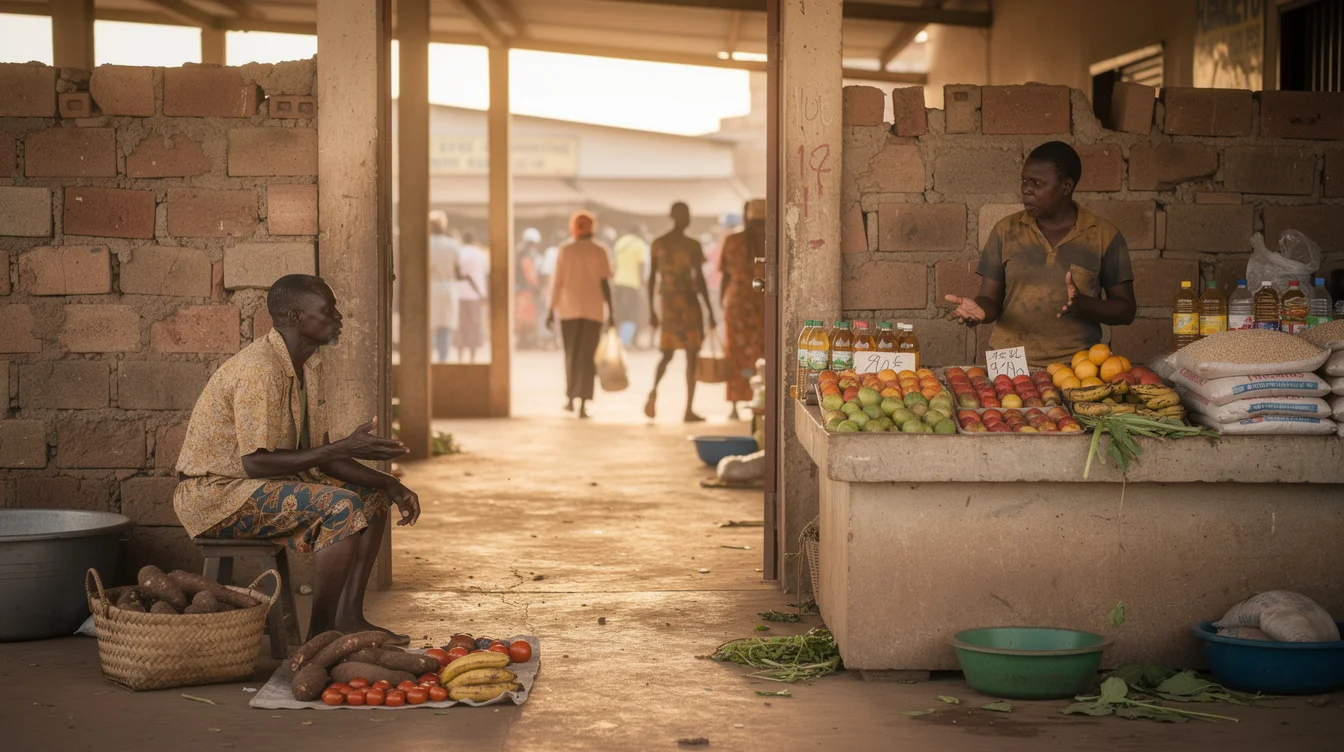
The strongest objection is not that a large market is inherently hostile to small traders. It is that a fixed spatial system makes exclusion easy to administer. Once commerce is divided into numbered units, eligibility becomes a gate. Who qualifies for a stall: the person with registration papers, the person who previously traded nearby, the person able to pay a deposit, or the intermediary who controls several pitches? A building cannot answer these questions. An opaque allocation process can answer them very efficiently—and badly.
Consider two hypothetical vendors. One runs a stocked household-goods business and can absorb a deposit and monthly payment. Another sells seasonal produce, purchases stock daily and depends on irregular household labour. Equal stall dimensions and identical charges would not produce equal opportunity. They would privilege the business already equipped to carry fixed costs. Even within one fee band, a prominent entrance pitch and a poorly visited internal position have different commercial value.
Paris’s Les Halles is a warning about confusing the improvement of a system with continuity for its participants. The wholesale market moved to Rungis in 1969, and the central pavilions were subsequently demolished. That history is not a direct analogy for Zando’s small vendors. It demonstrates a narrower point: modernising market infrastructure can fundamentally reorganise the geography of trade. A successful new facility does not automatically preserve the economic relationships of the old one. The same caution underlies the argument that a new capital is never built on empty land: new infrastructure enters an existing social and economic landscape.
CONTRA: Occupancy Costs Extend Beyond Rent
A low advertised stall rent can conceal an expensive working day. Deposits, service charges, electricity payments, storage fees and the cost of getting goods from a delivery point to a pitch all matter. So does lost time. If unloading windows conflict with suppliers’ arrival patterns, a trader may need another porter or an additional journey. If opening hours prevent early selling, the lost transactions are effectively another occupancy cost. These are risks to investigate at Zando, not allegations about its current management.
Rules are unavoidable. Fire routes cannot double indefinitely as storage, and food handling requires enforceable standards. But regulation should distinguish genuine safety requirements from visual tidiness. A display extending beyond a stall line may represent a dangerous obstruction—or a manageable practice that the design failed to anticipate. Treating both situations as the same offence replaces judgement with punishment.
John F. C. Turner’s writing on housing offers a relevant principle beyond housing itself: control over an environment can matter as much as the finished object. Applied to a market, that means meaningful trader representation, published charges, accessible appeals and procedures for adjusting rules. Zando’s test should include how many previous traders obtain usable space, how costs compare with earnings, and who leaves after occupation. Twenty thousand places measure architectural capacity. Affordable entry, sustained occupancy and the ability to negotiate measure whether that capacity serves the city.
FAQ: Who Gets to Trade?
What is known about Zando Central Market’s design?
Dezeen reports that Think Tank Architecture has created a market in Kinshasa with space for 20,000 vendors. The reported design combines a geometric brick-and-concrete structure with perforated brick walls. That capacity does not establish actual occupancy or affordability.
Why does stall allocation matter as much as capacity?
Allocation determines who can enter and on what basis. Documentation requirements, deposits, priority for existing traders and safeguards against multiple-stall capture can determine whether small sellers benefit from the available space.
Which costs should be assessed beyond stall rent?
An affordability assessment should include deposits, service charges, utilities, storage, transport and handling costs, alongside income lost through restrictive operating hours. These should be compared with traders’ earnings across strong and weak trading periods.
Can flexible trading coexist with safety rules?
Yes. Shared pitches, shorter occupancy periods and designated temporary trading areas can operate alongside clear fire routes and sanitation requirements. Flexibility needs deliberate design and accountable management, not the abandonment of standards.
If a market has room for 20,000 vendors but only some can afford or negotiate its rules, who should have the power to rewrite those rules?
Watch the Mainifesto Short
Get the Mainifesto weekly — curated design debates, speculative ideas and the week's best articles every Saturday.
Editorial Perspectives
Questions and counterpoints developed by the Mainifesto editorial desk to extend the discussion.
Perspective 1
I support rebuilding Zando as a properly serviced market, but 20,000 spaces is a capacity figure, not evidence of access. Elected vendor representatives should share binding authority over allocation and fees, with published costs and an appeals process that doesn’t require political connections.
Perspective 2
I’m against treating this redevelopment as progress before we know who its rules exclude. We can model circulation down to the metre; why not test fee structures against vendors’ actual margins and give those facing displacement the power to reject the terms?
Perspective 3
Someone has to pay for drainage, waste collection and maintenance, so rewriting the rules can’t simply mean cutting every fee. Put the operating budget on the table and let elected vendor representatives negotiate charges and service standards with the operator—vendors need predictable costs, not favours.
Perspective 4
The grand capacity figure tells us rather little about whether Zando will remain a market in the social sense. Lefebvre’s right to the city is useful here: the people who make the place through daily trade should have governing power, not merely an invitation to comment on rules already written.