Lion Green Road: Does Mixed-Tenure Housing Deliver Equality?
An Award-Winning Address—but Is It the Same Home for Everyone?
A prestigious address can conceal radically different residential lives. One household owns its flat; another rents from a social landlord. Both appear in the same architectural photograph. Whether they enjoy equivalent space, access and influence is a question the photograph cannot answer.
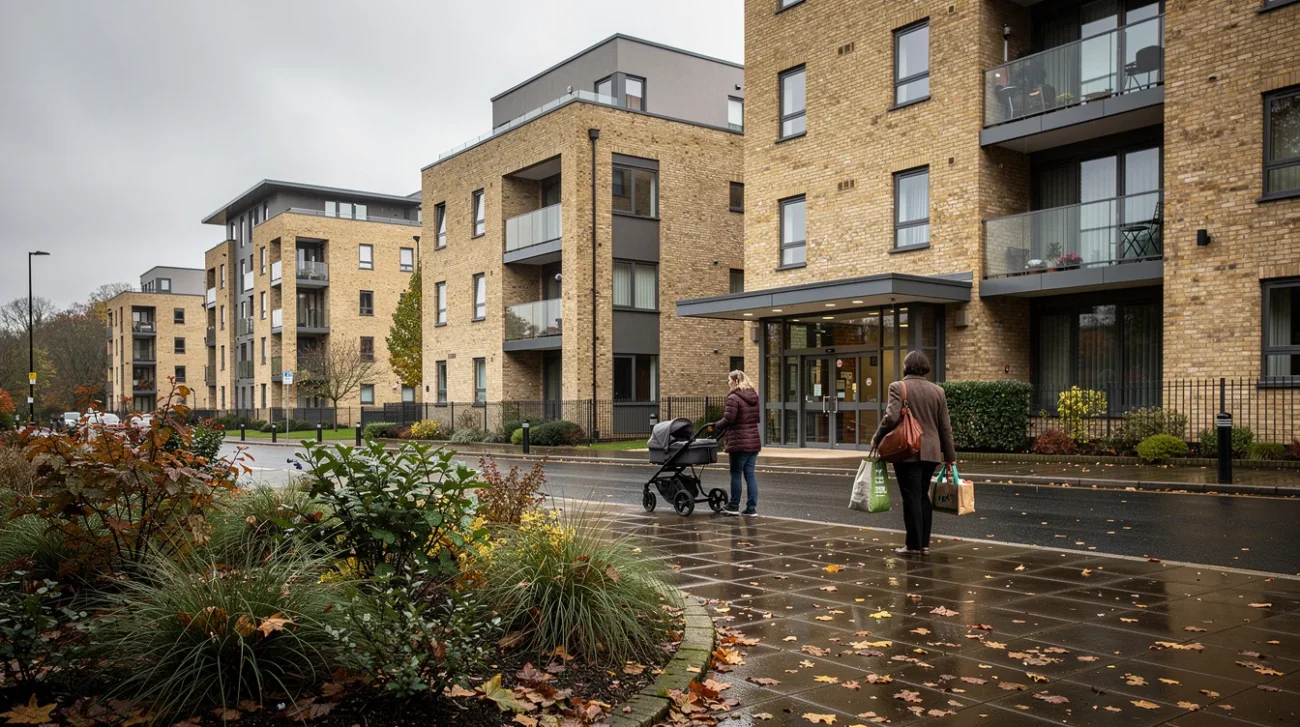
According to the supplied ArchDaily report, Lion Green Road in Coulsdon, South London, has won the 2026 RIBA Stirling Prize. Designed by Mary Duggan Architects with RUFFARCHITECTS for Croydon Council, the development replaces a former car park with 157 homes across five residential blocks, combining private ownership and social renting. Announced at Old Billingsgate on October 15, the award marks the prize’s 30th anniversary.
That recognition puts mixed-tenure housing where it belongs: at the centre of architectural debate. But the available source establishes neither tenure-by-tenure layouts nor amenity rights and maintenance arrangements. What follows is not an allegation of inequality at Lion Green Road. It is an argument about the evidence an award-winning mixed-tenure development should invite us to examine.
PRO: A Shared Architectural Standard Can Reject Housing Stigma
The strongest case for mixed-tenure housing begins with a refusal: a household’s contractual status should not determine whether its home receives architectural care. Putting private and socially rented homes within one development creates an opportunity to establish common standards for daylight, ventilation, privacy and the experience of arriving home. It can challenge the assumption that subsidised housing deserves a cheaper, visibly diminished version of the city.
Lion Green Road’s conversion of a car park into housing makes that ambition tangible. Land previously allocated to stationary vehicles now accommodates domestic life. Five blocks offer an opportunity to consider homes as a neighbourhood rather than a solitary object, although their number alone tells us nothing about how equitably that neighbourhood operates.
Goldsmith Street in Norwich, designed by Mikhail Riches with Cathy Hawley and awarded the 2019 Stirling Prize, supplies a useful benchmark. Its council housing demonstrated that low-energy performance and carefully composed streets need not be luxury products. It is not a mixed-tenure precedent; that is precisely its critical value. Social housing does not need private ownership beside it to justify design excellence. The argument for mixing tenures must therefore be that it extends a shared standard—not that homeowners confer respectability on everyone else.
PRO: Collective Space Can Make Equality an Everyday Experience
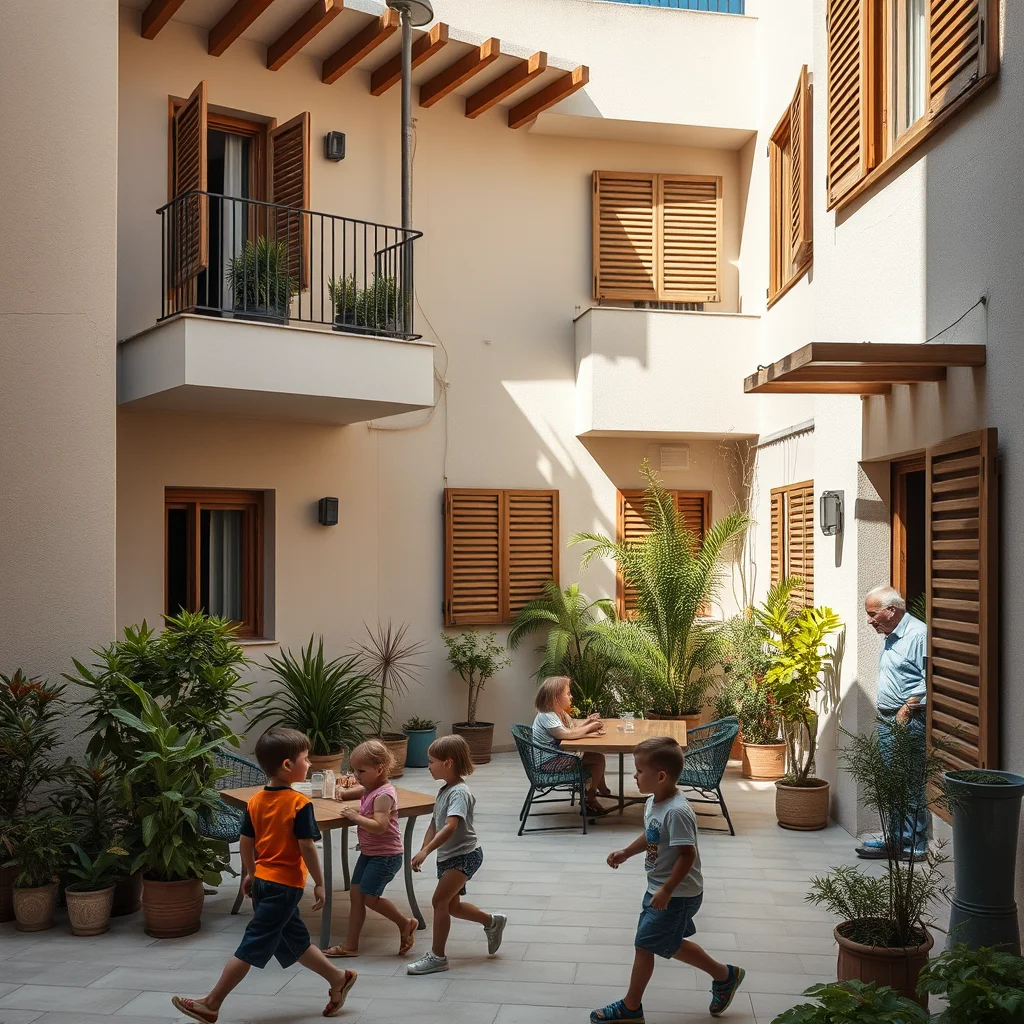
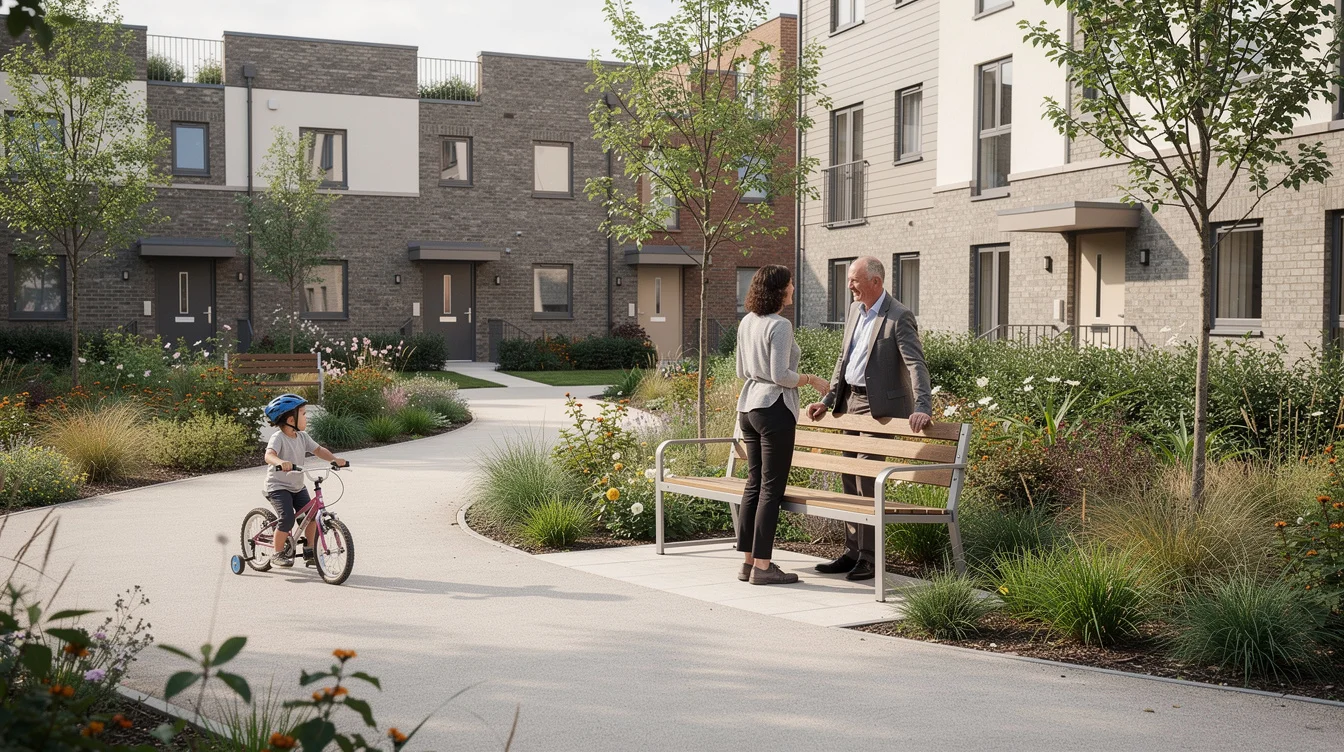
The promise becomes more persuasive at the scale of ordinary encounters. A genuinely shared garden, a convenient bicycle store or a sheltered entrance can make collective life practical rather than rhetorical. Children do not need to understand tenure before playing together. Neighbours should not need to disclose it before sitting on the same bench. Even shade raises a related question: should residents have to provide their own protection from heat, or should it be part of the shared provision?
For Lion Green Road, the relevant questions are concrete. Can residents from every tenure reach comparable outdoor space without taking an inferior route? Are accessible entrances equally direct? Does a shared facility actually sit within everyone’s access permissions? These are tests, not descriptions of facilities verified by the source. Their answers would reveal whether the development’s architectural generosity reaches beyond its public image.
There is also a larger lesson in the transformation of 530 homes at Grand Parc in Bordeaux by Lacaton & Vassal, Frédéric Druot and Christophe Hutin. Adding winter gardens and balconies to existing social housing treated additional usable space as a collective entitlement rather than a premium upgrade. Mixed-tenure developments can adopt the same ethical starting point even through different forms.
Equality need not mean identical apartments. Household sizes and accessibility requirements demand variation. What matters is whether every tenure receives a defensible baseline of comfort, usable space and participation in the landscape outside the front door.
CONTRA: A Common Façade Can Hide a Hierarchy of Plans

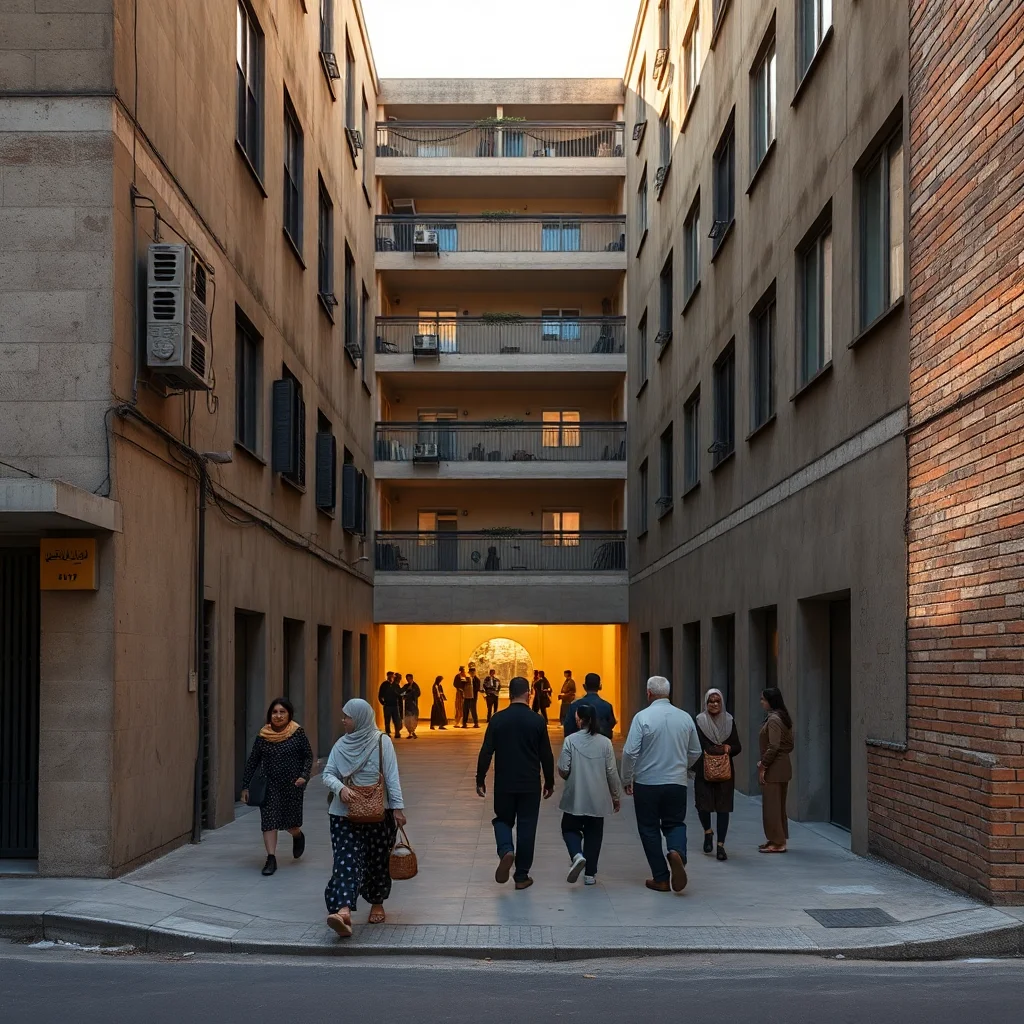
The counterargument is blunt: visual integration is a weak proxy for residential equality. Buildings can look coherent while distributing the best orientations, quieter bedrooms, larger balconies or more generous circulation unevenly. A palette of matching materials cannot compensate for a home that overheats, lacks storage or requires a lengthy journey from pavement to front door.
A serious assessment of Lion Green Road would therefore compare homes by tenure while accounting for household size and accessibility requirements. Examine floor area alongside furnishing layouts, not in isolation. Check whether a dining table fits without obstructing circulation. Compare daylight, outlook, exposure to noise and the proportion of single-aspect homes. Map the routes taken with shopping, a wheelchair or a sleeping child.
Neave Brown’s Alexandra Road estate in Camden remains a powerful reference because its architectural argument connects dwelling sections, terraces and pedestrian space. Its lesson is methodological: look at the relationship between the home and the collective environment, not merely the elevation.
None of these comparisons proves that different tenures must occupy identical positions. Sites have constraints, and designs involve trade-offs. But if disadvantages repeatedly accumulate in the socially rented homes, architectural coherence becomes camouflage. An award should sharpen that scrutiny, not substitute for it. Without comparative plans and performance evidence, “tenure-blind” remains an aspiration rather than a demonstrated outcome.
CONTRA: Maintenance Can Rebuild the Boundaries Design Removes
The second objection arrives after the opening photographs. Shared space needs cleaning, planting, repairs, insurance and eventual replacement. Those obligations are allocated through leases, tenancy arrangements, landlord responsibilities and management structures. The relevant documents—not the façade—determine who pays, who decides and who can challenge a deteriorating service.
A lift may serve several households while its costs reach them through different mechanisms. A garden may be physically accessible yet become a source of conflict if residents cannot influence its budget. An elaborate landscape can be generous at completion and burdensome later if its maintenance requirements exceed the resources committed to it. These are risks to investigate, not established conditions at Lion Green Road. They also echo the debate over whether unfinished housing offers freedom or shifts unpaid work onto residents: participation should not become a euphemism for transferring obligations.
The Barbican offers a useful warning against treating architectural prestige as an escape from stewardship. Its celebrated housing and landscape still require the unglamorous work of maintaining complex buildings and collective spaces. Design distinction does not suspend lifecycle costs.
For a mixed-tenure scheme, fairness consequently requires more than equal-looking entrances. Residents need understandable charging arrangements, clear repair responsibilities and meaningful routes into decisions affecting shared areas. Equal access does not necessarily require identical bills, but differences must be intelligible and defensible. A common address is not a common voice. Lion Green Road’s prize is a reason to ask for this operational account—not evidence that the account has already been settled.
FAQ: What Would Residential Equality Actually Require?
What is mixed-tenure housing?
It combines homes with different ownership or rental arrangements within a development or neighbourhood. At Lion Green Road, the supplied report identifies private ownership and social renting. Mixing these arrangements does not, by itself, establish equal dwelling quality, shared access or resident influence.
Does tenure-blind design mean every home must be identical?
No. Homes should vary to accommodate different households and accessibility needs. The stronger test is whether tenure systematically predicts inferior space, environmental performance, entrances or amenities. Similar façades are useful only when supported by comparable standards behind them.
What evidence would test equality at Lion Green Road?
Tenure-mapped plans, dwelling areas, daylight and overheating assessments, access arrangements, amenity permissions and management documents would provide a starting point. Post-occupancy research with both owners and social renters would show how the development performs beyond its award-winning presentation.
Who should pay for shared amenities and repairs?
Responsibility depends on the relevant leases, tenancies, ownership and management arrangements. Fairness requires transparent allocations, affordable obligations, adequate long-term provision and effective ways to question charges or service failures. Residents should understand both their liabilities and their rights before problems emerge.
Should an architectural prize recognise mixed-tenure housing as exemplary before residents across every tenure can demonstrate comparable comfort, access and influence?
Watch the Mainifesto Short
Get the Mainifesto weekly — curated design debates, speculative ideas and the week's best articles every Saturday.
Editorial Perspectives
Questions and counterpoints developed by the Mainifesto editorial desk to extend the discussion.
Perspective 1
Yes, a prize can recognise exemplary architecture before every social outcome is verified; otherwise we confuse criticism with certification. From the unité d’habitation onward, collective housing has offered spatial possibilities, not guarantees of equality—though a jury should be explicit about which it is rewarding.
Perspective 2
No—calling mixed-tenure housing exemplary before comparing residents’ experiences leaves the central design claim untested. We can model daylight and thermal comfort by dwelling, but have we checked whether tenure predicts overheating, restricted access or whose repair requests get answered?
Perspective 3
Older apartment buildings remind us that a shared address has never guaranteed equal standing: the grand staircase and the service entrance told different stories. I’d look beyond the tenure mix to who can afford to stay, who controls maintenance and whether an award makes those questions harder to ask.
Perspective 4
A beautiful lobby means very little if one group gets the slow repair queue or a key that opens fewer doors. Show me service standards, running costs and resident feedback by tenure; if the operating budget can’t sustain the promised experience, the design hasn’t finished its job.
Perspective 5
Comparable doesn’t mean identical, but the jury needs a defensible baseline: comfort, amenity access, maintenance charges and a meaningful say in management. I’d require an independent post-occupancy review across tenures, then publish a follow-up rather than letting the prize citation become the final word.