A House for Sale, but Not Its Place | Glenn Murcutt
A House for Sale, but Not Its Place
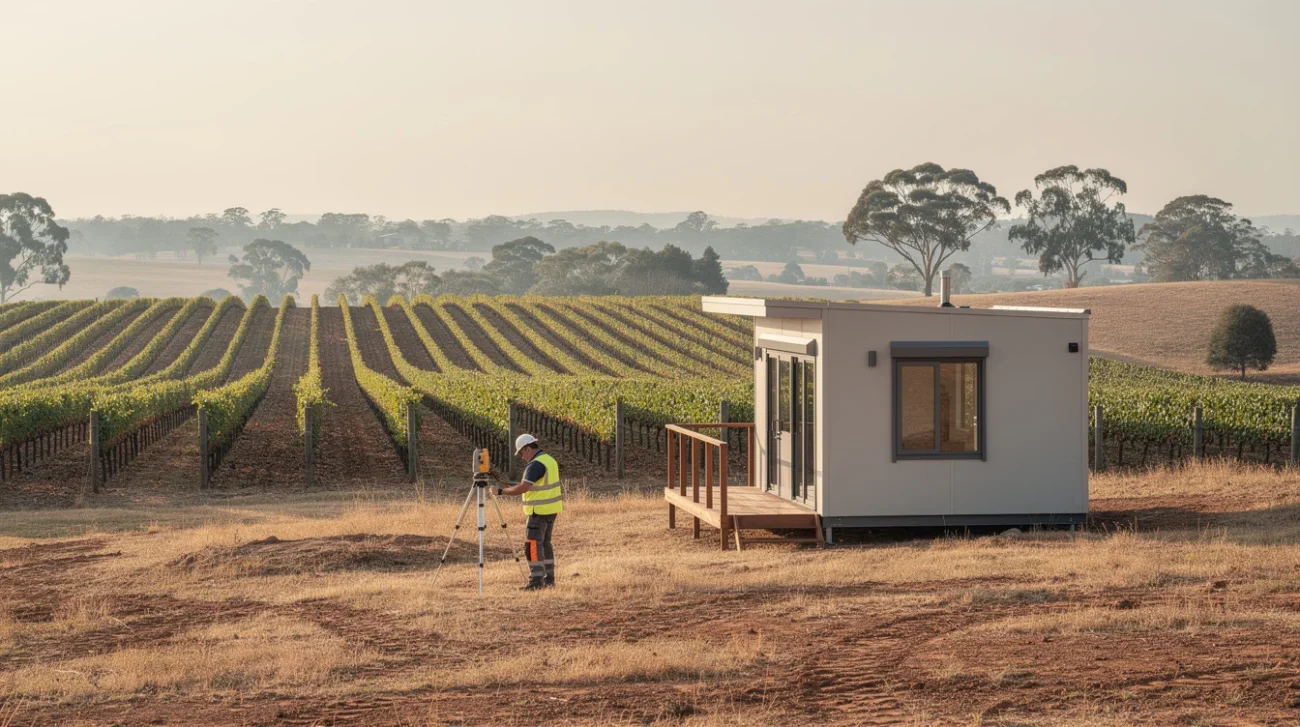
A house can apparently come with an architectural pedigree but no ground beneath its feet. According to Dwell, an 840-square-foot pod designed by Glenn Murcutt, currently situated at Rosby vineyard in New South Wales, Australia, is being sold without its site. The buyer must relocate it. What is on offer is therefore not quite a home as conventionally understood: it is a building awaiting a second relationship with the earth.
That distinction matters especially here. Murcutt’s reputation rests on architecture that negotiates climate, landscape and occupation rather than imposing a signature silhouette. Buying the object while leaving its setting behind exposes a contradiction that real-estate language tends to conceal: ownership of a building does not include ownership of the conditions that make it work.
Yet insisting that architecture must stay put can become another form of wasteful preciousness. The case for mobility deserves to be made as forcefully as the case against treating a place-responsive house as a transferable trophy.
PRO: A Building’s Life Should Outlast Its First Address
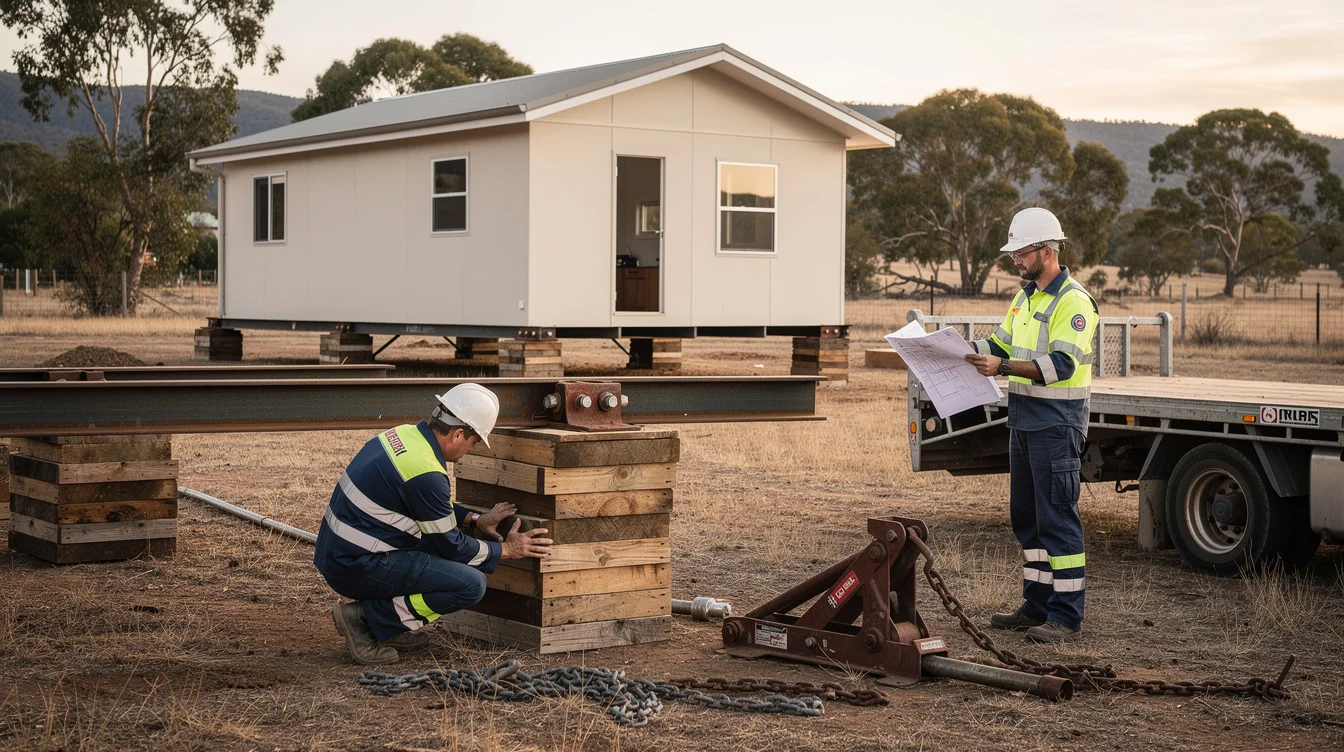
The strongest argument for moving the Glenn Murcutt pod is brutally practical: buildings should remain useful even when land arrangements change. A structure does not become disposable because its owner, lease or surrounding business needs something different. Separating a building from its plot can preserve an investment of materials, fabrication and architectural intelligence that demolition would destroy.
There is a serious design lineage behind that proposition. Jean Prouvé’s demountable houses, including the 6×6-metre system developed in 1944 for people displaced by war, treated assembly and disassembly as architectural capabilities, not embarrassing compromises. Their components could travel because shelter was needed where circumstances demanded it. Mobility was a social instrument before it became a collector’s selling point.
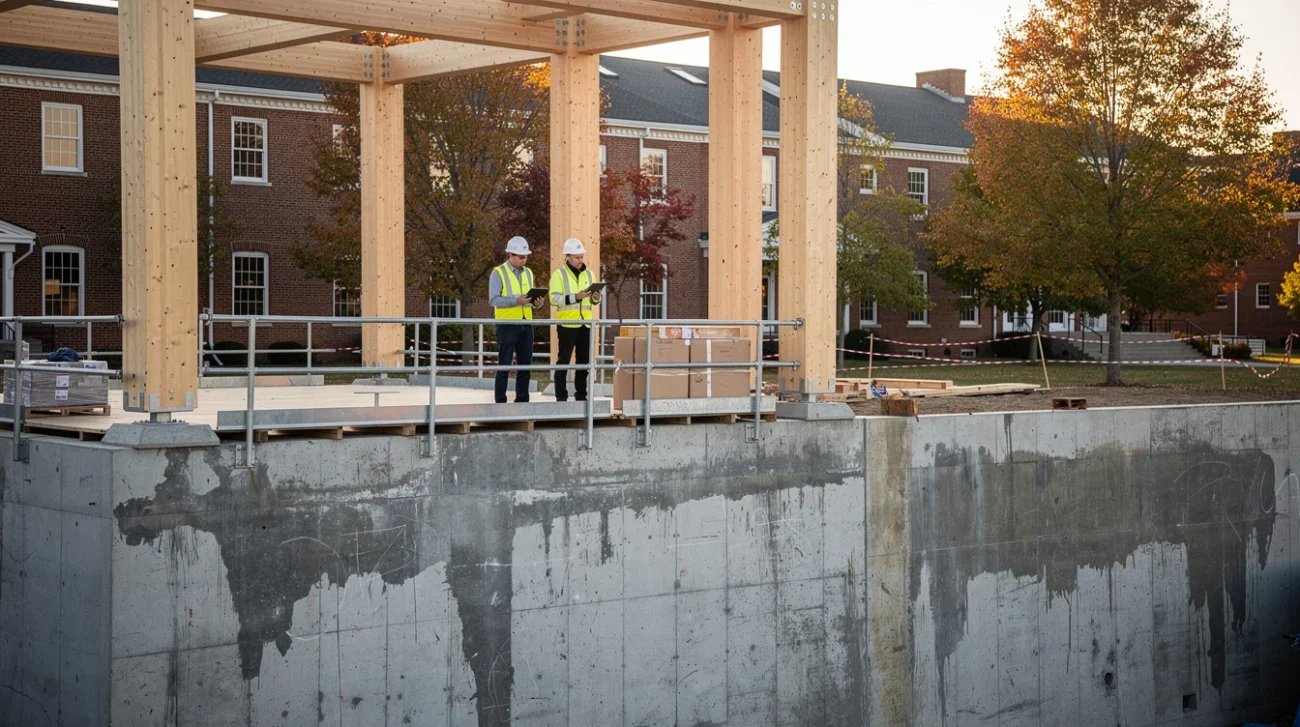
A more extreme example is Halley VI, the Antarctic research station designed by Hugh Broughton Architects with engineering by AECOM. Its elevated modules use hydraulic legs and skis to enable relocation across the ice. Here, the ability to move is not a rejection of environmental responsiveness; it is precisely the response that a shifting environment requires.
The vineyard pod operates at a different scale and under different pressures. Still, the principle holds: permanence is not automatically responsible, and movement is not automatically frivolous. A second address could mean decades of continued occupation rather than premature retirement.
PRO: Relocation Can Be an Act of Design, Not Just Delivery
The better defence of relocation goes beyond saving the shell. A move can force an unusually explicit examination of how a house actually works. Instead of inheriting an orientation, foundation and landscape arrangement without question, the next owner must make those decisions deliberately. The receiving site becomes a new design commission, not a parking space.
Murcutt’s own work complicates any simplistic opposition between responsiveness and adaptability. The Marie Short House near Kempsey is frequently discussed through its modular organisation and capacity for alteration; Murcutt later enlarged it. That history does not prove that every Murcutt building can move successfully. It does show that his architecture need not be understood as an untouchable composition frozen at completion.
For the pod, a responsible relocation brief would compare solar exposure, prevailing winds, seasonal temperatures, drainage and access before settling its position. It would also evaluate whether retaining existing components avoids more material production than transport, lifting, new foundations and alterations introduce. The answer requires a project-specific assessment, not a green slogan.
Nor must the second site impersonate a vineyard. A well-chosen location could establish a different but convincing relationship between interior and landscape. Architectural continuity can reside in a method of adjustment rather than fidelity to a postcard view. Mobility earns its defence when it produces another working home.
CONTRA: Climate Does Not Travel with the Building
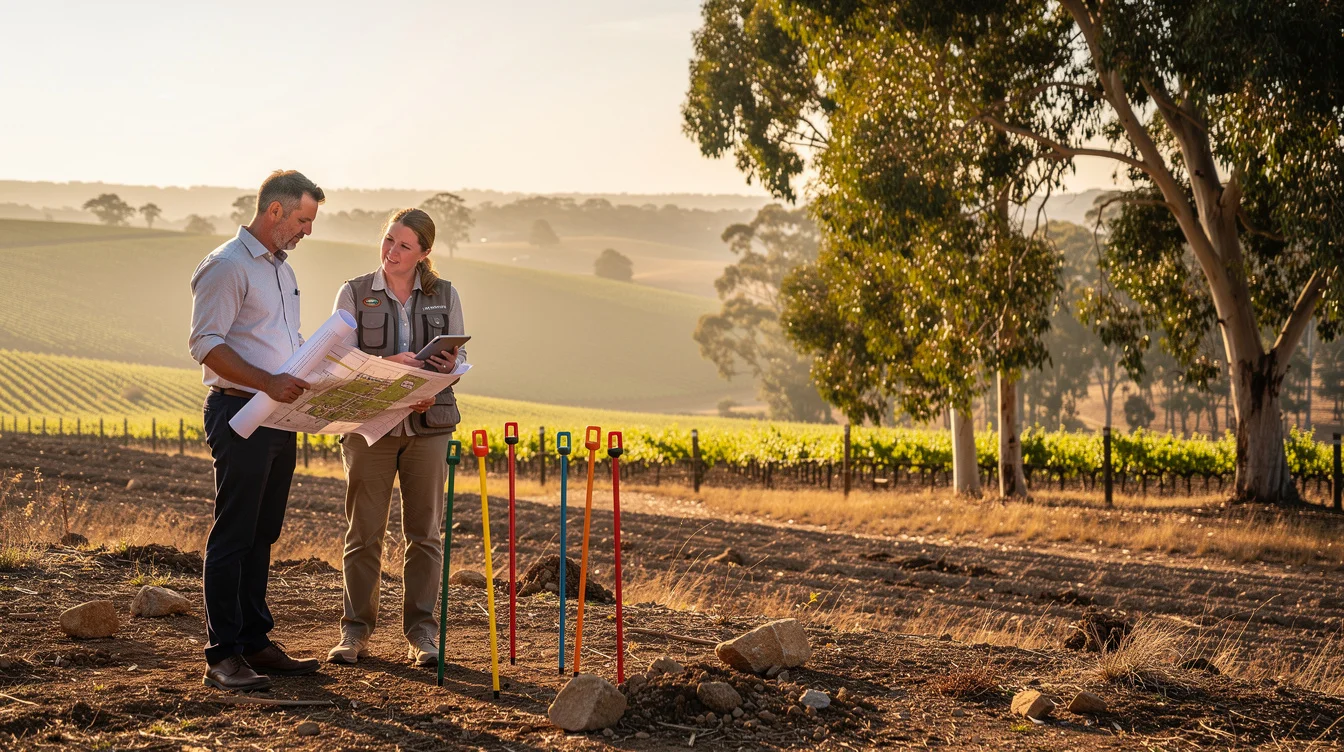
The opposing case begins with an inconvenient fact: a house’s environmental performance is distributed beyond its walls. Latitude, orientation, topography, vegetation and neighbouring structures all participate. Move the walls and that working arrangement dissolves. What survives is a set of components whose performance must be established again.
Murcutt’s Marika-Alderton House in northern Australia makes the point clearly. Its elevated construction and operable envelope belong to a response to tropical conditions and the occupants’ requirements. Those devices are not a universal recipe for comfort. Likewise, the Magney House on the New South Wales south coast demonstrates an architecture shaped by orientation and solar control, not merely a recognisable roof profile.
The vineyard pod should not be assumed to share either building’s details. The relevant connection is methodological: a design decision makes sense through the conditions it addresses. On a colder, more shaded or more exposed receiving site, existing glazing, shading and ventilation arrangements could behave differently. Any necessary upgrades would need assessment against local requirements, including bushfire provisions where applicable.
A buyer who solves every mismatch with mechanical heating and cooling may retain the architect’s name while weakening the environmental logic associated with it. The certificate of authorship travels more easily than passive performance. That is the central risk, not an abstract objection to moving things.
CONTRA: The Collectible Can Consume the House
Architectural mobility also changes the market’s unit of desire. Once separated from land, a small authored building becomes easier to imagine as a collectible: scarce, transportable and available for display. Prouvé’s demountable structures now circulating through galleries and specialist dealers reveal the uncomfortable afterlife of that transformation. Systems conceived around practical need can acquire value as exceptional objects.
There is no evidence in the supplied sale context that this pod’s buyer will pursue that outcome. Nevertheless, the transaction creates the possibility. A structure can be preserved materially while losing the ordinary occupation that made it architecture rather than an exhibit. A carefully staged vineyard retreat could become a carefully staged possession somewhere else, with authorship doing more work than habitation.
Conservation through continued use offers a tougher standard. The transformation of Paris’s Tour Bois-le-Prêtre by Frédéric Druot, Anne Lacaton and Jean-Philippe Vassal retained and improved occupied housing rather than treating preservation as the protection of an image. It was not a relocation project; its relevance is the insistence that architectural value must reach inhabitants.
The same test should follow the pod onto its next foundations. Will adaptation make it comfortable and useful, or merely photographable? A successful lift is an engineering achievement. A successful relocation must also preserve the building’s capacity to be lived in.
FAQ: What Actually Travels with a House?
What is being sold with the Glenn Murcutt pod?
Dwell reports that the 840-square-foot pod at a vineyard in New South Wales is for sale without the land and must be relocated. The supplied information does not establish the detailed inclusions, transport arrangements or contractual responsibilities; those require checking with the seller.
Is relocating a house more sustainable than building a new one?
It can be, particularly when a substantial structure remains useful and replaces new construction. But transport, lifting, foundations, replacement components and future energy use all matter. A project-specific whole-life carbon comparison is more credible than assuming that reuse always wins.
Can a place-responsive house work on a different site?
Yes, but not automatically. Its orientation, shading, ventilation, insulation and relationship to terrain need reassessment. Some receiving sites may suit the existing design; others may demand changes substantial enough to undermine the economic or architectural rationale for moving it.
What should a buyer investigate before committing?
Commission structural and transport feasibility advice alongside an assessment of the receiving site. Check planning permission, applicable building requirements, service connections, access for lifting equipment and the full reinstatement budget. Authorship is not a substitute for technical due diligence.
If a house’s form survives but its relationship to climate and landscape does not, have we saved the architecture—or only the asset?
Watch the Mainifesto Short
Get the Mainifesto weekly — curated design debates, speculative ideas and the week's best articles every Saturday.
Editorial Perspectives
Questions and counterpoints developed by the Mainifesto editorial desk to extend the discussion.
Perspective 1
I’d rather see the pod moved and lived in than insist it can only matter on its original plot. Price the transport, foundations and climate adaptations honestly: if it still works as a home, relocation is a defensible way to keep it in use.
Perspective 2
Selling the pod without its land preserves the tradable object, not the architecture’s working relationship with sun, wind and terrain. I’m against calling that preservation: it makes place look interchangeable, provided the buyer has enough money to move the building.
Perspective 3
Buildings have been dismantled and rebuilt for centuries; staying put is not the only test of authenticity. But a responsible relocation would document what is lost and make the new interventions legible, rather than use Murcutt’s name to turn that loss into a luxury premium.
Perspective 4
A museum period room also survives beautifully while losing most of the conditions that made it intelligible. Move the pod if you must, but the author’s signature is a rather thin substitute for place—especially when responsiveness to place is the point.