The Housing We Need May Already Be Inside Our Homes
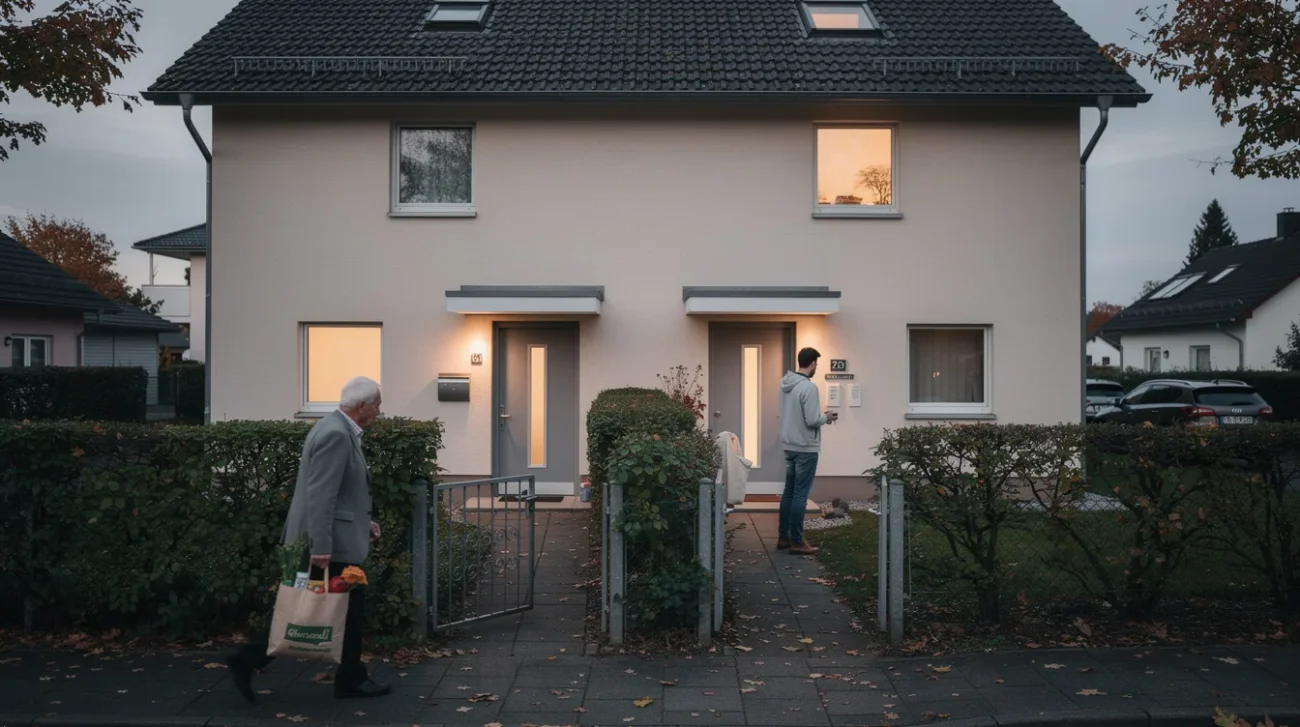
The housing crisis has a favourite architectural image: the construction crane. It promises action, investment and a measurable increase in supply. A second front door on an ordinary suburban house makes a much quieter statement. Yet it may ask the more disruptive question: what if some of the housing we need has already been built, but is organised for households that no longer exist?
Bruna studio’s MAR project, the conversion of a German single-family house into two residential units, gives that question a concrete architectural form. Its significance is not that every detached house should become a miniature apartment block. It is that the assumed permanence of the single-family home deserves to be challenged. Families change. Children leave. Relationships end. Buildings tend to retain their original allocation of space long after those changes occur.
A housing policy concerned only with adding buildings is overlooking the possibility of adding homes inside them. But subdivision is not an innocent technical fix. It asks owners to renegotiate privacy, accept construction disruption and finance work whose public benefits may exceed its private rewards. The real design problem begins where the attractive arithmetic ends.
The shortage is also a mismatch
The ArchDaily account of Bruna studio’s project frames the opportunity through three figures: approximately 13.5 million single-family homes in Germany, average occupancy below two people, and a national shortage of around 1.4 million housing units. These are the source’s contextual estimates, not a claim that every lightly occupied house contains a readily available apartment.
Still, the scale matters. As a purely illustrative calculation, adding one dwelling to roughly one in ten of those houses would produce about 1.35 million additional units. That is not a delivery forecast. It ignores location, building suitability, owner participation and the difference between an available dwelling and an affordable one. What it demonstrates is the inadequacy of treating existing houses as irrelevant to the supply question.
An underused bedroom in a shrinking rural municipality cannot automatically answer demand near a university or metropolitan employment centre. Nor does low occupancy prove that residents have space they can comfortably surrender. Spare rooms may accommodate carers, visiting family or paid work.
MAR nevertheless changes the object of architectural attention. Instead of asking only where Germany can build, it asks where Germany can reorganise. Scarcity can coexist with substantial floor area when that area is locked into the wrong household configuration.
Density does not have to announce itself
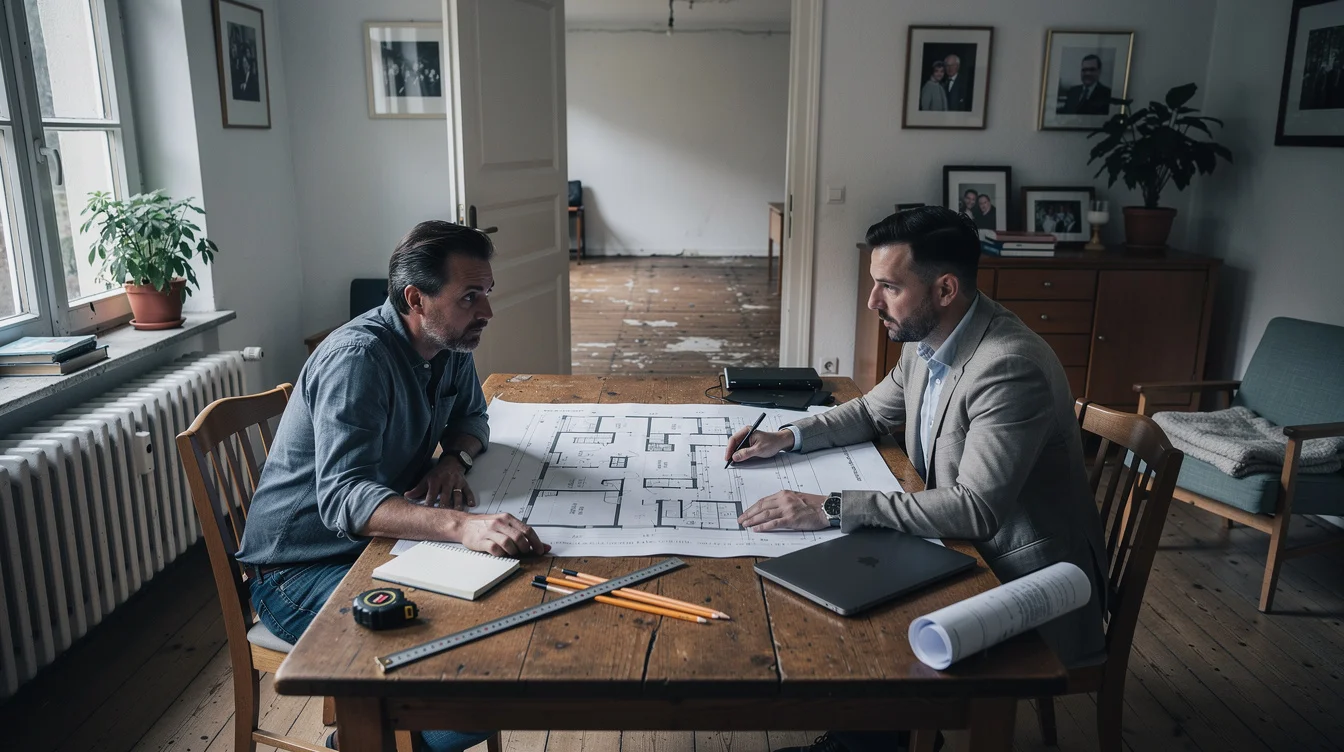
Subdivision offers a form of increased density that can leave a neighbourhood’s broad physical character largely intact. Unlike replacing a house with a larger block, it can work through internal rearrangement, modified openings and carefully positioned entrances. But its success should not be judged by whether neighbours notice nothing. Two households still need a workable relationship with the street, the garden and everyday services.
The French BIMBY approach, shorthand for Build In My Back Yard, provides a useful comparison. It explores homeowner-led intensification of existing residential areas, often through plot subdivision and additional dwellings. Internal house conversion pushes the question further: can another household be accommodated without adding a separate building at all?
The environmental argument is compelling but conditional. Keeping a building’s structure can avoid some of the material demand and emissions associated with demolition and replacement. Existing streets and utility networks may also reduce the infrastructure required compared with outward expansion. Yet additional bathrooms, kitchens, service routes and fire-resistant construction are not impact-free.
Bruna studio’s conversion is therefore best understood as evidence of an architectural possibility, not proof of a universal carbon saving. Each proposal needs comparison with credible alternatives. The strongest case is not simply that old fabric remains, but that it supports another durable, usable home.
A second kitchen does not make a second home
The hardest boundary to draw is often not structural. It is the line between having somebody in your house and living beside another household. Homeowners who welcome the idea of reduced maintenance or rental income may recoil when they imagine hearing a neighbour’s television through a former bedroom wall.
Privacy must be designed in several dimensions: sound, sight, movement and control. Acoustic separation involves more than inserting insulation into a partition. Impact noise can travel through floors, while pipes and ventilation routes can transmit sound around otherwise substantial barriers. A garden divided on paper may still leave one household dining directly outside the other’s bedroom.
Herman Hertzberger’s Diagoon houses in Delft are a useful historical reference because they treated domestic occupation as something residents could interpret rather than a fixed arrangement prescribed forever. But adaptability within one household and independence between two households are different achievements. Conversion demands boundaries that flexible living alone does not supply.
Independent access is the decisive test. Can both households reach their homes without passing through the other’s private territory? Can visitors arrive without confusion? Can deliveries, bicycles and bins be handled without recurring negotiation? A shared entrance can work, as apartment buildings demonstrate, but only when it is genuinely common space. Independence means not needing a neighbour’s permission to conduct ordinary life.
Resource-efficient does not mean cheap
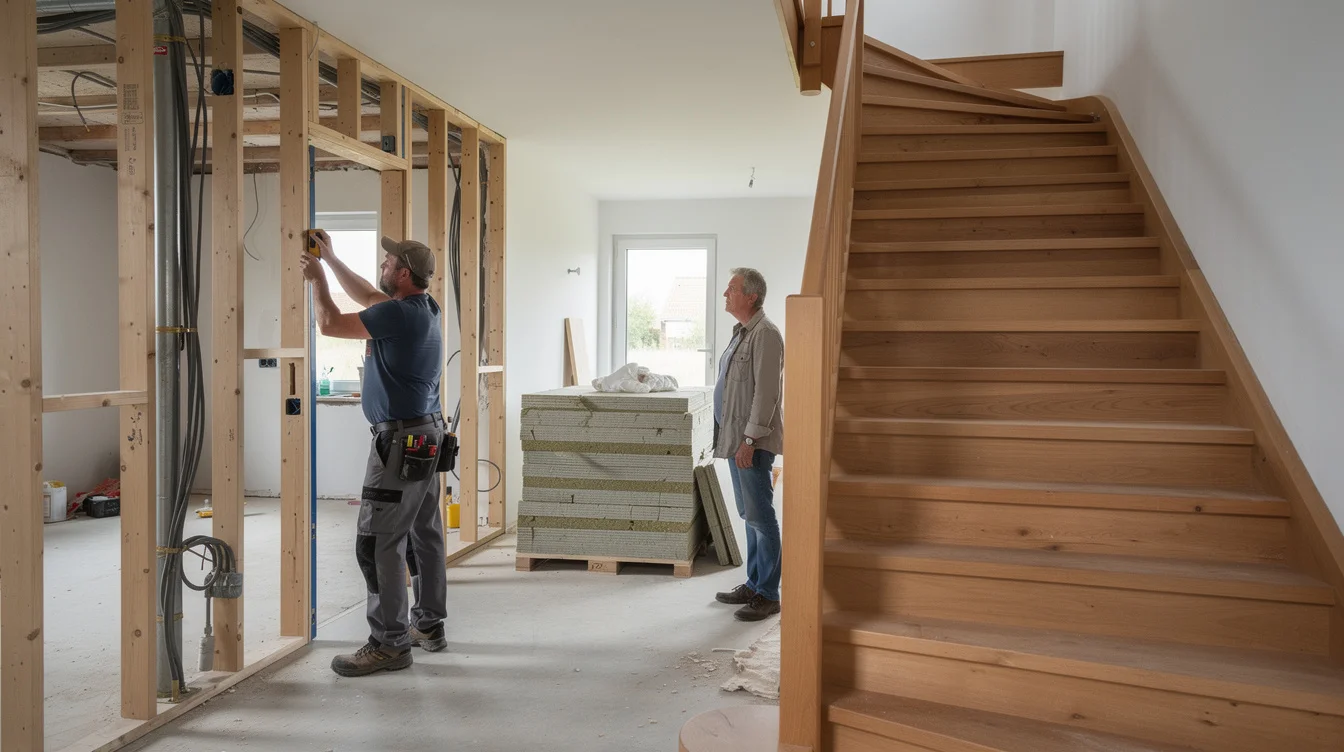
The financial trap is to assume that retaining walls makes conversion inexpensive. A second dwelling may require a kitchen, bathroom, new drainage connections, revised heating arrangements and an upgraded electrical installation. Depending on the building and applicable local requirements, fire separation, escape routes, planning permission and accessibility can reshape the proposal. No responsible estimate can emerge from floor area alone.
Access can become the budget’s pivot. An existing stair might serve both homes through a common hall. Alternatively, a new entrance and staircase could demand structural alteration, consume valuable space or create overlooking. Moving a bathroom a short distance on a plan can entail difficult work through occupied rooms below. Construction sequencing matters especially when the owner remains at home.
The transformation of 530 apartments at Grand Parc Bordeaux by Lacaton & Vassal, Frédéric Druot and Christophe Hutin offers a relevant principle, although it is a very different building type and scale: retaining housing can be an ambitious design strategy rather than a consolation prize. It does not establish what a German house conversion will cost.
Owners need measured surveys, credible cost plans and advice on financing, tax and their obligations if they become landlords. Rental income may support the investment, but it does not remove upfront risk. The public should not confuse private willingness with private capacity.
Make subdivision a choice worth making
If governments want conversions to contribute meaningfully to housing supply, encouragement must extend beyond celebrating ingenious floor plans. Subsidised feasibility studies could help owners discover whether a house is suitable before committing substantial money. Clearer approval guidance could distinguish genuine safety requirements from administrative uncertainty. Targeted finance could connect support to outcomes such as long-term rental use, accessibility or affordability.
Those conditions matter. Creating two expensive residences from one expensive house increases the dwelling count, but it does not necessarily help households facing the sharpest shortage. Publicly supported subdivision should be evaluated through rent, tenure security, location and the quality of both resulting homes—not simply the appearance of another doorbell.
Elemental’s Quinta Monroy project in Iquique offers an instructive reversal. Its incremental housing anticipated households adding space over time. Germany’s lightly occupied houses suggest an equally important design task: enabling households to relinquish exclusive space without relinquishing dignity or control. Neither household growth nor household contraction should require architecture to begin again from scratch.
Bruna studio’s MAR project makes the latter possibility visible. The provocation is not that homeowners owe strangers their spare rooms. It is that institutions have made one household occupying one house seem permanent, while offering too few credible routes to anything else. We need new construction. We also need to stop treating existing domestic arrangements as untouchable.
FAQ: Turning one house into two homes
Can any single-family house be divided into two homes?
No. Suitability depends on layout, structure, daylight, services, safe escape and local rules. Each unit needs to function as a proper home. A measured survey and an early discussion with the relevant authority should precede detailed design.
Do both homes need their own external front door?
Not necessarily. A shared entrance and common circulation may provide independent access, subject to applicable requirements. What matters is that neither household must cross the other’s private accommodation, and that security, escape and everyday movement work reliably.
Is subdivision always cheaper and greener than new construction?
No. Retaining structure can reduce material demand, but extensive alterations may be costly and resource-intensive. Compare project-specific budgets and whole-life environmental impacts, including energy performance, rather than assuming that every conversion delivers the same advantages.
How can conversion contribute to affordable housing?
Additional supply alone does not guarantee affordable rents. Grants or favourable loans could be tied to affordability commitments and long-term occupation. Support should also protect the quality of both homes, rather than reward the creation of a cramped secondary unit.
If another household could live well within an existing house, what should change first: the building, the financial incentives, or our expectations of what owning a home entitles us to keep private?
Watch the Mainifesto Short
Get the Mainifesto weekly — curated design debates, speculative ideas and the week's best articles every Saturday.
Editorial Perspectives
Questions and counterpoints developed by the Mainifesto editorial desk to extend the discussion.
Perspective 1
Show me two households coming home, taking calls and having friends over without managing each other’s lives. Separate entrances and proper acoustic isolation aren’t extras; they’re what makes subdivision worth paying for. Incentives should help fund that experience, not just reward an extra address.
Perspective 2
I’d start with the financial incentives, but only after an honest cost plan: fire separation, services, fees and contingency, not just the visible refurbishment. If conversion costs more than the resulting rent or sale can support, asking owners to rethink privacy won’t get much built.
Perspective 3
I’d challenge the assumption that sharing a house means surrendering privacy; a good section can separate daily routines while keeping both homes generous. We could model daylight, acoustics and circulation together, but who sets the minimum standard for ‘living well’—and does the second household get a say?
Perspective 4
In cities where households already subdivide homes out of necessity, the question isn’t whether owners should learn to share—it’s whether the resulting homes are safe and tenants have rights. A German conversion can offer useful design lessons, but scaling it takes permits, utility capacity and secure tenure, not just repeatable partition details.