Shop-to-Home Conversions: What Makes Four Homes Habitable?
When a Shop Becomes Four Homes, What Makes Each One Habitable?
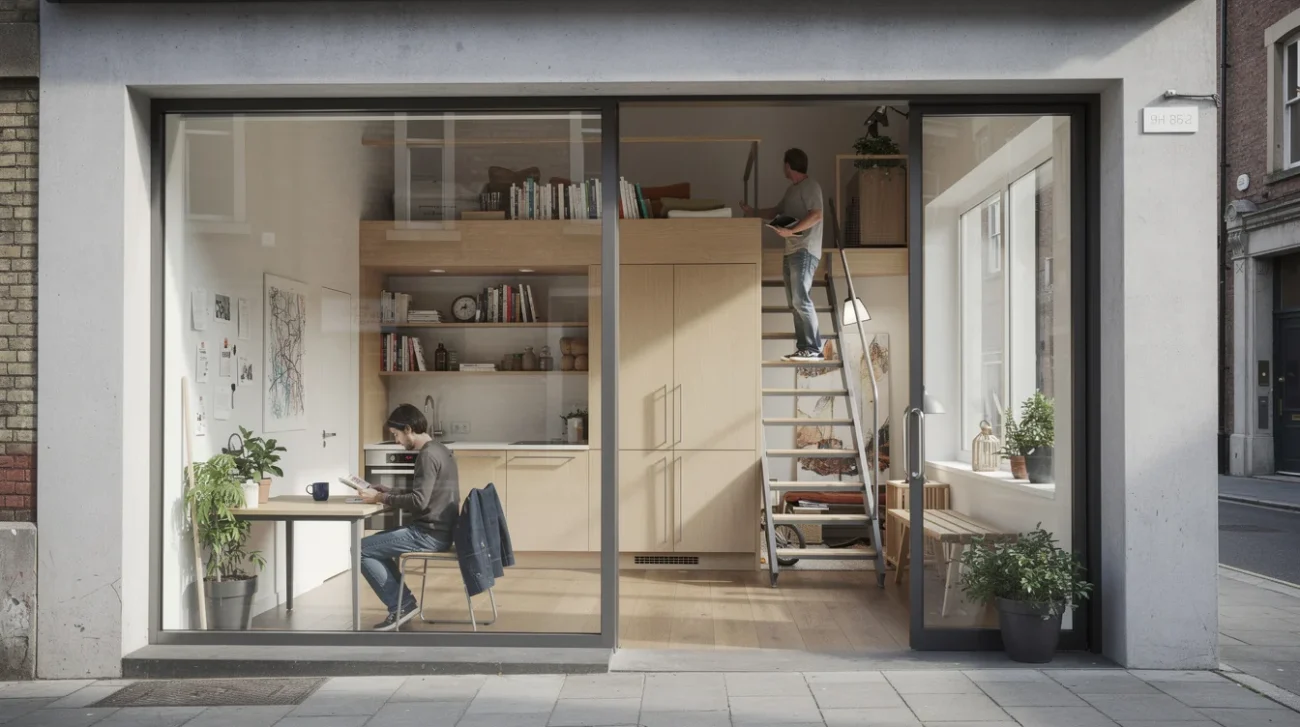
A shop can become four addresses long before it becomes four convincing homes. That distinction should frame the discussion of Crearctive’s AA Apartments, a conversion of commercial premises into four independent apartments. According to the project description published by ArchDaily, the design exploits an open-plan shell and a clear height of approximately four metres, organising services along a central spine and introducing an intermediate level. This is an intelligent spatial proposition. It is not, by itself, proof of domestic success.
The available description establishes the organising strategy, not measured daylight, ventilation performance or residents’ experience. The argument therefore has two sides: why this approach deserves architectural attention, and what it must deliver before its efficiency deserves applause.
PRO: Design the Section, Not Just the Subdivision
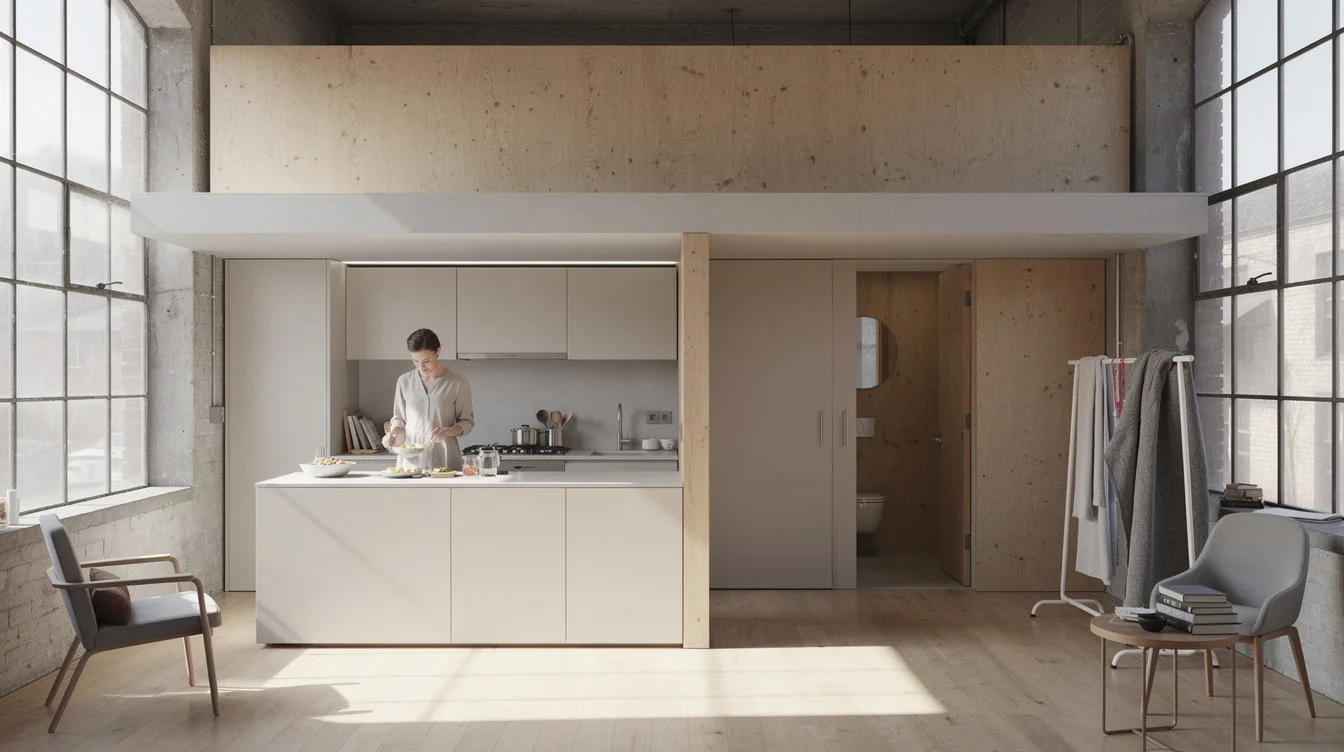
The strongest move here is to treat the existing volume as an architectural resource rather than a box awaiting partitions. A conventional subdivision might distribute four apartments across the floor plate and leave the height largely unused. Crearctive instead works in section, using an intermediate level to extract additional capacity while retaining voids. The distinction matters: adding floor area everywhere would simply replace one generous space with two compressed ones.
Sectional thinking has a substantial domestic lineage. Le Corbusier’s apartments at the Unité d’Habitation in Marseille interlock across levels, combining compact circulation with double-height living spaces. Crearctive’s project is neither equivalent in scale nor necessarily comparable in performance, but it shares a useful premise: housing quality depends on how volume is distributed, not only on how many square metres are counted.
Four metres offers possibilities, not two effortless storeys. A carefully placed intermediate platform might accommodate a low-intensity activity while preserving full-height space where residents gather, cook or move. Its value depends on the actual clearances and use, rather than the seductive appearance of a sectional drawing.
Reusing the shell also avoids some new structural construction, although the project description provides no whole-life carbon calculation. As with turning old cars into building components, reuse deserves scrutiny as well as enthusiasm. That conditional benefit is still significant. Existing commercial space should not be considered obsolete simply because its original business model has disappeared. Architecture can discover capacity that a change-of-use spreadsheet cannot see.
PRO: A Service Spine Can Give the Perimeter Back to Living
The central spine is the proposal’s second persuasive idea. Grouping service spaces can rationalise plumbing, drainage and other building systems while reducing their intrusion into the rest of the plan. Rather than allowing bathrooms, cupboards and technical enclosures to colonise every convenient corner, the design concentrates them. The potentially valuable consequence is a less obstructed perimeter.
Where the shell has external openings, that perimeter is the apartment’s environmental interface: the place where light, air and contact with the street become available. Reserving it for occupied rooms is a more serious definition of efficiency than merely shortening corridors. A compact kitchen or bathroom can support a generous living zone; an oversized service area beside the only window can sabotage one.
There is a useful comparison with the transformation of 530 dwellings at Grand Parc Bordeaux by Lacaton & Vassal, Frédéric Druot and Christophe Hutin. That project added winter gardens and balconies rather than subdividing a commercial interior. The shared lesson is not a formal resemblance but a priority: the relationship between dwelling and exterior deserves investment, not whatever space remains after technical requirements are satisfied.
A concentrated service arrangement may also leave adjacent areas easier to furnish or reinterpret. That flexibility is not automatic—fixed stairs and structural constraints still matter—but the approach gives it a chance. The best argument for the spine is not that it packs more in; it is that it can keep more valuable space available for everyday life.
CONTRA: A Window Is Not a Daylight Strategy
The counterargument begins at the back of the apartment. Commercial premises can be deep, with daylight concentrated at the frontage. The supplied description does not establish the number, orientation or dimensions of AA Apartments’ openings, so it would be irresponsible to declare its rooms dark. It would be equally irresponsible to assume that an unobstructed perimeter guarantees sufficient light throughout four separate homes.
An intermediate floor changes how light travels. Its edge may shade the space beneath it; a central enclosure may interrupt views towards a window. A bright photograph taken beside glazing cannot establish the conditions at a dining table further inside. Evaluation should consider each occupied level, including window geometry, external obstructions, seasonal conditions and the location of everyday activities.
Sir John Soane’s London house demonstrates how rooflights, internal openings and carefully manipulated volumes can carry light into complex interiors. But such precedents are a warning against simplistic optimism: borrowed light requires deliberate routes, and an existing commercial shell may not offer roof access or permission for new openings.
Ventilation demands a separate account. An open interior is not necessarily a cross-ventilated one. Where homes have openings on only one external face, air renewal needs particular scrutiny. Kitchens and bathrooms require effective extraction; elevated sleeping areas may accumulate heat. Mechanical systems can help, but their noise, maintenance and running costs belong in the assessment. Environmental performance cannot be inferred from spatial ingenuity.
CONTRA: Usable Space Must Survive Actual Occupation
The fourth address is only a gain if each household receives a workable home. Intermediate levels introduce stairs, guarding and circulation that consume area. Reduced headroom may make a platform suitable for one activity but uncomfortable for another. A bed fitting beneath a ceiling does not establish that its occupant can stand, change sheets, store clothes or reach the bathroom safely at night.
Gerrit Rietveld and Truus Schröder’s Schröder House offers a sharp reference for flexible domestic space: movable partitions allow its upper floor to shift between openness and enclosure. Its lesson is not that all boundaries should disappear. It is that residents need agency over them. In compact conversions, visual connection between levels can become compulsory exposure, particularly when one person sleeps while another works or cooks.
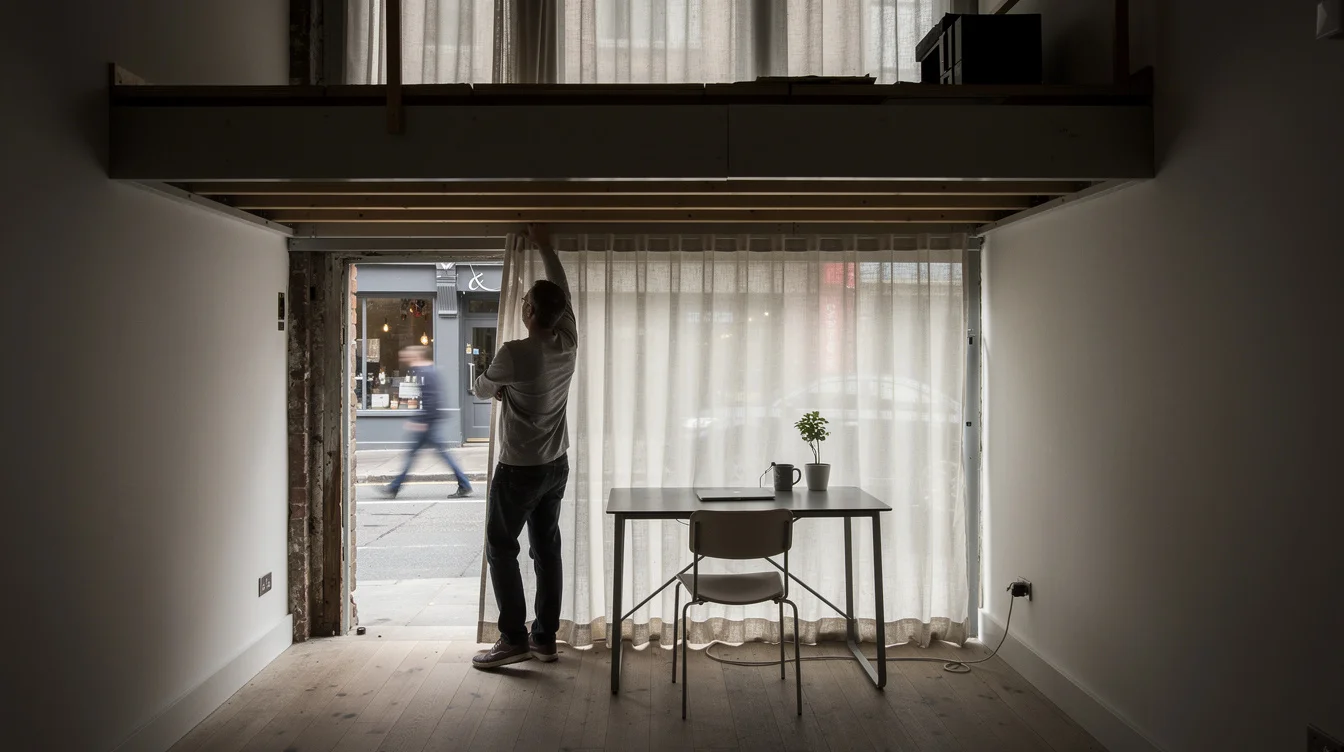
Privacy also operates between apartments and towards the street. A former shopfront may admit abundant light while leaving occupants visible to passers-by. Curtains can restore privacy by sacrificing that light. Acoustic separation, overlooking, entrance arrangements and secure ventilation therefore require design attention together, not as isolated compliance boxes.
Finally, the intermediate level needs scrutiny for escape, accessibility and its permitted use under local regulations. Furniture plans should include storage, laundry and door swings, not just a sofa and an immaculate bed. Four homes are not inherently too many. Four is simply a claim that every dwelling must justify through its own domestic performance.
FAQ: What Should a Shop-to-Home Conversion Deliver?
Does a four-metre ceiling make an intermediate level practical?
It creates an opportunity, not a guarantee. The floor structure reduces the height available above and below, while stairs and guarding take space. Practicality depends on the intended activities, required clearances and local regulations. Four metres should not be mistaken for two conventional storeys.
Why concentrate services in a central spine?
Grouping service spaces can simplify building-system routes and free other parts of the plan for occupation. The benefits depend on access for maintenance, acoustic treatment and how the enclosure affects light and movement. A compact core is useful only if the surrounding rooms work better.
How should daylight and ventilation be assessed?
Assess each apartment and each occupied level rather than the conversion as a single volume. Examine window positions, room depth, obstructions, opening capacity and extraction. Daylight studies, ventilation design and post-occupancy feedback provide stronger evidence than photographs or apartment counts.
What distinguishes added floor area from usable domestic space?
Usable space supports activities comfortably and safely, with appropriate headroom, access, privacy and furniture clearances. A platform may add measurable area without accommodating a practical room. Storage, laundry, circulation and different residents’ mobility needs must enter the calculation.
When an existing shop can accommodate four addresses but only three genuinely generous homes, should architecture defend the fourth household’s opportunity—or refuse the arithmetic?
Watch the Mainifesto Short
Get the Mainifesto weekly — curated design debates, speculative ideas and the week's best articles every Saturday.
Editorial Perspectives
Questions and counterpoints developed by the Mainifesto editorial desk to extend the discussion.
Perspective 1
I’d defend the fourth home: generous square footage isn’t the only measure of a good place to live. Make the furniture fit, give people daylight, fresh air and privacy, and that extra address delivers real value—not just a better return on paper.
Perspective 2
I’d take three generous homes over four squeezed ones; fitting another unit into the plan doesn’t prove the building can support it. What happens if we optimise for daylight depth, airflow and overlapping sightlines before unit count—does the fourth home still survive?