A Fire-Resistant House Still Needs a Rescue Plan
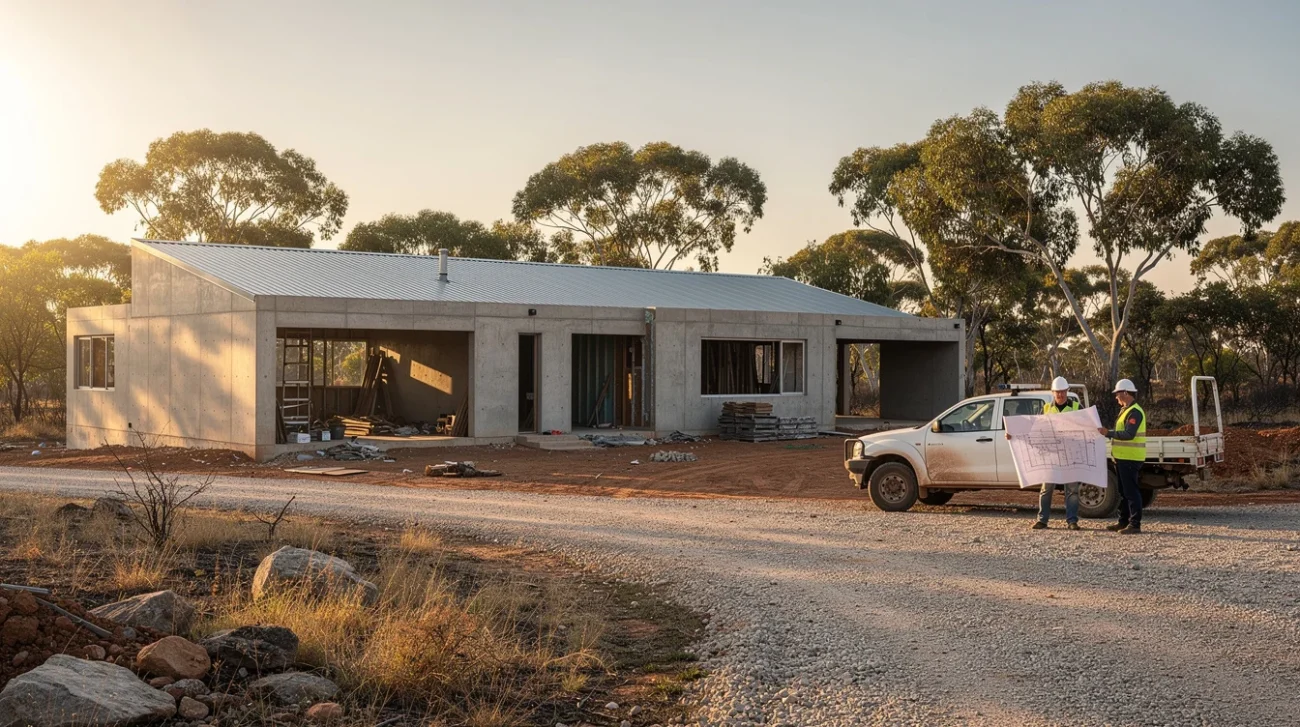
A house can be designed to resist fire and still need people to save it. That is the uncomfortable proposition behind Cathedral House, the JAK Architecture residence that, according to Dwell, faced a wildfire before completion and survived after a team intervened. Concrete and a corrugated-metal roof were part of its defensive design. They were not, by themselves, the whole defense.
This is not evidence that those materials failed. The available source summary does not establish the construction stage, the precise vulnerabilities, or what the rescuers did. But it does puncture a seductive architectural narrative: specify the right envelope, photograph the finished building, and call the result resilient. A building’s most dangerous condition may occur before the condition its designers have calculated.
Cathedral House should trigger a different discussion—not a celebration of last-minute heroics, and not an accusation unsupported by the reporting. The issue is whether architectural responsibility extends to the dangerous interval between the first delivery and the last sealed opening.
The finished house is not the construction site
Fire resistance belongs to assemblies, details, exposure conditions, and maintenance—not simply to a shopping list of tough materials. Concrete does not provide the same fuel as timber, but a concrete wall cannot protect an unclosed doorway. Corrugated metal may resist ignition, yet the roof system also includes junctions, penetrations, edges, and whatever lies beneath it. An unfinished building can temporarily lack the continuity on which its eventual performance depends.
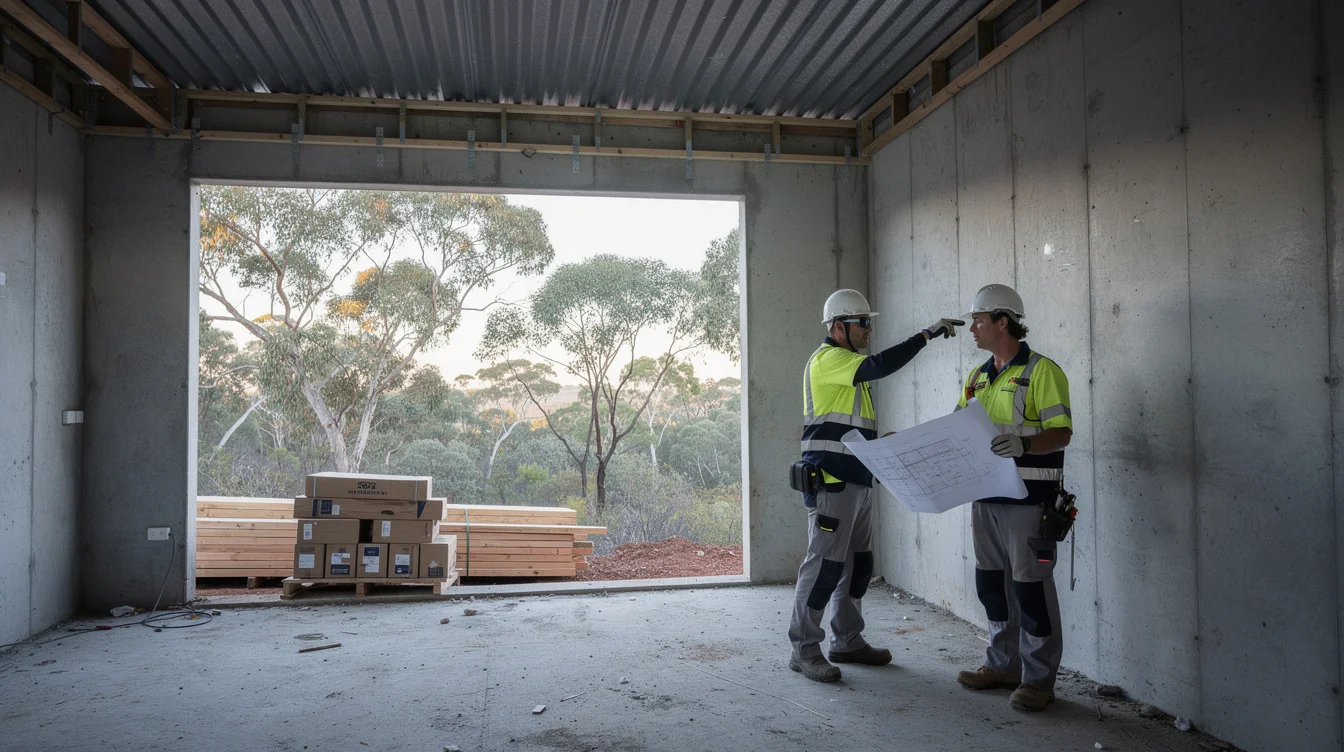
Consider an ordinary construction sequence. Walls stand while windows await delivery. Roofing arrives before all junctions are closed. Packaging, pallets, temporary protection, and offcuts accumulate. None of these conditions is established here as a fact about Cathedral House. They are foreseeable conditions on building sites, and each can change how a nominally fire-resistant project encounters embers or nearby burning material.
Australia’s AS 3959, the standard for construction in bushfire-prone areas, is an important reference for bushfire-responsive building design. It should not be mistaken for a complete construction-site emergency plan. A specification for the eventual building and a procedure for an approaching fire answer different questions. Compliance at completion does not automatically describe protection throughout delivery.
Resilience is a timeline, not a material palette
Architecture has become fluent in the visual language of resilience: thick walls, metal skins, compact forms, minimal ornament. Its promotional language is less fluent about time. When does protection become operational? Which details must be finished before a building can deliver the performance being advertised? What happens if procurement delays leave an opening exposed through a high-risk season?
Glenn Murcutt’s work, including the Simpson-Lee House, offers a useful disciplinary reference—not as proof of wildfire survival, but as an example of architecture understood through climate, siting, and precise environmental relationships. That habit of thinking should extend to the construction programme. Weather is not a contextual diagram that stops mattering once drawings are issued.
A credible resilience strategy would identify changing states: an open frame, a partially enclosed shell, a weather-tight building, and an occupied house. For each state, the team should ask what protection exists and what remains unavailable. If ember exclusion relies on completed screens and closed junctions, that dependency should appear in the programme. If site conditions make a seasonal pause prudent, the pause belongs in the budget discussion—not in the category of unforeseeable inconvenience.
A rescue plan must not require a rescuer
The provocative lesson of Cathedral House is not that construction teams should become firefighters. It is the opposite. A project that depends on someone staying behind in dangerous conditions has transferred part of its claimed resilience onto a human body. However admirable an intervention may be, it is not a repeatable design specification.
Emergency planning must therefore distinguish between preparation while conditions are safe and action after danger has escalated. Site housekeeping, maintaining designated access, communicating responsibilities, and securing the project before hazardous conditions arrive are different from attempting to defend it during a wildfire. Evacuation decisions must follow local emergency guidance, with explicit authority to stop work and leave.
In Australia, resources from agencies such as the NSW Rural Fire Service and Victoria’s Country Fire Authority provide an essential public-safety context. They do not replace project-specific professional advice. Nor should water tanks, pumps, or other protective infrastructure be described as dependable before they are installed, commissioned, and assessed for their intended role. The first performance requirement of a construction emergency plan is that nobody must gamble their life to protect the asset.
Responsibility cannot disappear between contracts
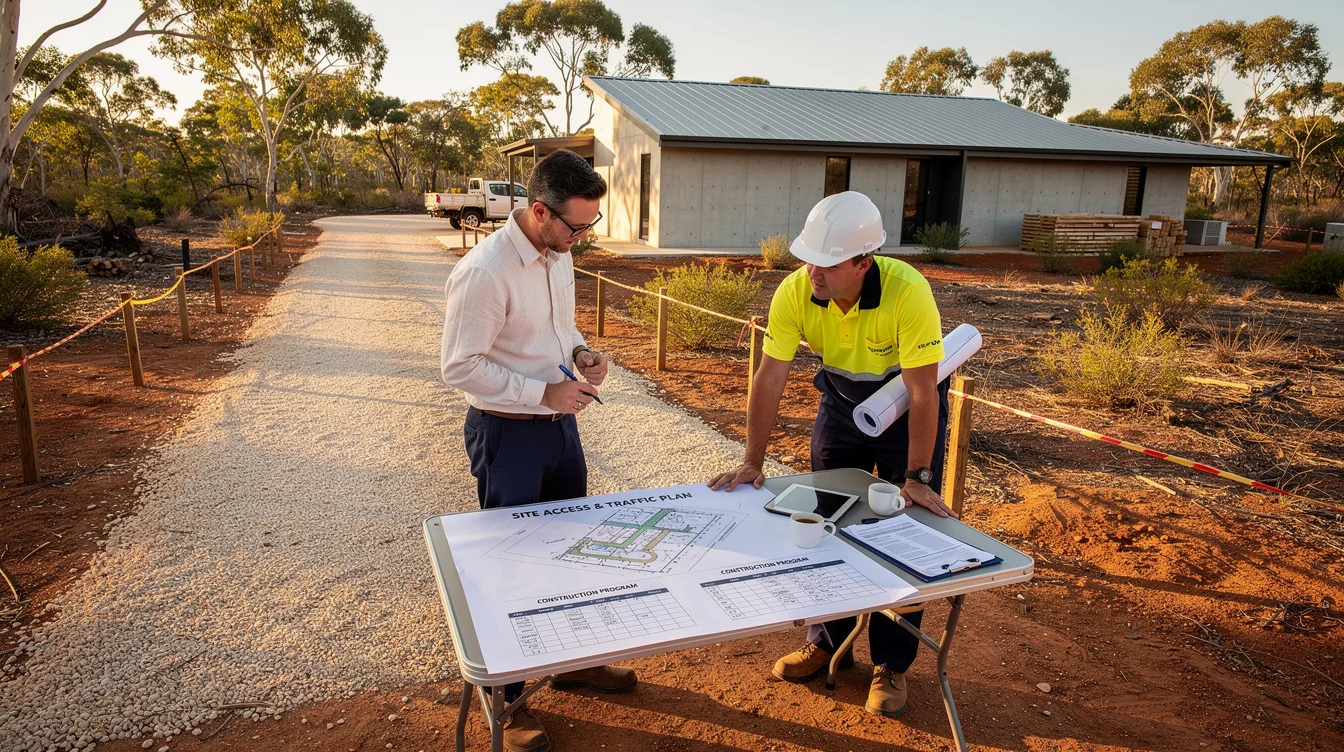
Architects do not automatically control construction methods, site operations, or emergency response. Contractors, clients, specialist consultants, and authorities have distinct responsibilities, and their legal duties vary by jurisdiction and appointment. Pretending otherwise would be as misleading as treating the architect as merely a supplier of beautiful elevations.
The real problem is the interface. An architect may specify a protective detail whose installation is scheduled late. A contractor may understand the temporary exposure but lack authority to change procurement. A client may reject an early expenditure because its safety function has never been explained. Each participant can satisfy a narrow brief while the project remains vulnerable.
The answer is not vague collective accountability. It is a named, documented allocation of decisions. Who reviews temporary bushfire exposure? Who coordinates relevant specialist advice? Who checks whether protective infrastructure is operational? Who communicates closure and evacuation procedures to subcontractors? Who can halt work without seeking a fresh commercial negotiation? As with exit planning for megaprojects, the essential task is to assign responsibility before a crisis exposes the gaps.
Architects should make critical design dependencies legible; contractors should integrate site controls within their responsibilities; clients should fund the agreed precautions. That allocation needs to happen before a warning turns the contract’s omissions into practical emergencies.
Publish the dependencies, not just the survival story
Architectural publishing is implicated here. A photograph of an intact house after a fire can collapse several explanations into one: good detailing, favorable exposure, surrounding fuel conditions, emergency-service action, or intervention by people on site. Survival alone does not tell readers how much each contributed. It certainly does not establish that another house with the same cladding would perform identically.
A responsible project account should disclose the building’s completion status at the time of exposure, the protective systems then operational, and any known human intervention. Where evidence permits, it should describe the nature of the exposure and damage. Where those facts are unavailable, it should say so. For Cathedral House, the brief source context establishes intervention but does not supply enough detail to reconstruct it.
This is not an argument for burying design achievement beneath disclaimers. It is an argument for making achievement measurable. “Designed for bushfire exposure,” “completed to specified requirements,” and “survived this particular fire with assistance” are different claims. Magazines, architects, and developers should stop allowing those statements to blur into the comforting fiction of a fireproof house.
FAQ: Fire-resistant design before completion
Is a fire-resistant house fireproof?
No. Fire-resistant design addresses specified hazards and exposure conditions; it does not guarantee survival in every wildfire. Openings, junctions, surrounding fuels, maintenance, and the intensity of exposure can all affect outcomes. A material’s resistance to ignition is not a guarantee for the whole building.
Why can construction increase wildfire vulnerability?
Protective assemblies may be incomplete, openings may remain unsealed, and combustible deliveries or waste may be present. Access and communications can also change as work progresses. These are general construction risks, not confirmed descriptions of the conditions at Cathedral House.
Who should prepare the construction-stage emergency plan?
The project team should explicitly assign that responsibility under applicable law and contracts, with appropriate site-management and specialist input. Architects should communicate design dependencies. Contractors and clients must address their respective operational and funding responsibilities. Local emergency guidance should govern safety decisions.
What should an architectural resilience claim disclose?
It should state the hazards addressed, relevant design basis, completion status, and dependencies on maintenance or operational systems. A survival account should distinguish intended performance from observed outcomes and identify known human assistance. Unknown details should remain clearly labeled as unknown.
If a house’s survival depends on people stepping into danger, should we call the architecture resilient—or admit that its resilience claim is unfinished?
Get the Mainifesto weekly — curated design debates, speculative ideas and the week's best articles every Saturday.
Editorial Perspectives
Questions and counterpoints developed by the Mainifesto editorial desk to extend the discussion.
Perspective 1
If someone has to risk their life to save the building, I need that dependency in the client briefing, not buried in the rescue story. Tell me what protection works during construction, who handles evacuation, and what it costs—those are part of the product, too.
Perspective 2
We model the finished envelope, but what about every vulnerable state before it’s complete? Cathedral House makes me think resilience should be tested across the construction sequence, with human intervention treated as a dependency to disclose—not a hidden assumption.
Perspective 3
A house surviving a wildfire is an outcome, not proof that its design alone protected it. Before calling Cathedral House resilient, I’d want a clear account of what the materials did, what the rescuers did, and which safeguards weren’t yet in place.
Perspective 4
You can’t sell resilience as a building feature and leave site protection out of the budget. If temporary safeguards, contractor responsibilities and evacuation rules aren’t priced and agreed, the claim is unfinished, however good the completed house might be.
Perspective 5
Buildings have always depended on people for care, so I wouldn’t define resilience as complete independence from human work. But maintenance is not a dangerous rescue: the claim needs to name whose labor and risk made survival possible, especially if that survival becomes a selling point.