
What Tenements Teach Us—Without Excusing Overcrowding

Newness is a poor measure of housing quality. A renovated apartment can be less useful than the older home it replaces; a gleaming tower can contribute less to street life than a battered walk-up. Yet age deserves no automatic moral authority either. New York’s tenements supported extraordinary neighbourhood cultures while also exposing residents to overcrowding, disease and exploitation. Their history is neither a developer’s sales pitch nor a preservationist’s bedtime story.
A Dwell article on learning from New York tenements advances a useful provocation: historically maligned apartments remain a refuge for many and may offer lessons for the housing crisis. The architectural challenge is to separate what made these buildings adaptable from what made their residents vulnerable. We should inherit their urban intelligence, not their permission to underprovide.
PRO: Compact Homes Can Make a Generous City
The tenement’s first lesson is not that people need less space. It is that housing quality cannot be measured by apartment area alone. A relatively compact home near a school, a subway station, a grocery shop and friends can support a richer daily life than a larger apartment isolated from everything. The relevant unit of design is the home within its neighbourhood, not the floor plan detached from its surroundings.
On the Lower East Side, narrow lots, repeated walk-up buildings and ground-floor businesses produced an intensely connected urban fabric. Shops gave residents reasons to walk; concentrations of residents gave shops customers. This relationship is worth retaining even where individual buildings require substantial improvement. Jane Jacobs understood the productive interdependence of dense populations, mixed uses and varied buildings. None of that requires packing extra people into bedrooms.
Contemporary compact housing demonstrates the distinction. Carmel Place, designed by nARCHITECTS in Manhattan, contains micro-apartments of approximately 260 to 360 square feet. Tall ceilings, substantial windows and shared amenities were designed to make small private interiors more workable. It is not proof that everyone should live in a studio, or that small automatically means cheap. It demonstrates that compactness is a design problem requiring investment, not an excuse to remove essentials.
Borrow the efficiency, not the deprivation: reduce wasted circulation, provide usable storage and connect housing to everyday services. Density becomes valuable when it expands residents’ choices.
PRO: Adaptation Is an Architectural Resource

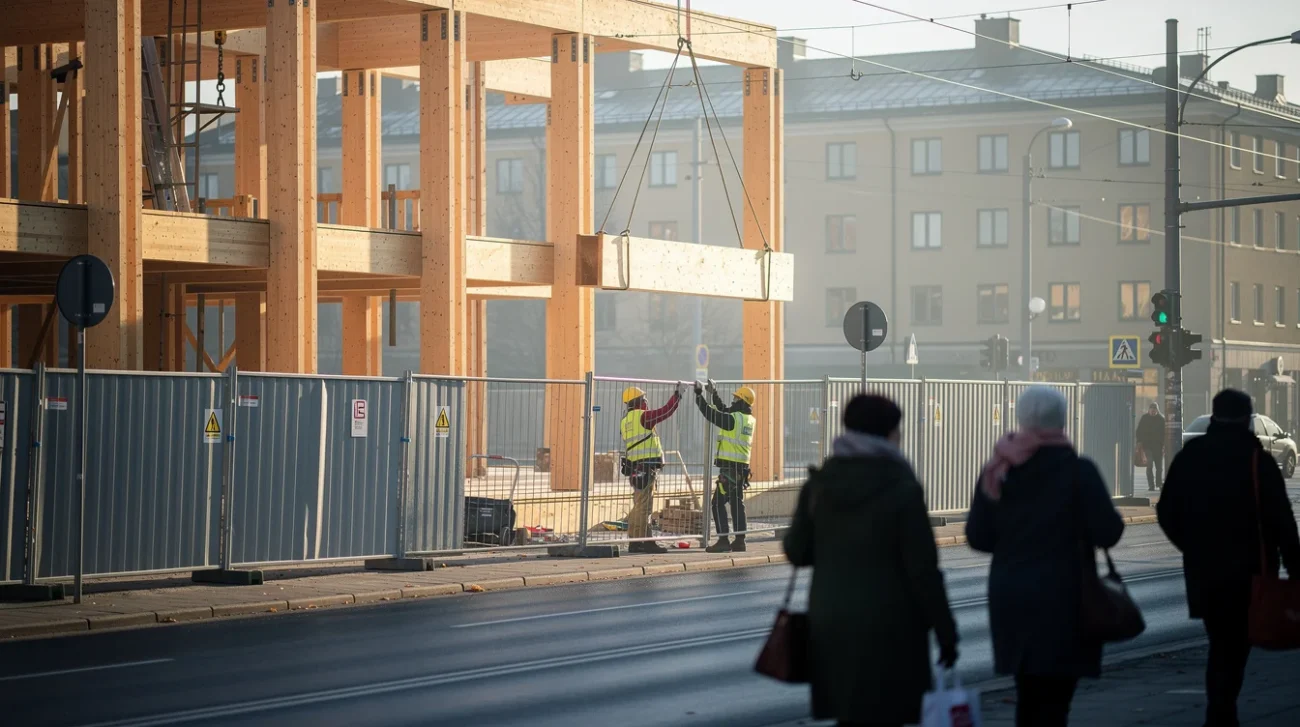
Tenements also challenge architecture’s obsession with the finished object. Their interiors and uses have changed repeatedly: businesses succeed one another, households rearrange rooms, plumbing is upgraded and apartments are combined or subdivided. These transformations were not uniformly safe or beneficial. But they reveal something that polished renderings tend to conceal: buildings survive by accommodating lives their designers did not predict.
The Tenement Museum’s building at 97 Orchard Street, constructed in 1863, makes this layering tangible. Its preserved and interpreted apartments connect architectural space to successive immigrant households, domestic labour and changing services. The useful lesson is not to reproduce a historic room arrangement. It is to understand housing as infrastructure that must remain repairable and capable of change.
Elsewhere, ELEMENTAL’s Quinta Monroy housing in Iquique, Chile, made planned expansion part of its architectural proposition. Its economic and regulatory context differs sharply from Manhattan’s, but the comparison clarifies an important distinction: adaptation can be anticipated rather than forced into leftover space. In New York, that might mean accessible service routes, layouts that permit lawful reconfiguration and renovation strategies that keep buildings habitable during phased work.
Retention can also avoid some of the material demand and embodied emissions associated with demolition and replacement. But keeping a shell is not enough. The valuable inheritance is a building that can improve without requiring its community to disappear. Adaptability should serve residents, not merely make properties easier to reposition for higher rents.
CONTRA: Density Is Not a Defence of Darkness
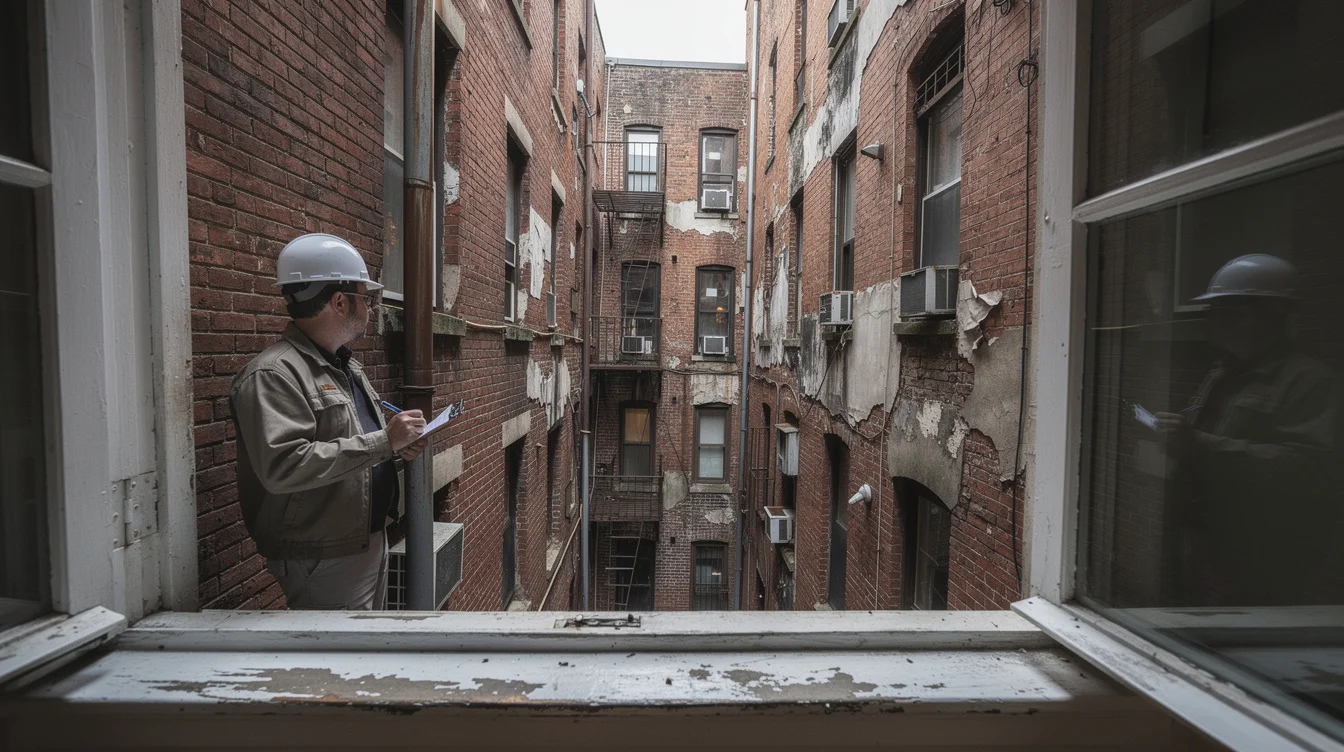
The counterargument begins where architectural nostalgia usually looks away: the interior room without adequate daylight, the window facing a constricted shaft, the household with no private retreat. Those are not picturesque imperfections. They are failures that distribute discomfort and health risks to people with the fewest alternatives.
New York’s tenement reforms show why design details cannot be separated from enforceable standards. The 1879 law’s window requirements encouraged the familiar “dumbbell” plan, with narrow air shafts between adjoining buildings. These shafts often delivered inadequate light and ventilation while creating sanitation and fire concerns. The 1901 Tenement House Act imposed more demanding provisions for new construction, including larger courts and improved sanitary facilities. Reform was not a stylistic preference for a different façade. It was an attempt to make speculative housing answerable to human needs.
Today, neither an operable window nor mechanical ventilation should be treated as a universal substitute for the other. Homes need reliable fresh-air provision, daylight, thermal comfort and protection from outdoor noise and pollution. Renovations that tighten an old building’s envelope must address ventilation and moisture at the same time.
Neighbourhood density and household overcrowding are different variables. A block can accommodate more homes without requiring more people to share each room. More housing supply, a wider range of apartment sizes and better use of appropriate development sites offer alternatives to extracting additional occupancy from already inadequate interiors.
CONTRA: Cheapness Produced by Hardship Is Not Affordability
The most dangerous tenement lesson is the suggestion that removing safeguards will bring back affordable housing. Historic rents cannot be separated from wages, discrimination, insecure tenure and the conditions residents endured. Nor does a small apartment necessarily command a low rent today. In expensive neighbourhoods, compact units can carry high rents per square foot. Architectural economy does not guarantee that savings reach tenants.
Some older New York apartments remain comparatively affordable because of rent regulation, long tenancies or subsidised ownership arrangements—not because their kitchens are cramped. Other tenement apartments have become expensive commodities. Their survival tells us little about affordability unless we ask who can stay, under what terms and with what maintenance obligations.
Via Verde in the Bronx, designed by Dattner Architects and Grimshaw and completed in 2012, offers a useful counterexample to the idea that affordable housing must look backward. Its subsidised rental and cooperative homes combine substantial density with courtyards, planted terraces and shared outdoor space. It does not solve every cost or management problem. It demonstrates that environmental ambition need not be reserved for luxury housing.
Improving tenements therefore requires more than sympathetic architects. Public finance, enforcement, tenant protections and relocation arrangements must prevent essential upgrades from becoming displacement mechanisms. Some buildings warrant careful rehabilitation; others may require deeper reconstruction. The test is not whether an intervention preserves the image of working-class New York. It is whether working-class New Yorkers gain safer homes and greater security.
FAQ: What Should We Actually Keep?
Are tenements inherently bad housing?
No. “Tenement” describes a broad historical category, not a reliable verdict on every existing apartment. Buildings differ in layout, alteration history and maintenance. Assessment should examine daylight, ventilation, fire safety, accessibility, occupancy and resident needs—not assume that age makes a home either defective or virtuous.
What is the difference between density and overcrowding?
Density concerns how many people or homes occupy a wider area. Overcrowding concerns whether a dwelling provides adequate space for its occupants. A neighbourhood of well-designed apartment buildings can be dense without forcing families into unsuitable sleeping arrangements or eliminating privacy.
Can compact apartments help address the housing crisis?
Yes, particularly for households that actively want smaller homes. But they must complement family-sized and accessible housing, not replace it. Their contribution depends on actual rents, location, quality and tenure. Cutting floor area without addressing land costs or affordability mechanisms can simply produce smaller expensive apartments.
How can tenements be upgraded without displacing residents?
Combine building surveys and phased works with enforceable tenant protections, affordable financing and secure return arrangements when temporary relocation is necessary. Residents should help define priorities. Where public subsidy supports improvements, durable affordability requirements can help prevent public investment from becoming a windfall that prices tenants out.
If we can retain the tenement’s density and adaptability while rejecting its historic deprivation, what should cities require owners and developers to provide—and who should pay to make those guarantees real?
Watch the Mainifesto Short
Get the Mainifesto weekly — curated design debates, speculative ideas and the week's best articles every Saturday.
Editorial Perspectives
Questions and counterpoints developed by the Mainifesto editorial desk to extend the discussion.
Perspective 1
I’m for keeping the tenement’s compact, adaptable model, but density should come with measurable daylight, ventilation and safe occupancy—not just a clever floor plan. Developers should fund those basics in new buildings; public retrofit funding should bind existing owners to affordable rents. Can we optimize for residents’ ability to rearrange their homes, rather than simply fitting more units on a site?
Perspective 2
I’m wary of treating the tenement as a design model we can neatly separate from its deprivation: its density was often profitable precisely because tenants went without. Require safe homes, yes, but publicly funded restoration needs enforceable protections against eviction and rent hikes, or ‘improvement’ becomes another way to clear out the people who kept these buildings alive.
Perspective 3
Density per hectare and people per bedroom are different measures; cities need to stop treating them as interchangeable. Require usable daylight, ventilation, fire safety and maintenance, then fund inspections that actually check them. Owners should pay for routine compliance, with targeted public support for major upgrades tied to lasting affordability and tenants’ right to return.