What If Timber Construction Stopped Straightening the Tree?
What If Timber Construction Stopped Straightening the Tree?
Industrial timber has won architecture’s attention by making trees behave less like trees. Trunks become boards; boards become laminated beams and panels; forests reappear as orderly construction systems. That transformation delivers real benefits. It also establishes a powerful prejudice: wood becomes a serious building material only after its differences have been disciplined.
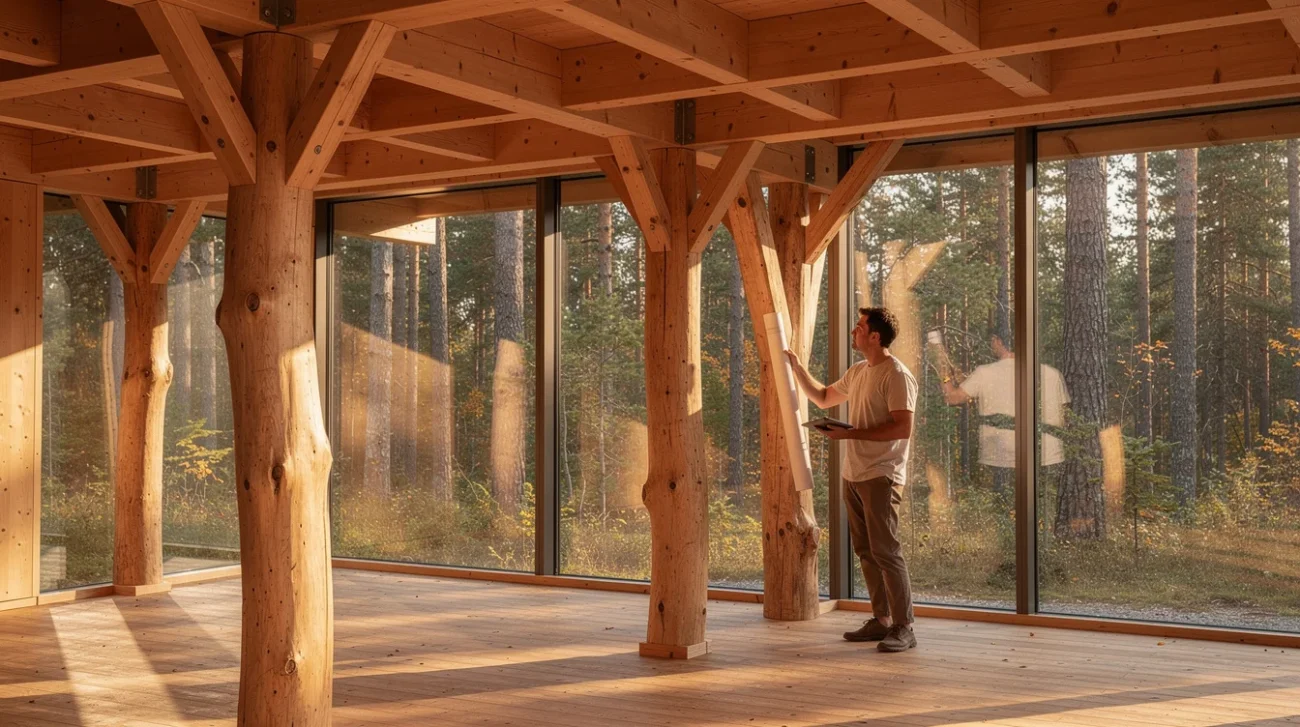
Helen & Hard offers a productive challenge. In the cabin covered by Dwell, the practice digitally scanned spruce trees and used precision milling to turn them into structural elements that retain something of their original forms. The proposition is not simply aesthetic. It asks whether architecture should adapt to the material it receives, rather than demand material that obeys an already completed drawing. Two positions deserve equal scrutiny: irregularity as an architectural resource, and irregularity as an expensive transfer of responsibility.
PRO: Design With the Tree, Not Against It
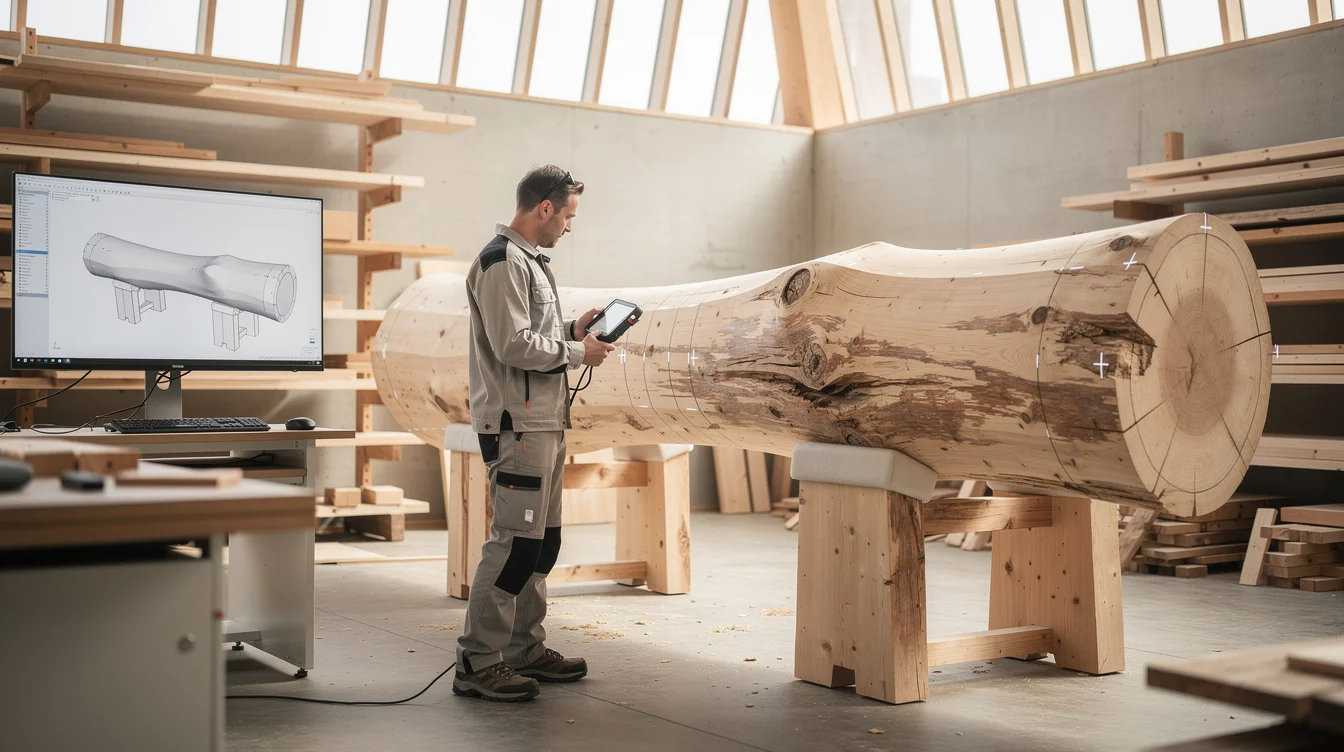
A tree is not a defective rectangular beam. Its taper, curvature and branching record a particular history of growth. Treating these characteristics only as processing problems narrows the possibilities of timber before design begins. Helen & Hard’s approach suggests another sequence: document the available tree, understand its geometry, and develop a structural role around what is actually there.
This does not mean every bend is useful or every branch junction structurally advantageous. It means those possibilities can be investigated rather than automatically removed. A digital scan gives the designer a geometric record of an individual piece. Precision milling can then establish controlled connection surfaces while leaving other portions visibly irregular. The important distinction is between standardising the whole component and standardising the places where components meet.
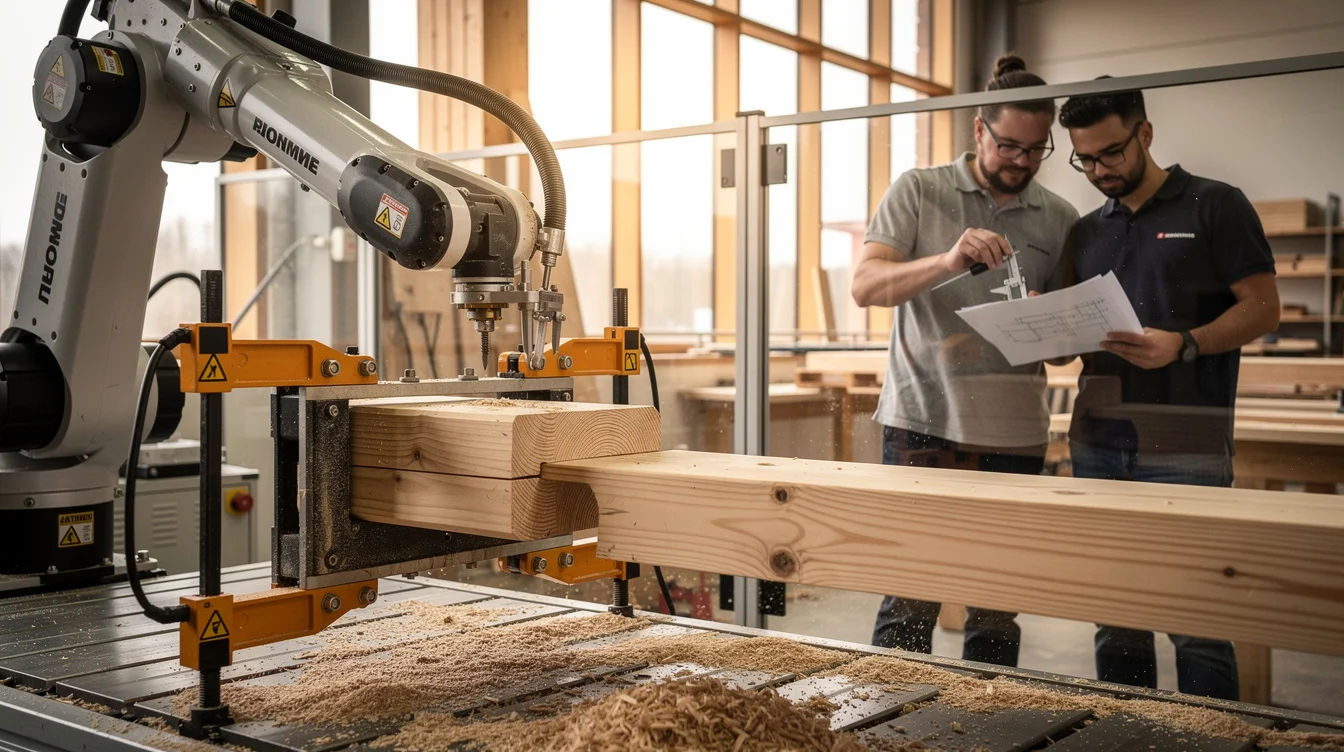
The Architectural Association’s Wood Chip Barn at Hooke Park provides a related reference. Its use of naturally forked beech elements, supported by digital documentation and robotic fabrication, demonstrates how branching forms can participate in a designed structural assembly. The forest supplies more than anonymous feedstock; its particular geometries become part of the design problem.
The opportunity is therefore larger than a rustic visual language. A tapered support or branching frame could influence a room’s span, circulation and rhythm. Instead of adding organic decoration to a conventional structure, architecture could let material difference generate spatial difference.
PRO: Digital Tools Could Make Difference Manageable
Standardisation once answered a straightforward production problem: factories and drawing offices worked most efficiently when parts repeated. Digital modelling and computer-controlled fabrication complicate that bargain. A machine can receive different instructions for successive pieces. Variation does not disappear, but it can become information rather than an interruption.
Helen & Hard’s Vennesla Library and Culture House offers a useful contrast within the practice’s own work. Its expressive glulam ribs show how engineered timber can integrate structure with architectural organisation. The scanned-tree approach asks a different question: could comparable design coordination begin with a varied material inventory rather than a manufactured family of members?
A plausible workflow would catalogue available trees, compare their geometries with structural requirements, and assign suitable pieces before finalising the building. That is a proposed extension, not a performance claim about the cabin. Its attraction is clear: design could become an act of matching resources to needs rather than ordering every resource into a predetermined shape.
There may also be material-efficiency gains if more of a suitable trunk remains in service. But those gains must be measured against a credible alternative, including what happens to sawmill residues. The question echoes the debate over reusing old cars as building elements rather than recycling their materials: retaining a form is not, by itself, proof of environmental value. The strongest environmental argument is not that natural-looking timber must be greener. It is that unnecessary processing deserves to be challenged. Digital precision could serve material restraint instead of simply producing more elaborate shapes.
CONTRA: A Scan Is Not a Structural Certificate
The seductive image is a tree translated directly into architecture. The difficult reality is that a geometric model cannot establish everything an engineer needs to know. External shape alone does not reliably reveal internal decay, hidden defects, moisture gradients or mechanical properties. A beautiful point cloud is not a strength grade.
Conventional engineered timber earns its dependability through controlled production, grading, testing and established design methods. Natural-form members still need a credible route to structural assessment and approval. Depending on the project and jurisdiction, that may involve specialist inspection, additional testing, conservative assumptions and extensive documentation. None of this is disqualifying. None of it is free.
Connections concentrate the challenge. A precisely milled seat may fit perfectly at fabrication, while subsequent drying changes dimensions or produces checks. Curved or eccentric members can also introduce bending and torsion that a straightforward column diagram conceals. The engineer must verify the actual load path, not the visual suggestion of one.
Hooke Park is instructive here precisely because it is an experimental educational environment with dedicated design-and-make expertise. Its achievements demonstrate possibility, not an immediately transferable procurement model. Robotic fabrication does not abolish craftsmanship; it redistributes it among surveyors, programmers, machinists and engineers. A project that celebrates the apparently untouched tree may depend on an unusually elaborate technical operation behind the photograph.
CONTRA: Bespoke Timber Can Become a Luxury Alibi
The economic problem is not merely the price of scanning. It is the chain of decisions that follows. Each tree must be identified, assessed, stored, matched to a role and tracked through fabrication. If a member proves unsuitable late in the process, a replacement may not fit the geometry already coordinated around it. Material individuality becomes programme risk.
Compare this with the complex glulam roof of the Centre Pompidou-Metz, designed by Shigeru Ban and Jean de Gastines. Its architectural freedom relies on engineered timber and sophisticated fabrication, rather than preserving the identity of individual trees. This is a reminder that standardised material properties do not necessarily produce standardised architecture. The relevant choice is not expressive nature versus sterile industry.
Whole-life questions sharpen the objection. Can a damaged support be replaced without redesigning its neighbours? Does the owner inherit the scan, fabrication model and inspection record? Can another contractor understand the assembly decades later? A unique component without accessible documentation can become a maintenance liability rather than a durable resource. Similar questions arise when ocean plastic becomes building cladding: a material’s origin cannot substitute for evidence of durability.
The carbon case also remains conditional: sourcing, drying, transport, rejected pieces and service life all matter. An irregular spruce member is not automatically preferable to a locally produced engineered alternative. The defensible ambition is to standardise evidence, interfaces and records—not necessarily every tree. Without that discipline, natural-form construction risks becoming resource-intensive bespoke work marketed through the moral glow of looking unprocessed.
FAQ: Building With Trees That Stay Recognisable
How does digitally scanned timber construction work? Scanning records a tree’s external geometry for use in a digital model. Designers and engineers can then coordinate its position and connections, while computer-controlled milling prepares selected surfaces. Separate assessment is needed to establish structural suitability.
Are curved trees stronger than straight timber beams? Not inherently. Performance depends on species, grain, defects, geometry, moisture, loading and connections. A natural fork may suit a particular structural arrangement, but its shape alone does not prove capacity or justify replacing a graded beam.
Does keeping a tree’s natural form reduce embodied carbon? It can reduce some processing or retain more material, but the overall benefit is project-specific. A meaningful comparison must include forestry, transport, drying, fabrication, rejected material, service life and the alternative uses of processing residues.
Could this approach work beyond one-off cabins? Potentially, especially where material inventories, assessment procedures and connection strategies can be repeated. Scaling would require dependable procurement and approval processes, not simply faster scanners. Hybrid buildings combining regular systems with selected irregular members offer a plausible route to wider use.
If digital tools can accommodate the tree’s differences, should architecture change its standards to make room for them—or insist that those differences first prove their value beyond the one-off commission?
Watch the Mainifesto Short
Get the Mainifesto weekly — curated design debates, speculative ideas and the week's best articles every Saturday.
Editorial Perspectives
Questions and counterpoints developed by the Mainifesto editorial desk to extend the discussion.
Perspective 1
We should standardise how we verify a tree’s performance, not demand that every tree arrive as the same beam. If scanning and parametric modelling can carry its irregularities through structural analysis and fabrication, why keep treating straightness as a prerequisite rather than a design choice?
Perspective 2
Keep the standards until this works on a repeatable budget, with predictable approvals, connections and installation times. A cheaper raw tree is no saving if every junction needs another consultant meeting; show me the second and third ordinary building, not just the exceptional commission.
Perspective 3
In restoration, we already work with timbers that bow, taper and refuse a tidy drawing; dependable construction has never required perfect uniformity. Digital tools could make that knowledge easier to use, but I’d ask who gets access: does this help repair ordinary buildings, or turn irregular wood into another luxury finish?