Can a Factory Floor Plan Redistribute Power?
A factory can remove the executive staircase without removing executive power. That is the uncomfortable possibility behind an unusually ambitious architectural proposition: designing manufacturing space to dismantle workplace hierarchies.
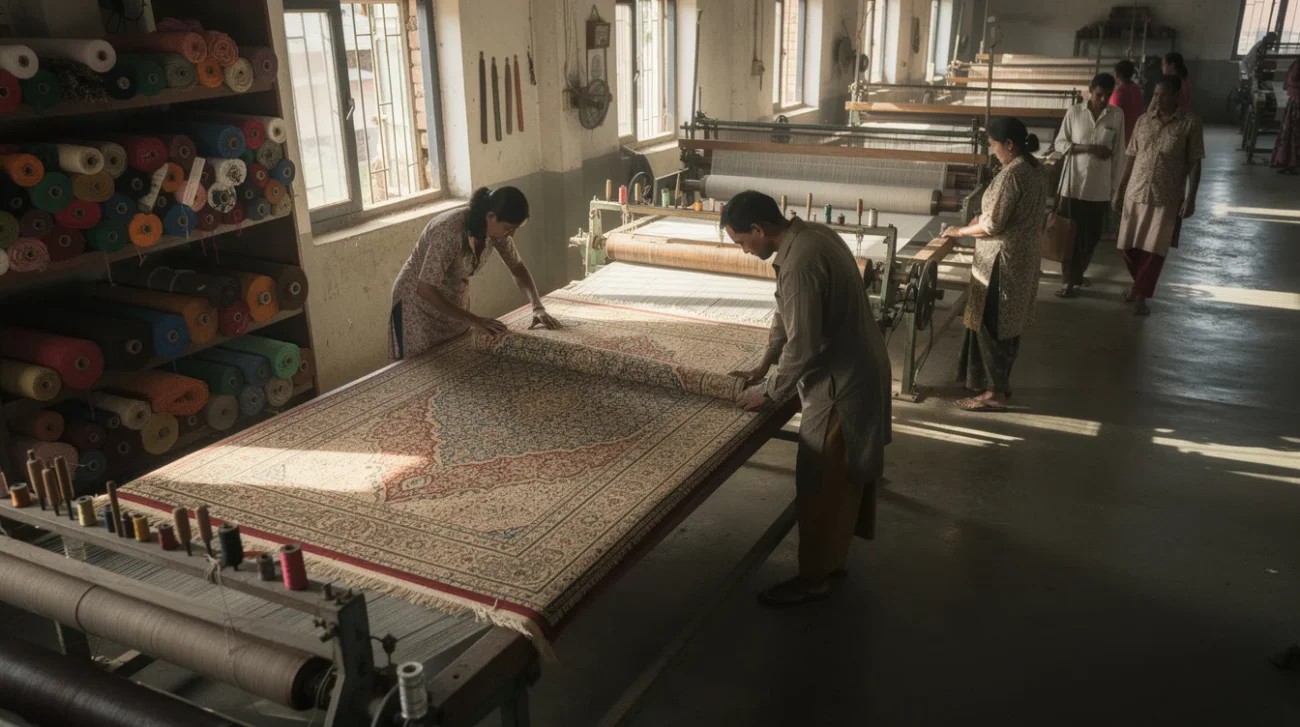
Green Field Factory, a rug factory in Rangpur, Bangladesh, by Dhaka-based Nakshabid Architects, has won the 2026 RIBA International Prize, according to Dezeen’s reporting. Its stated ambition deserves attention beyond the awards circuit. Manufacturing architecture routinely makes rank physical: who gets daylight, who passes through security, who can sit down, who must ask permission to move.
But an ambition is not an employment outcome. The available source context establishes the project’s purpose and recognition, not its detailed access arrangements or workers’ experience. The argument below therefore tests the proposition rather than attributing unverified features to the building. Architecture can redistribute the conditions of agency. It cannot, by itself, redistribute the authority to govern work.
PRO: Access Is a Material Form of Power
Factory workplace hierarchy becomes tangible at a locked door. A drinking-water point accessible without a supervisor’s permission, a toilet reached without crossing a manager’s office, or a shaded break area close to production can reduce everyday dependence. These are not decorative benefits. They affect whether workers can meet bodily needs without negotiation, delay or embarrassment.
The useful design question is not simply whether everyone enters through the same doorway. It is whether different people possess comparable freedom to use the building. A common entrance may signal equality while a separate, step-free route provides more meaningful independence for someone with limited mobility. Industrial safety may also require separating visitors, machinery and material deliveries. Spatial equality should mean equal dignity and usable choices, not identical circulation at any cost.
Herman Hertzberger’s Centraal Beheer offices in Apeldoorn, completed in 1972, offer a relevant precedent, although not a factory model to copy. Their clustered workspaces and internal streets challenged the office as a simple arrangement of corridors and isolated rooms. The lesson for manufacturing is the value of inhabitable edges: places to pause, confer or orient oneself without obstructing production.
At a rug factory in Rangpur, the test would be practical: can workers reach rest, sanitation and assistance safely and independently? Shorter routes and fewer permission points would constitute a modest but real redistribution of control over the working day.
PRO: Shared Space Can Build Collective Agency
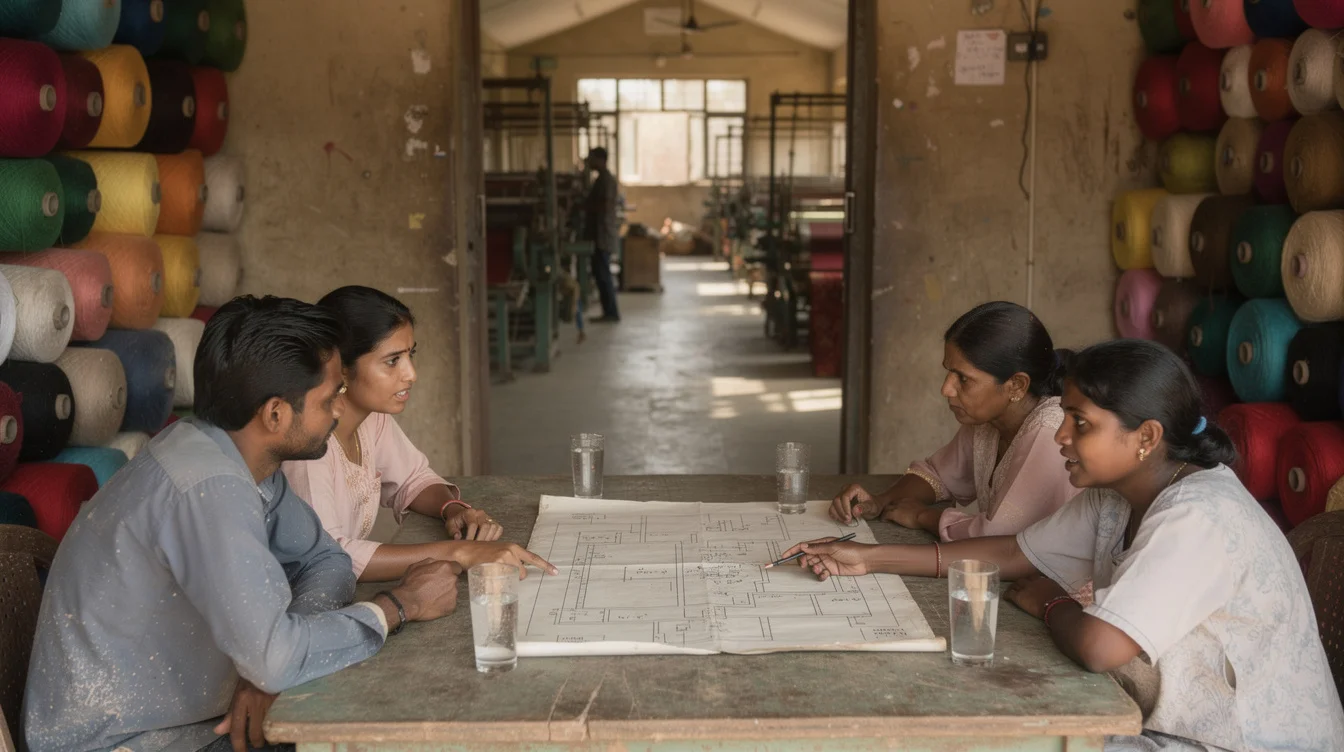
Shared space matters because workers are not merely individuals receiving amenities. They are potential collaborators, mentors and organisers. A comfortable place to eat together can support knowledge exchange across production roles. A meeting room workers can book themselves can give collective discussion an address. A noticeboard under worker control can make information less dependent on managerial circulation.
Visibility can help, too, when it works reciprocally. Management situated near production may encounter heat, noise and workflow problems that a remote executive suite conceals. Clear sightlines can help colleagues notice an accident or find assistance. The aim should be legibility without compulsory exposure: people need to understand their surroundings, but they also need somewhere to speak privately.
The Van Nelle Factory in Rotterdam, designed by Brinkman and Van der Vlugt and completed in 1931, remains an important reference for bringing extensive glazing and daylight into industrial architecture. Its enduring visual appeal demonstrates how forcefully a factory can reject the image of the sealed, oppressive shed. Yet contemporary designers should extend the question beyond illumination: who can adjust glare, ventilation or shading, and whose complaints trigger action?
For Green Field Factory’s wider proposition, that distinction is decisive. A shared canteen or accessible courtyard would matter most if workers could use it predictably, shape its rules and identify improvements. Architecture strengthens agency when it supplies both a usable resource and opportunities for collective appropriation—not merely a photogenic scene of togetherness.
CONTRA: Openness Can Make Hierarchy Harder to See
The same open floor that encourages collaboration can make workers continuously observable. Removing a wall does not establish reciprocity if one person watches and another is evaluated. A manager may be physically close while retaining exclusive authority over quotas, discipline and dismissal. In that arrangement, transparency is not equality; it is a cheaper infrastructure for supervision.
Frank Lloyd Wright’s Johnson Wax Administration Building in Racine, opened in 1939, demonstrates how architectural generosity and corporate organisation can coexist. Its celebrated Great Workroom gave office work a remarkable collective setting. That spatial achievement should not be mistaken for evidence that employees acquired control over the company. An extraordinary room can dignify labour while leaving the distribution of decision-making intact.
Shared facilities can conceal differences just as easily. A director and a production worker may eat at adjacent tables, but their freedom to extend lunch, refuse overtime or challenge an instruction may remain radically unequal. A planted courtyard is not an amenity in any meaningful sense for someone whose production target makes stopping impractical.
This is the danger of declaring hierarchy dismantled on architectural evidence alone. Plans reveal boundaries and connections; they do not reveal whether speaking up risks retaliation. Awards can recognise design quality, but they cannot substitute for confidential worker testimony. The stronger the egalitarian claim, the more urgently it needs evidence beyond the architect’s intention and the employer’s account. That gap also underlies the question of who pays the human cost of a beautiful building.
CONTRA: Rights Cannot Be Specified Like Finishes
The history of industrial paternalism supplies a warning. Pullman’s company town outside Chicago offered a carefully planned environment while leaving workers dependent on their employer in consequential ways. The 1894 Pullman strike exposed the conflict between corporate provision and worker autonomy. Better surroundings did not dissolve disputes over wages, housing costs and control.
Today’s version may be less comprehensive but follows the same temptation: present employer-provided wellbeing as a replacement for enforceable rights. A worker lounge cannot guarantee paid breaks. A suggestion wall cannot guarantee a response. A meeting room cannot protect organising if management can punish attendance. Architecture supplies capacity; governance determines whether that capacity becomes a right or remains a revocable favour.
Bangladesh’s Rana Plaza collapse in 2013 also makes safety impossible to treat as an aesthetic category. Structural integrity, inspection, maintenance and the ability to refuse unsafe work belong to an institutional system, not simply a design concept. An apparently generous workplace must still be tested against operational pressure.
A credible assessment of Green Field Factory’s ambition should therefore pair spatial evaluation with management questions: Are breaks protected? Can workers influence production conditions? Is there an independent grievance route? Can representatives meet without surveillance? Designers cannot grant these protections through drawings. They can, however, insist that claims of workplace equality remain provisional until workers can exercise them. Otherwise, the factory risks democratising the view while leaving command untouched.
FAQ: Where Spatial Equality Meets Workplace Rights
What is Green Field Factory?
It is a rug factory in Rangpur, Bangladesh, designed by Dhaka-based Nakshabid Architects. According to Dezeen’s reporting, it won the 2026 RIBA International Prize. Its stated ambition is to dismantle workplace hierarchies through architecture.
Which design decisions can give factory workers more agency?
Independent access to toilets, drinking water and rest areas; safe, accessible circulation; adjustable environmental controls; and spaces for private or collective discussion can reduce dependence on supervisors. Their value depends on workers actually being permitted and able to use them.
Does an open-plan factory create equality?
No. Openness may improve orientation, communication and access to assistance, but it can also intensify surveillance. Equality depends on who controls observation, who can withdraw for privacy and who has authority over working conditions.
How should claims of reduced hierarchy be evaluated?
Combine post-occupancy observation with confidential worker interviews and examination of workplace policies. Assess actual access, break-taking, safety reporting and worker influence over decisions. Include different shifts and employment categories rather than relying on a management-led tour.
If workers can share every room but cannot challenge the rules governing their work, has the factory redistributed power—or merely redesigned its image?
Watch the Mainifesto Short
Get the Mainifesto weekly — curated design debates, speculative ideas and the week's best articles every Saturday.
Editorial Perspectives
Questions and counterpoints developed by the Mainifesto editorial desk to extend the discussion.
Perspective 1
Lefebvre would hardly treat shared space as mere decoration: who may enter a room is already a question of power. I’m for this plan—it dismantles one apparatus of hierarchy, even if expecting architecture to rewrite labour relations is rather naive.
Perspective 2
I wouldn’t call this a redistribution of power: access to the same rooms doesn’t give workers leverage over shifts, pay or dismissal. Better space may justify its cost through comfort and function, but let’s not book a management reform against the construction budget.
Perspective 3
I’d want a post-occupancy study asking who actually uses those shared rooms, when, and whether they need permission. The plan creates an opportunity; evidence that workers can meet independently and influence decisions would tell us whether anything deeper has changed.
Perspective 4
A factory’s hierarchy extends beyond its walls to buyers setting prices and delivery deadlines. Shared rooms matter, but if workers cannot contest the production targets those contracts generate, the governing system remains intact.
Perspective 5
The history of paternalist factory towns is full of decent buildings offered on the employer’s terms. That doesn’t make the improvement worthless, but I’d judge this factory by whether workers can make the shared spaces their own—including for meetings management would rather not host.