How Do You Design a Temporary Home for an Uncertain Future?
How Do You Design a Temporary Home for an Uncertain Future?
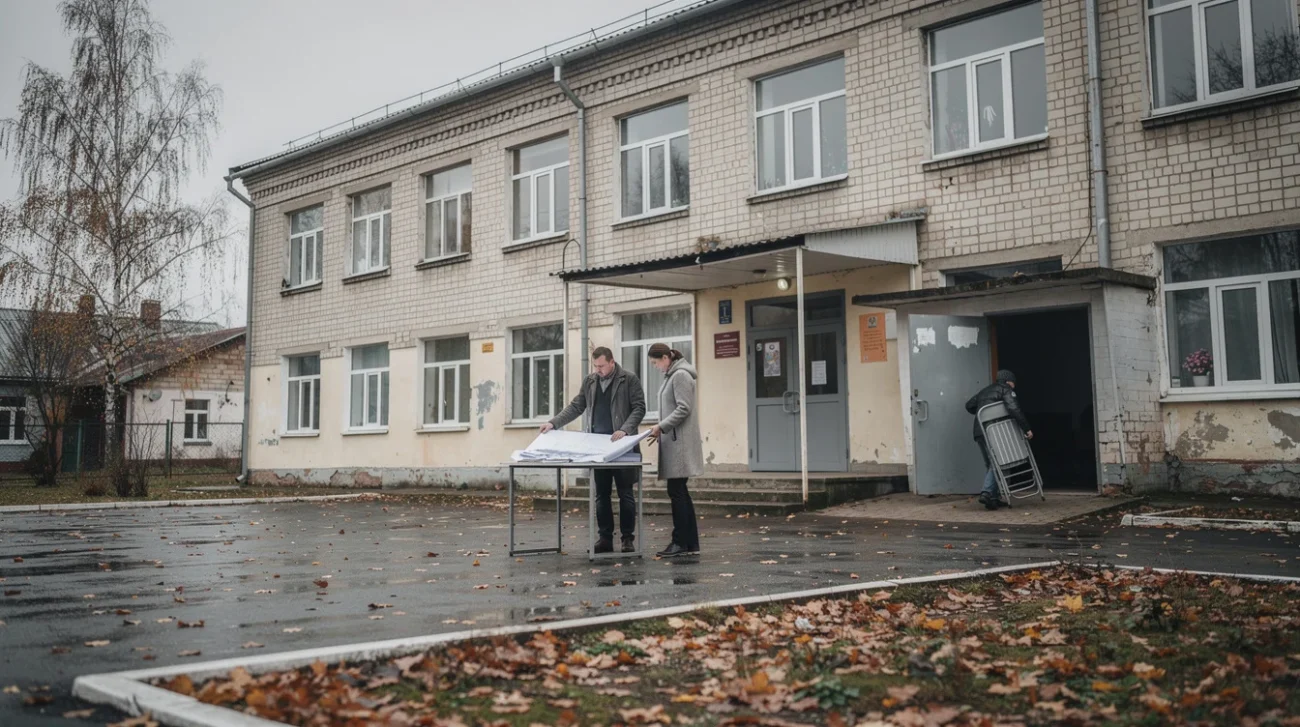
Temporary is a useful word for an emergency budget. It is a dangerous word for a home. It promises an ending that neither an architect nor a displaced family can guarantee. Office for Future’s proposed conversion of a former school in Stavyshche, around 140 kilometres south of Kyiv, brings that contradiction into focus. Called Dvir, the courtyard-centred scheme would accommodate 42 families displaced by Russia’s invasion of Ukraine.
As reported by Dezeen on 7 October 2026, this is a proposal, not an occupied building whose performance can be judged. The available source context establishes its location, capacity and school-to-housing transformation; it does not establish detailed household layouts, construction sequencing or resident governance. The assessment must therefore distinguish the promise of its approach from the conditions it should meet. Two obligations compete: get people inside quickly, and ensure that getting inside does not mean surrendering ordinary domestic life.
PRO: The fastest useful building may already exist
The strongest argument for Dvir is not its image. It is its starting point. An existing school offers an enclosed building and an established relationship to a settlement. Subject to condition surveys and service capacity, reusing that structure could avoid some of the groundwork, structural construction and enclosure required by a new development. In an emergency, that is more than resource efficiency. It can reduce the interval between displacement and a stable address.
Shigeru Ban’s Paper Partition System, deployed in Japanese evacuation centres after the 2011 earthquake and tsunami, demonstrates the value of architectural triage. Paper-tube frames and fabric screens created personal territories within collective accommodation. They did not become complete dwellings, nor should they be mistaken for them. Their achievement was to address an immediate indignity with an intervention that could be assembled rapidly.
Dvir deserves the same practical generosity, but not a blank cheque. A first occupation phase could prioritise safe, lockable family rooms, functioning sanitation, heating, accessible circulation and reliable cooking provision. These are proposed benchmarks, not confirmed project features. Structural condition, fire escape, ventilation and relevant wartime protection requirements cannot be deferred as later improvements. Speed is defensible only when it removes avoidable work rather than postponing essential safety and evacuation planning. Reuse is not automatically fast; it becomes fast through disciplined diagnosis and procurement.
PRO: Adaptation can keep the future open
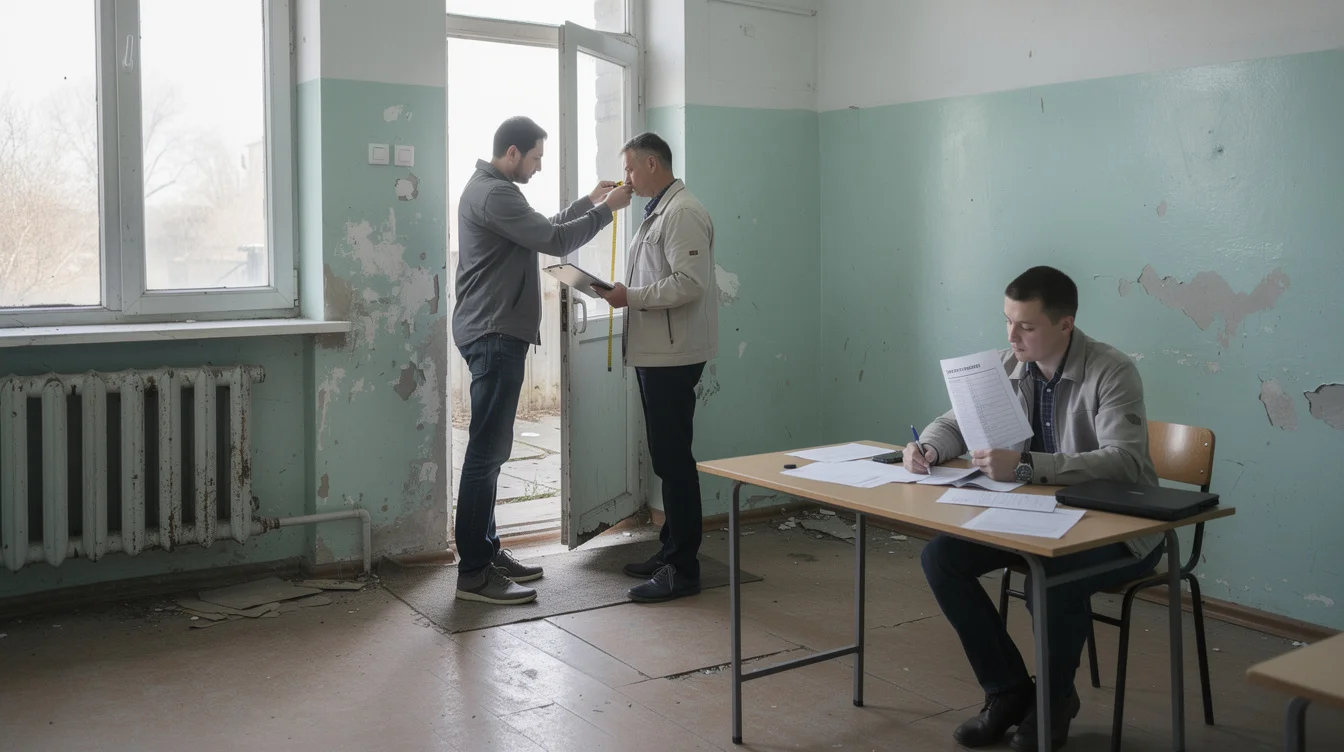
A school conversion also offers a different model from the disposable emergency compound: invest in a building that can remain useful to its community. A courtyard could support play, informal supervision and encounters between neighbours. An existing institutional room could become a shared workshop, consultation space or communal dining room. None of those uses should be presumed from the source summary, but they illustrate the capacity worth testing before stripping the building into repetitive sleeping units.
The transformation of Paris’s Tour Bois-le-Prêtre by Frédéric Druot, Lacaton & Vassal provides a relevant principle, although its circumstances were entirely different. That project treated an existing residential tower as something to enlarge and improve rather than discard. The lesson for Stavyshche is not to copy its balconies or construction method. It is to make continued use, generous space and resident continuity central measures of architectural value.
For Dvir, adaptability could mean partitions designed for later reconfiguration, accessible service routes and room combinations that accommodate changing household sizes. An initial shared facility might eventually support smaller domestic clusters, provided capacity and connections are planned early. The temporary building should be conceived as a sequence of viable states, not a finished emergency arrangement. This requires funded upgrade triggers and construction phases that do not force residents to move out whenever the next improvement arrives. Properly organised, rapid occupation and long-term usefulness can reinforce each other.
CONTRA: A room is not a household
The strongest objection is equally concrete: a school is organised around collective schedules, while a home must accommodate incompatible ones. A baby sleeps when another family cooks. A night-shift worker needs silence while children return from lessons. Someone recovering from trauma may need to avoid conversation altogether. Converting classrooms into accommodation does not, by itself, resolve these collisions. A lockable door establishes territory; acoustic separation, environmental control and access to essential facilities make that territory habitable.
Shared kitchens can produce solidarity, but they can also produce queues, disputes over cleaning and dependence on institutional rules. Consider a parent preparing food for a child with allergies, or someone needing to eat late after work. Household autonomy is not a consumer preference. It is the ability to conduct necessary routines without negotiating permission from neighbours or management. Where private kitchens are initially impossible, small household clusters with secure food storage would deserve scrutiny against one large communal provision.
The courtyard carries a similar ambiguity. Collective space is valuable when residents can choose it. When every entrance and window exposes domestic life to communal view, togetherness becomes surveillance. Dvir’s eventual plans should be tested for overlooked sleeping areas, sheltered thresholds and places to withdraw. A successful shelter must permit sociability without making sociability compulsory. For stays that become years, that distinction separates a residence from a managed institution.
CONTRA: Flexibility can disguise an unfunded promise
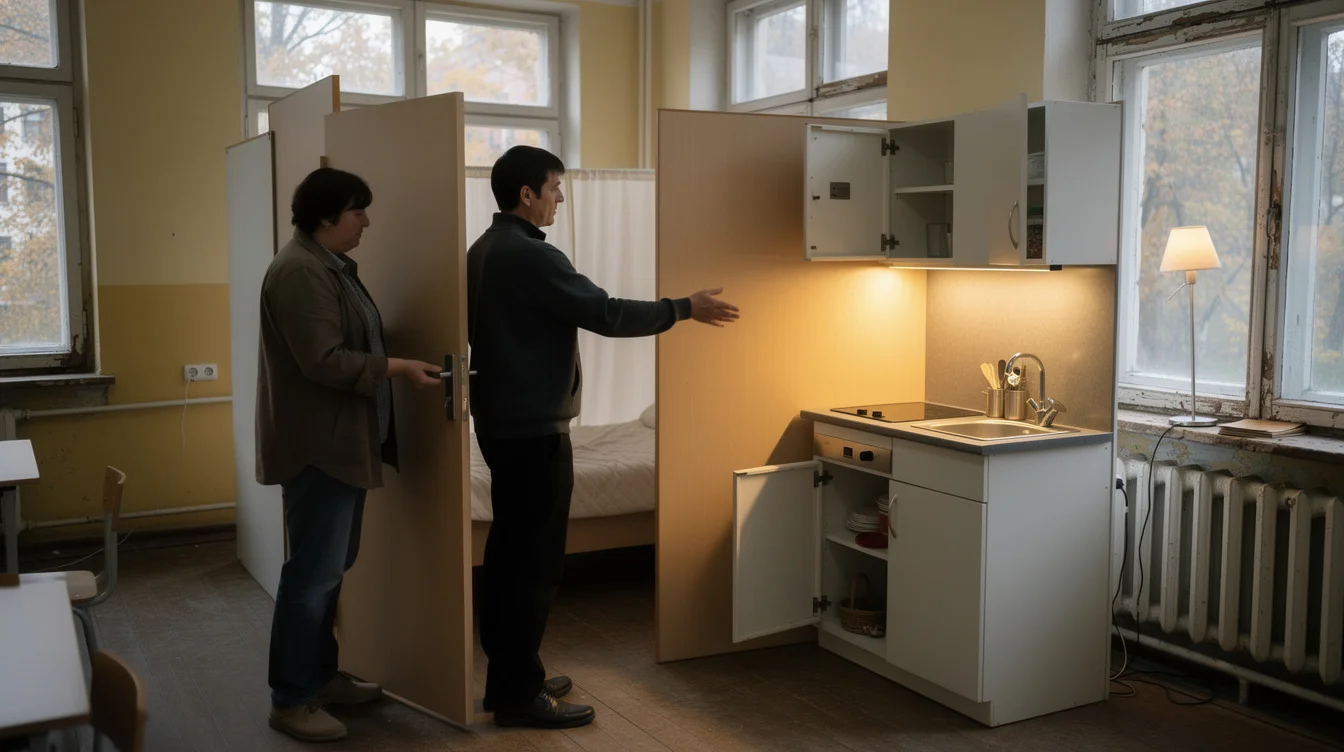
Architects often invoke flexibility where a client has not committed to a second phase. A movable partition appears adaptable on a drawing, but it cannot create another bathroom, increase electrical capacity or solve inadequate daylight. Once 42 families occupy a building, intrusive works become harder: drilling disrupts sleep, service shutdowns interrupt care, and construction zones threaten safe circulation. The cheapest moment to provide some future capacity is before occupation, even when doing so complicates the opening schedule.
ELEMENTAL’s Quinta Monroy housing in Iquique, Chile, offers a useful comparison and a warning. Its incremental approach deliberately accommodated later household expansion. But planned incompleteness depends on conditions that cannot simply be transferred to displaced people: predictable occupancy, permissions, resources and the practical ability to undertake improvements. Families fleeing war should not be required to finance or build their way out of an emergency standard.
Dvir therefore needs more than adaptable architecture. It needs an accountable mechanism for adaptation: who pays, who approves changes, who maintains shared systems and what happens if residents remain far longer than expected? Tenure conditions and protection against arbitrary relocation matter as much as partition details. This is the hard limit of the optimistic reuse argument. A building can preserve physical possibilities while its management closes them down. Without rights, funding and a route to permanent housing, flexibility risks becoming an elegant name for indefinite waiting.
The verdict: design the transition, not the exception
Dvir’s proposed reuse of a school is a credible starting point, not evidence of a completed solution. The project should be judged against two linked milestones: a safe, dignified first day and a fully functioning domestic life if residents are still there in year three. Neither milestone excuses failure at the other.
The provocative position is also the practical one: stop treating temporary residents as people with temporarily reduced needs. Build only what is necessary now, but define necessity to include privacy, agency and a funded path forward. Office for Future’s opportunity is to show that emergency architecture can accelerate access without institutionalising uncertainty.
FAQ
What is Dvir, and where would it be located?
Dvir is Office for Future’s proposed conversion of a former school in Stavyshche, approximately 140 kilometres south of Kyiv, into courtyard-centred temporary accommodation for 42 families displaced by the war. The reported scheme is a proposal, not evidence of completed or occupied housing.
Does converting a school make emergency housing faster?
It can, because an existing structure and enclosure may reduce new construction. However, structural repairs, asbestos or other hazardous-material remediation where relevant, fire upgrades and inadequate services can undermine that advantage. A survey and realistic delivery plan must establish whether reuse actually saves time.
What should temporary housing provide if stays become years?
Residents need acoustic and visual privacy, dependable heating and ventilation, accessible sanitation, secure storage and practical control over cooking and daily routines. Long stays also require clear occupancy rights, maintenance arrangements and a credible route to permanent housing. Shared amenities should complement household autonomy rather than replace it.
How can adaptability be designed without delaying occupation?
Install essential future capacity early, including accessible service routes and sufficient infrastructure, then phase less disruptive improvements. Identify funding, decision-makers and upgrade triggers before opening. Reconfiguration is useful only when it can happen safely around residents and does not depend on their unpaid labour or personal savings.
If emergency housing may become someone’s home for years, which domestic rights, if any, should speed ever be allowed to postpone?
Get the Mainifesto weekly — curated design debates, speculative ideas and the week's best articles every Saturday.
Editorial Perspectives
Questions and counterpoints developed by the Mainifesto editorial desk to extend the discussion.
Perspective 1
I’m for converting the school: getting 42 families safely housed now matters more than delivering a finished domestic ideal. A private kitchen can come later, but privacy, secure storage and control over who enters your room are day-one requirements; skimp there and you buy years of complaints and expensive retrofits.
Perspective 2
I’m against treating a school conversion as a long-term housing solution just because return remains uncertain. Without secure occupancy, funded upgrades and a route to permanent housing, ‘temporary’ lets the institutions responsible postpone their obligations while displaced families absorb the cost.
Perspective 3
The old minimum-dwelling debate returns, only now under the moral cover of emergency. A bed and an efficient plan do not make a home; the real test is whether residents may close a door, receive a guest and rearrange what the architect has so carefully arranged.
Perspective 4
I’d separate what can wait a few weeks from what becomes harmful over several winters: finishes can wait, acoustic privacy and reliable sanitation cannot. Ask the families after six months where they sleep, cook and find time alone, then give someone a budget and a deadline to fix what fails.
Perspective 5
Could the conversion be designed for residents to change it themselves, with movable partitions, accessible services and a budget they control? Flexibility means little if only a designer can use it—and why should uncertainty about returning home mean having no say over the home you occupy now?