Passive Survivability: Can Homes Survive Grid Failure?
Can a House Stay Habitable After the Grid Fails?
A power outage used to mean inconvenience: a dark kitchen, a silent refrigerator, a few hours without Wi-Fi. Under intensifying heatwaves, it can become a life-safety event. When air-conditioning stops during a prolonged blackout, indoor temperatures can rise faster than most households can respond. The question is no longer whether a home is comfortable when the grid works. It is whether the architecture can protect its occupants when the grid does not.
This is the premise of passive survivability: a building’s ability to maintain tolerable conditions during an extended interruption of mechanical systems. The idea has been advanced by organizations such as the Resilient Design Institute and BuildingGreen, and it sits close to the logic of Passive House design. Yet it demands a more urgent conclusion than energy efficiency alone. A house that consumes little power is not automatically a house that remains safe without power.
The blackout is now an architectural brief
Heatwaves expose the weakness of a building culture organized around mechanical rescue. In many regions, the standard response to rising temperatures is to install larger air-conditioning systems, reinforce transmission infrastructure and treat electricity as an endlessly available comfort service. But extreme heat drives demand precisely when transformers, distribution lines and generating equipment are under stress. Wildfires, hurricanes, ice storms and cyberattacks add further reasons to expect interruptions, making designing for the day the landscape moves an increasingly relevant architectural challenge.
During the 2021 Pacific Northwest heat dome, temperatures in parts of Oregon, Washington and British Columbia exceeded 40 degrees Celsius. The event killed hundreds of people, many in homes without effective cooling. Texas’s 2021 winter power crisis demonstrated the opposite seasonal failure, but the architectural lesson was similar: buildings dependent on active systems become dangerously fragile when those systems stop.
Passive survivability begins with the envelope. Thick insulation, airtight construction, high-performance windows, exterior shading and a compact form slow the movement of heat. Thermal mass can delay temperature swings, while operable windows and carefully designed cross-ventilation can purge heat when outdoor conditions allow. These are not futuristic devices. They are decisions about orientation, section, materials and detailing made before a building ever receives a mechanical system.
Designing for the hours when windows must stay shut
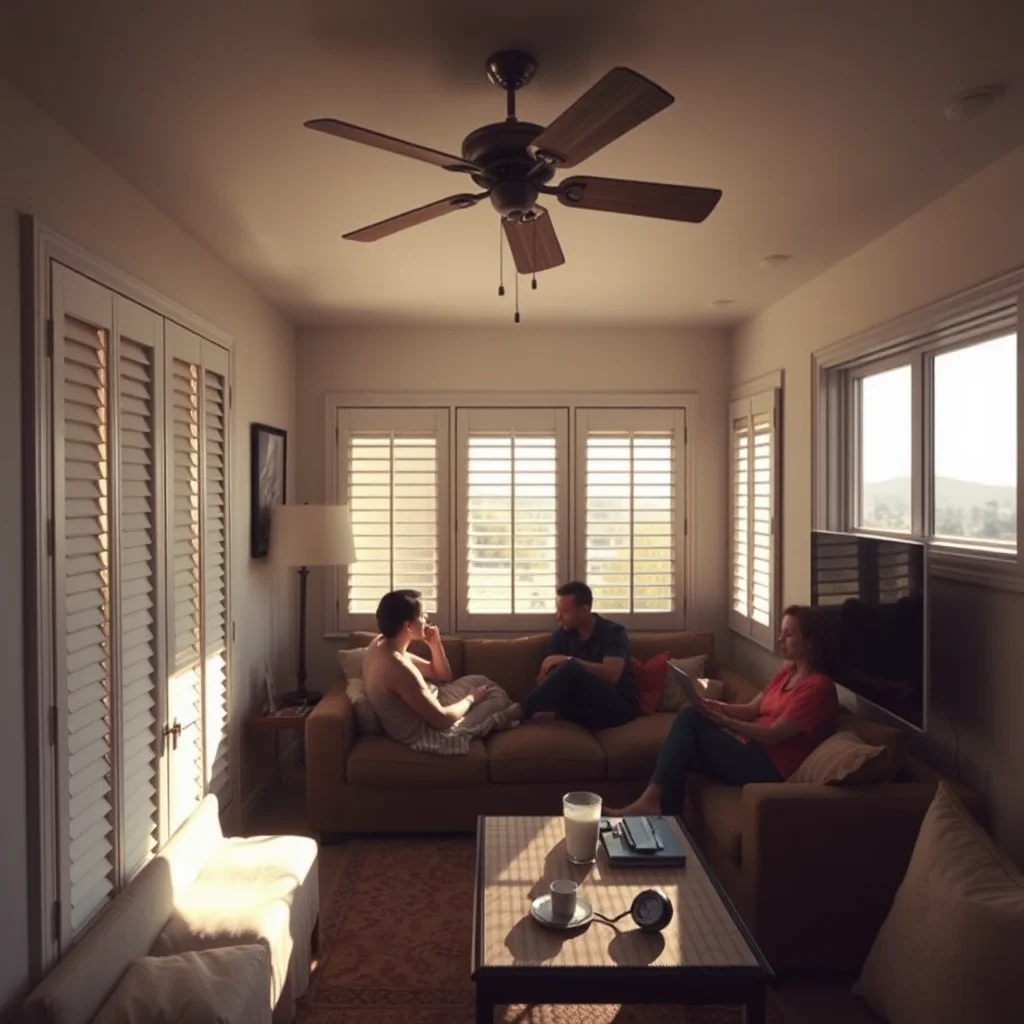
The romantic image of passive cooling is an open window and a summer breeze. That strategy fails during a heatwave if outdoor air is hotter than indoor air, if wildfire smoke makes ventilation hazardous, or if humidity prevents evaporative cooling. Resilient design must therefore operate across several modes: shaded and closed during the hottest hours, ventilated at night, and capable of sheltering occupants from polluted air.
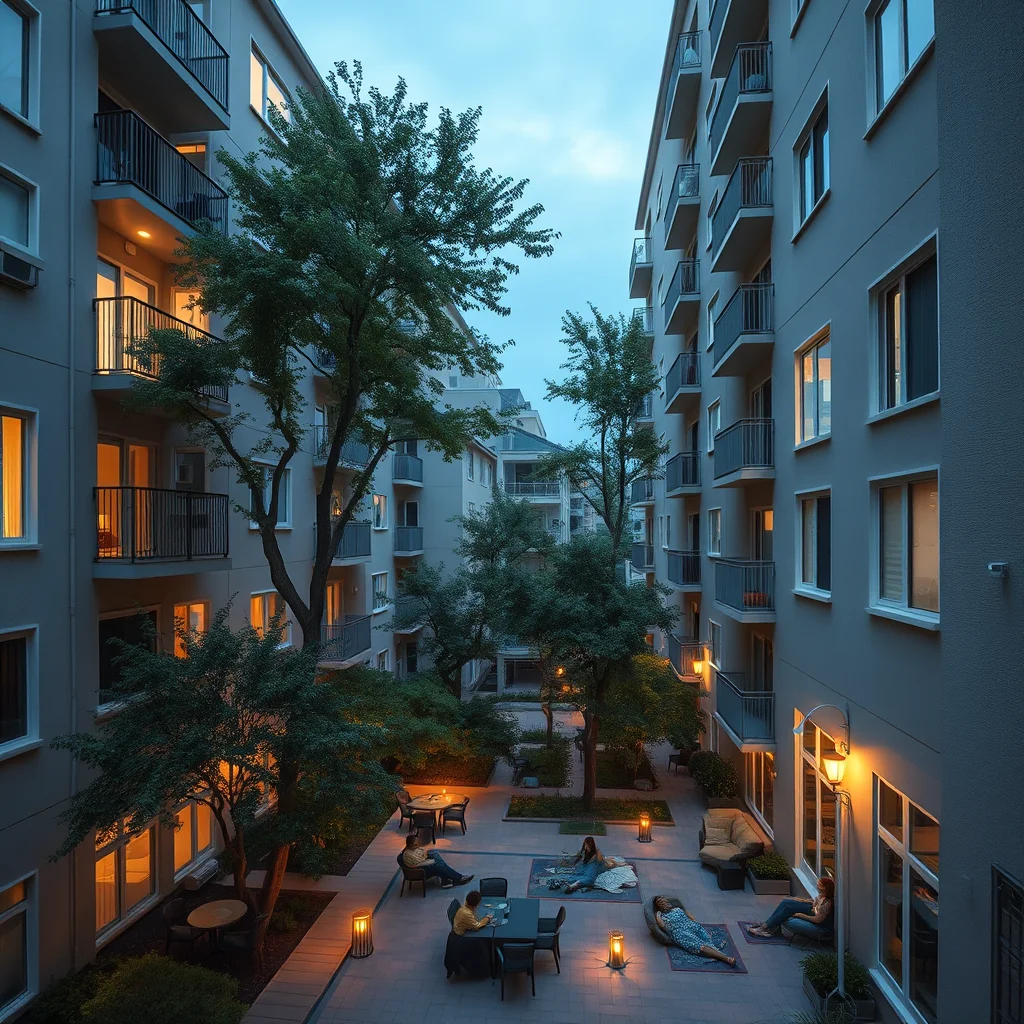
Exterior shading is often more effective than interior blinds because it stops solar radiation before it enters the glass. Deep roof overhangs, balconies, deciduous trees, shutters and adjustable louvers can all perform this work. In hot climates, designers such as Hassan Fathy demonstrated how courtyards, shaded transitions and thermal mass could structure a cooler daily rhythm without relying on compressors. Contemporary projects can reinterpret those principles with insulated assemblies and calibrated solar control rather than copying historic forms superficially.
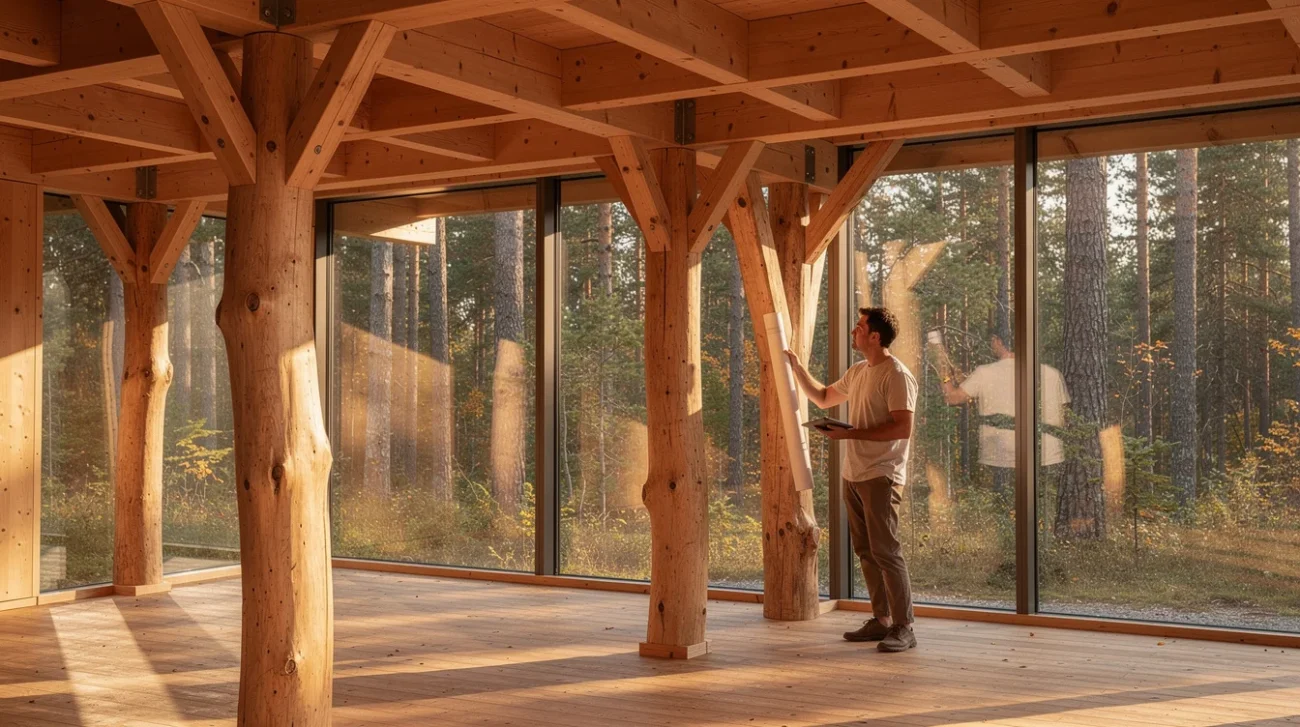
Thermal mass is not a universal solution. Concrete, stone or adobe can absorb heat, but only if the building can release that heat later. A heavyweight interior with no night cooling may simply become a battery that charges until it becomes unbearable. Lightweight timber construction can perform well when paired with excellent insulation, external shading and controlled ventilation. The point is not to worship a material; it is to choreograph heat.
Passive House projects offer useful evidence, though the certification is not itself a guarantee of blackout safety. The standard’s emphasis on airtightness, insulation and low heating and cooling demand creates a strong foundation. PHIUS, which adapts Passive House targets to local climates, has also emphasized climate-specific performance. But a mechanically ventilated, highly sealed home still needs a plan for fresh air when fans stop. Resilience means designing the failure mode, not merely optimizing normal operation.
From luxury add-on to basic habitability
The central obstacle is cost. High-performance windows, continuous insulation, robust shading and careful airtightness detailing can increase upfront construction budgets, especially where builders and inspectors are unfamiliar with them. A solar array plus battery can provide backup, but that package can turn resilience into a premium product available mainly to affluent homeowners. A house that survives a blackout only because it contains expensive electronics is not a mainstream answer; it is a private escape hatch.
Affordability requires moving passive survivability upstream. Orientation costs little on an undeveloped site. A smaller window area on the west facade may cost less than a large curtain wall. Porches, shutters and roof overhangs can be cheaper over a building’s life than oversized cooling equipment. Standardized window flashing, continuous exterior insulation and blower-door testing can become ordinary trade practice rather than boutique consultancy.
Public policy matters as much as architectural intent. Building codes could establish maximum indoor temperature rise over a defined outage period, just as they regulate structural loads and fire egress. Housing agencies could fund shading, insulation and ventilation improvements in older apartment buildings, where heat risk is concentrated. Such investments can help make beautiful social housing into social infrastructure rather than treating resilience as a private amenity. Utility programs that currently subsidize air-conditioning equipment should also support envelope upgrades. If resilience is treated as a public-health requirement, its cost can be distributed through procurement, regulation and infrastructure investment rather than loaded onto individual households.
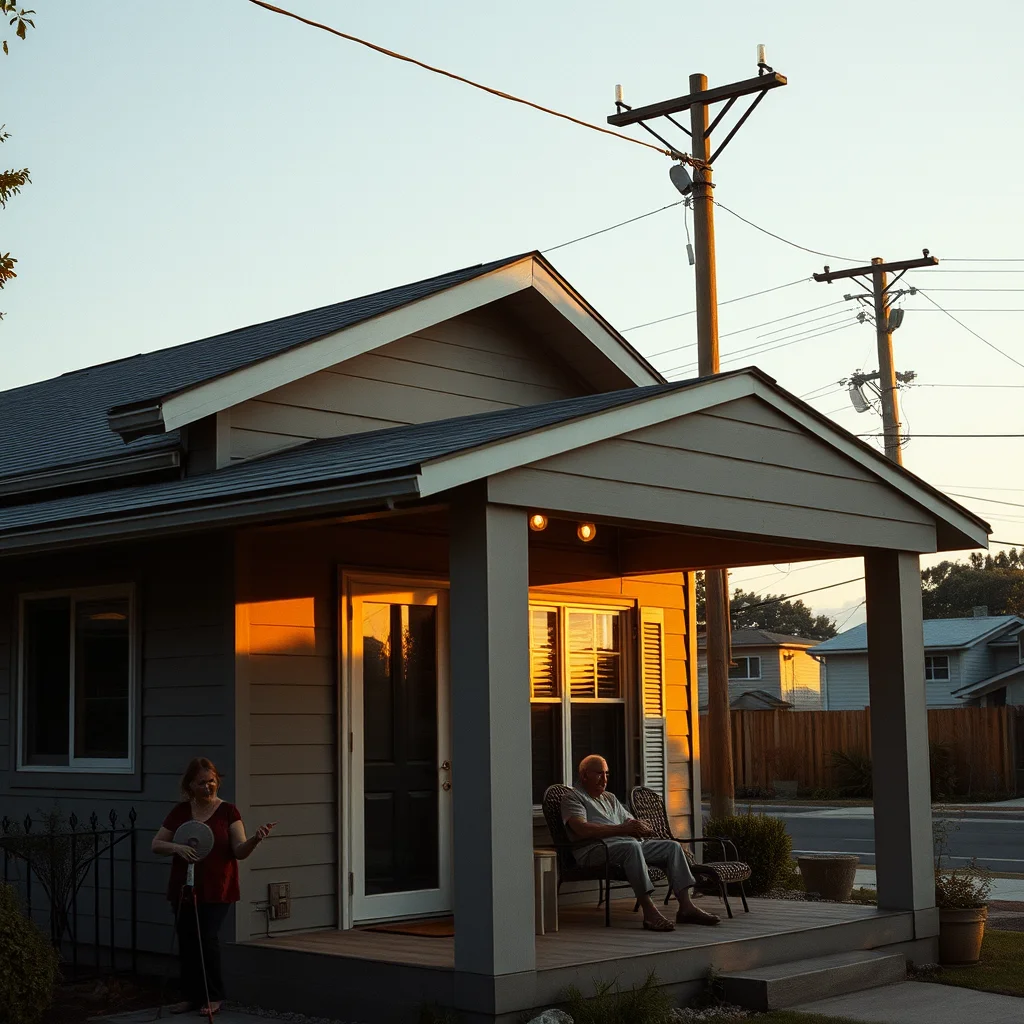
There is a powerful precedent in the humble shaded porch. It is cheap, social and climatically useful. In many American cities, however, zoning and development economics have replaced porches with sealed front facades and parking. The return of passive strategies does not require a nostalgic replica of the past. It requires recognizing that a habitable home is also a piece of emergency infrastructure.
The technology trap—and the right role for machines
Technology is not the enemy. Heat pumps, heat-recovery ventilators, smart controls, batteries and solar panels can reduce emissions and extend a building’s autonomous operation. The problem begins when technology conceals architectural weakness. A battery may power cooling for a few hours, but a shaded, insulated room can reduce the demand that battery must meet. A smart thermostat cannot compensate for an unprotected west-facing glass wall.
Redundancy is the more useful ambition. A home might combine a high-performance envelope with ceiling fans, a small photovoltaic system, a battery, operable windows and a low-power filtered ventilation mode. Each layer performs differently as conditions change. During a smoke event, windows stay shut and filtration operates. During a cool night, natural ventilation takes over. During a long outage, the occupants can retreat to a designated “cool room” with the best shading and lowest heat gain.
That last point is deliberately unglamorous. Resilience does not always mean maintaining every room at the same temperature. It may mean designing one safe, comfortable zone, especially in compact apartments. Architects should be honest about this hierarchy rather than promising total autonomy. The goal is not to turn every house into an off-grid spacecraft. It is to ensure that failure does not become fatal.
What should become normal?
Passive survivability should be judged by performance, not by aesthetic branding. A house with exposed concrete and a rooftop garden may still overheat. A modest rowhouse with exterior shutters, a ventilated roof, insulated walls and a shaded courtyard may perform better. Designers should model future weather files, test outage scenarios and explain the results to residents in plain language. This is part of an architecture that refuses to consume the site by relying on restraint and responsiveness rather than technological excess.
Owners also need operational knowledge. When should windows open? Which rooms are safest? How long will backup power last? Where are the manual overrides? Resilience can fail through confusion as easily as through poor construction. Building handbooks, visible controls and drills should be treated as part of the design, especially in multifamily housing where residents cannot individually modify the envelope.
The mainstream house of the next decade should not be defined by a glowing dashboard or a wall of batteries. It should be recognizable by its restraint: less glass where the sun is punishing, more shade where people gather, quieter mechanical loads, and rooms that remain tolerable after the grid goes dark. This is not a return to premodern architecture. It is a refusal to let modern architecture outsource habitability to a single vulnerable network.
The climate emergency has made cooling a question of justice and life safety. If architects continue to treat passive survivability as an optional sustainability feature, blackouts will sort households by income and building quality. If they treat it as a basic standard, the industry can make robust homes ordinary, teachable and affordable. The choice is architectural—and political.
Watch the Mainifesto Short
Get the Mainifesto weekly — curated design debates, speculative ideas and the week's best articles every Saturday.
Editorial Perspectives
Questions and counterpoints developed by the Mainifesto editorial desk to extend the discussion.
Perspective 1
The courtyard, the shaded corridor, the thick masonry wall—these are not nostalgic details but inherited technologies for surviving bad climates and unreliable infrastructure. A universal mandate could help, but if compliance makes housing unaffordable or accelerates the replacement of old neighborhoods with luxury “resilient” developments, we have solved one problem by deepening another.
Perspective 2
The interesting question is not simply whether a house stays below a target temperature, but who gets to define safety during a 24-hour blackout, a week-long heatwave, or simultaneous water and power failure. We should be using parametric models to test shading, ventilation, thermal mass, and occupancy patterns together—and then turning those findings into performance standards rather than another stylistic checklist.
Perspective 3
Yes, new homes should meet a defined passive-survivability threshold, but the period has to be tied to credible climate and grid data rather than an arbitrary number of days. In Barcelona, that means prioritising shading, cross-ventilation, and protection for older residents, while funding retrofits; a rule aimed only at new construction would leave the people most exposed untouched.
Perspective 4
We have spent a century treating the dwelling as a machine for comfort, so it is mildly embarrassing to rediscover that a wall, a shutter, and a shaded street once did more than a dashboard full of sensors. Make survivability mandatory if you must, but beware the bureaucratic house that performs perfectly on paper and offers no architecture beyond compliance.