The €100K Backyard Home: Solution or Inherited Privilege?
The €100K Backyard Home: Housing Solution or Inherited Privilege?
The most expensive component of a backyard home may be the one missing from the product photograph: the backyard. Yardbox’s newly launched Bothan, a one-bedroom prefab that Dwell describes as sized for Ireland’s new granny-flat exemption, makes a seductive proposition. Put a small home behind an existing one, and a family gains somewhere for an ageing parent, an adult child or a relative who needs proximity without permanent cohabitation.
The €100K proposition deserves scrutiny, not dismissal. That headline should not be mistaken for a verified, all-inclusive move-in budget: buyers need to establish the quoted specification, tax treatment, delivery, foundations, service connections and site works. Equally, an exemption is not a universal permission slip; applicable rules and site eligibility require checking. But the bigger question is architectural and political: does building another home on family land distribute opportunity, or simply give existing property wealth another room?
PRO: A Small Home Can Repair a Large Mismatch
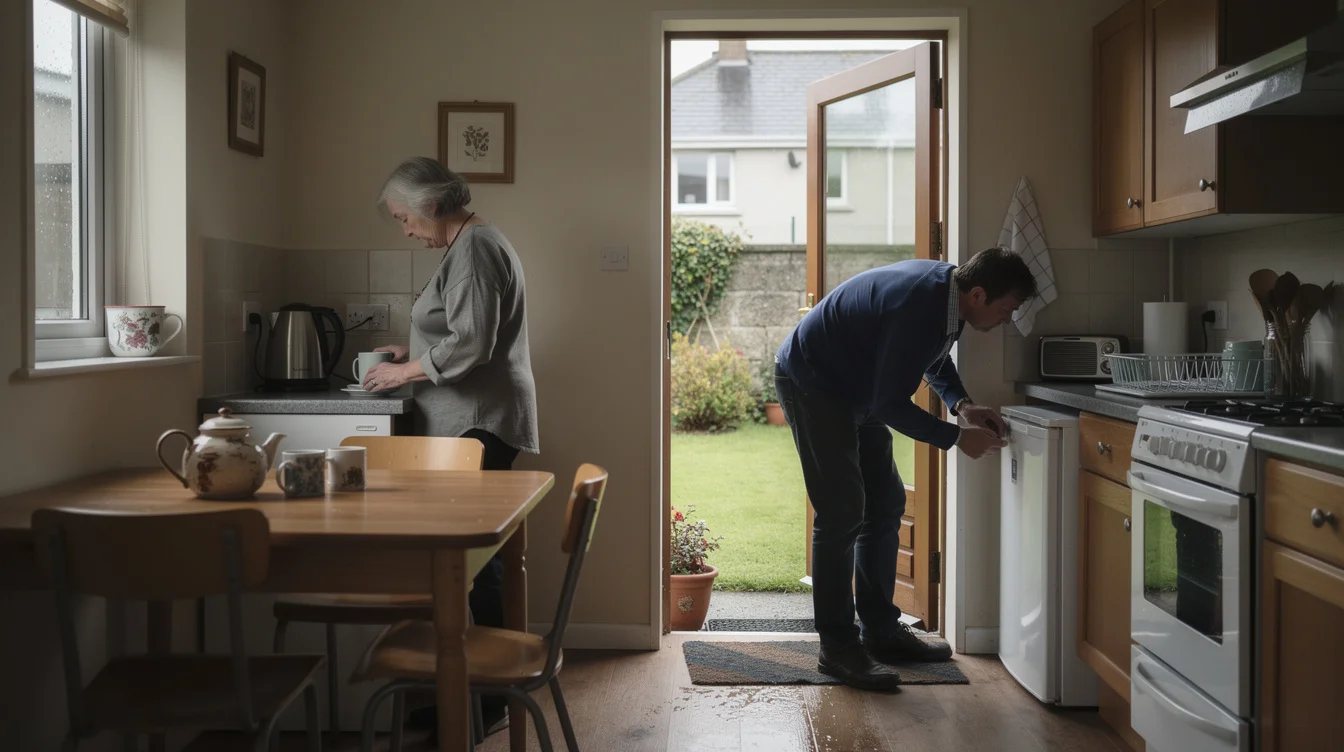
Ireland’s housing debate often treats the household as a stable unit. Real households are anything but. Children become adults while remaining priced out of independence. Parents age into homes whose stairs, maintenance demands or isolation become difficult. Relationships end. Care needs change. A one-bedroom dwelling in an existing garden can respond to these transitions without requiring everyone to move or surrender domestic privacy.
Imagine a daughter working shifts who currently sleeps in her childhood bedroom. A separate front door, bathroom and kitchen would not erase her dependence on family assets, but they could materially change her adulthood. Or consider a parent who wants help nearby without sharing every meal and television programme. The architectural gain is not merely additional floor area. It is the ability to negotiate contact.
New Ground in Barnet, London, designed by Pollard Thomas Edwards for an older women’s cohousing community, demonstrates the value of pairing self-contained homes with deliberate opportunities for connection. It is not a backyard development, but its lesson travels: independence and mutual support are not opposites.
A backyard prefab can bring that principle to a smaller scale. Its success depends on details that product imagery can obscure: a step-free route, usable bathroom clearances, acoustic separation, daylight and outdoor space that does not feel like someone else’s leftover garden. Proximity becomes care infrastructure only when the smaller home remains a home, not an annex to another person’s authority.
PRO: Build More From the Land We Already Occupy
The second defence is urban rather than familial. Where a suitable plot has enough space, access and service capacity, adding a compact dwelling can accommodate another household without acquiring a new greenfield site. Existing streets, shops and transport may already be close by. That possibility is especially valuable in established neighbourhoods where detached and semi-detached houses occupy substantial plots but accommodate fewer people than they once did.
Prefab construction can also move some work into a controlled production environment, reducing the amount of building activity undertaken beside an occupied house. That is an advantage, not a guarantee of low cost or effortless installation. Narrow side passages, restricted lifting access, drainage and difficult ground conditions can still turn a seemingly simple purchase into a complicated project. Buyers should also scrutinise material specifications, an issue explored in manufactured housing’s hidden material health costs.
Walter Segal’s self-build approach, used in Lewisham, London, offers a useful precedent for the underlying ambition. Its lightweight timber construction made building more approachable and adaptable to particular sites. Yardbox’s factory-made proposition follows a different procurement model, but it belongs to the same broader challenge to the assumption that every additional home requires a conventional development process.
The strongest pro argument is therefore modest and credible: backyard prefab housing can add useful capacity to suitable places. It can give some families an alternative to overcrowding, distant relocation or unsuitable accommodation. Rejecting that capacity because it cannot solve the whole housing crisis would be as shortsighted as advertising it as the solution.
CONTRA: The Affordable Home Starts With an Unaffordable Asset
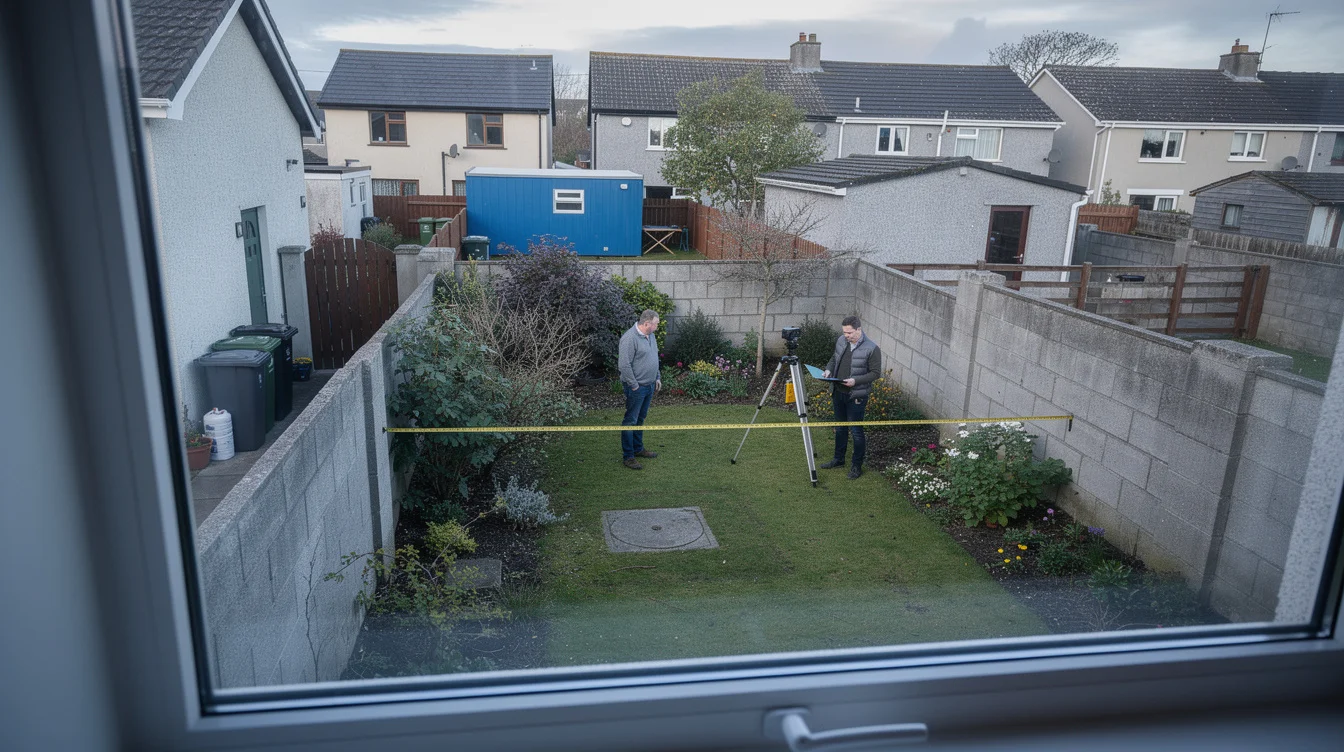
Now remove the inherited garden from the equation. A renter with savings approaching the headline price cannot necessarily buy this route into housing. They still need land, permission to use it, a compliant installation and a secure arrangement for living there. The apparent affordability depends on treating an already-owned asset as a free input. It may be free to the adult child. It was never economically absent.
This makes the model structurally selective. Two workers with identical earnings and savings can face entirely different housing futures because one has parents with a suitable suburban plot and the other has parents in rented accommodation or an apartment. The prefab does not create that inequality. It can, however, translate it into another tangible advantage: lower housing expenditure, family support nearby and potentially greater capacity to save.
Goldsmith Street in Norwich, designed by Mikhail Riches with Cathy Hawley, supplies a revealing counterpoint. Its council housing uses careful planning and Passivhaus design to deliver low-energy homes through public provision. Access does not depend on an applicant bringing a family garden. The important difference is not whether the buildings look progressive. It is how the opportunity to inhabit them is allocated.
Public policy must keep that distinction visible. Simplifying suitable backyard construction may be sensible. Presenting those additions as a substitute for public, affordable rental or other broadly accessible housing is not. A cheaper building product is not automatically a fairer housing system.
CONTRA: A Separate Door Does Not Guarantee Independence
The ownership question persists after the unit arrives. Who owns the structure? What right does its occupant have to remain? What happens when the main house is sold, the owner dies, siblings dispute an inheritance or family relationships deteriorate? These are not pessimistic footnotes. They determine whether the smaller home provides security or merely permission to stay.
Consider an adult child contributing most of their savings to a dwelling installed on their parents’ property. Without appropriate legal advice and a documented arrangement, they should not assume that paying for the building gives them a separately saleable asset or a durable right of occupation. Nor should a family assume that an exemption described as allowing granny-flat accommodation automatically permits unrestricted letting, separate sale or any other intended use.
There are physical costs too. Gardens can support drainage, mature trees, play and privacy. Inserting a dwelling requires a genuine site design, not simply fitting a rectangle between boundaries. Overlooking, competing entrances and the loss of useful outdoor space can make both homes worse. The Bordeaux transformation of 530 dwellings by Lacaton & Vassal, Frédéric Druot and Christophe Hutin offers a relevant design ethic: increasing housing capacity or utility should expand the quality of everyday life, not quietly compress it.
The verdict is conditional but sharp. Yardbox’s model can improve housing access within property-owning families; that is meaningful, but narrower than democratising housing. Planning reform should be judged alongside tenure security, environmental performance and who remains excluded. Environmental claims deserve the same scrutiny applied to the green credentials of pop-up cities: speed of assembly alone is not a measure of sustainability. Otherwise, the state risks confusing the more efficient use of private advantage with the redistribution of opportunity.
FAQ: Buying Beyond the Headline
Is €100K the complete cost of a backyard home?
Do not assume so. Request an itemised, site-specific quotation covering the unit’s specification, applicable taxes, delivery, installation, foundations, utilities and external works. The headline figure alone cannot establish the cost of a habitable, compliant home.
Does Ireland’s granny-flat exemption cover every garden?
No blanket assumption is safe. Dwell describes Bothan as sized for the new exemption, but product dimensions alone do not establish eligibility. Check the current rules, site constraints, permitted use and applicable building requirements with the relevant local authority and qualified advisers.
Can a backyard prefab support multigenerational living?
Yes, where proximity is matched by privacy, accessibility and clear expectations about care and shared space. A separate entrance helps, but sound insulation, step-free access and a secure occupancy arrangement matter just as much.
Can this model help people whose families do not own land?
Not directly through its basic family-backyard model. Wider access would require additional arrangements, such as eligible rental provision, community-controlled land or public programmes, with suitable legal protections. Those possibilities should not be confused with benefits already delivered by the product itself.
If the state makes it easier to build a second home in a private garden, what should it do for the household that has never owned the first?
Watch the Mainifesto Short
Get the Mainifesto weekly — curated design debates, speculative ideas and the week's best articles every Saturday.
Editorial Perspectives
Questions and counterpoints developed by the Mainifesto editorial desk to extend the discussion.
Perspective 1
Let people build in their gardens: adding homes within existing neighbourhoods makes more sense than pushing another generation to the urban fringe. But planning permission is not redistribution—the state should pair this reform with serviced public land and cost-rental housing for households without family property.
Perspective 2
The €100K price is a seductive fiction if the garden arrives by inheritance. We have dressed the old logic of patrimony in a prefab shell; I would rather see the state expand public housing than sell easier access to the family estate as housing reform.
Perspective 3
I want to know what the €100K covers once foundations, utility connections and site access enter the model. If the fabrication system genuinely cuts costs, could we deploy it on publicly owned sites with shared gardens—and make affordability a design constraint rather than a family circumstance?