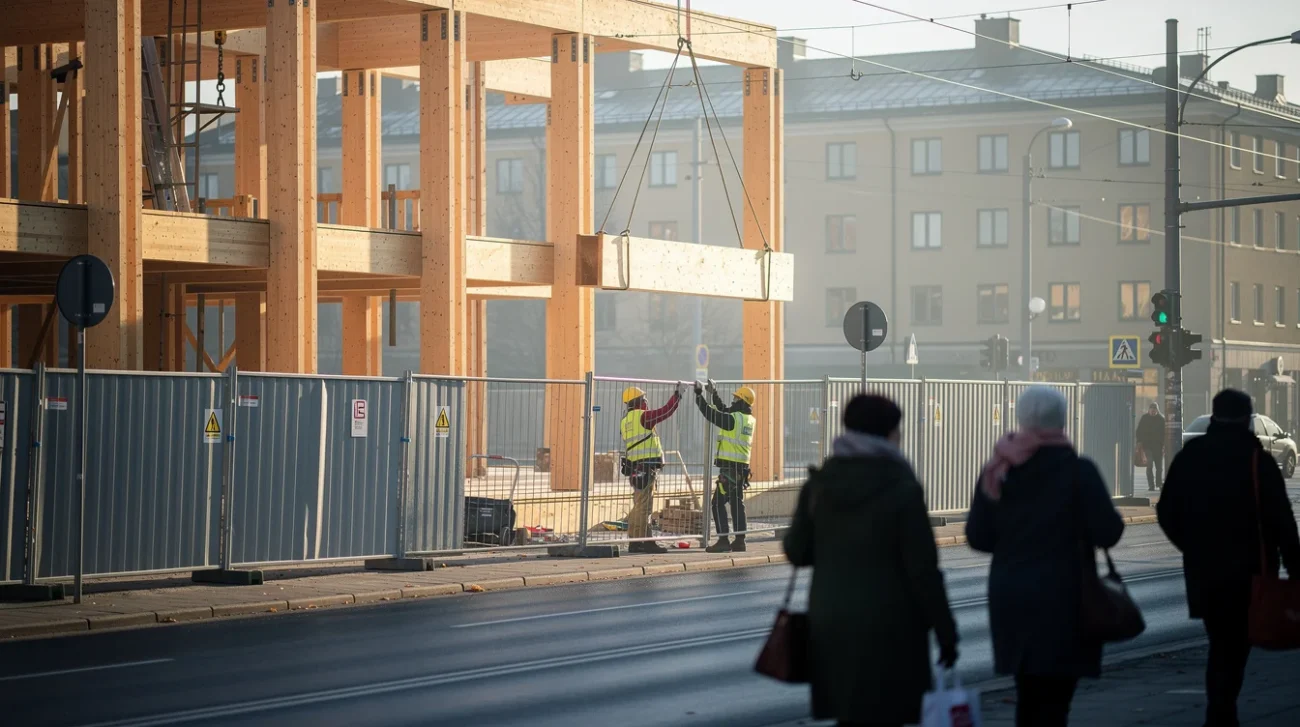

Separate Homes, Shared Lives: When Family Land Divides
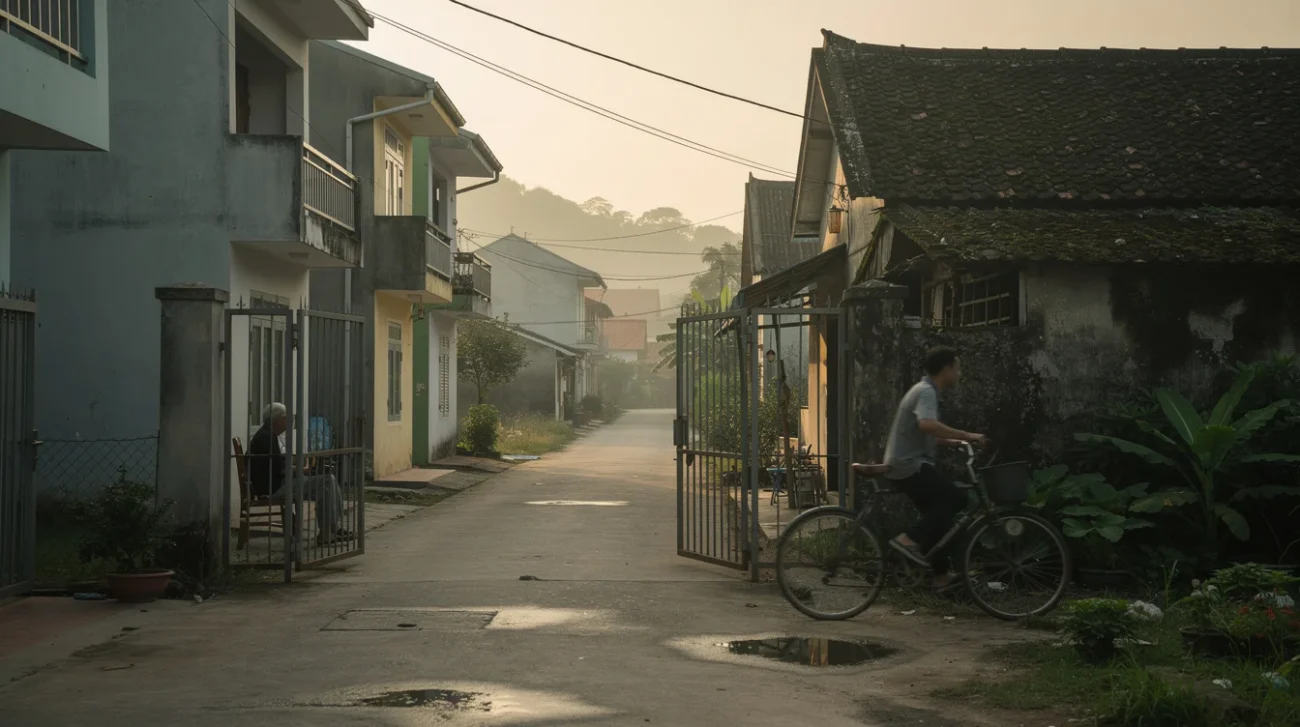
Separate Homes, Shared Lives: What Happens When Family Land Divides?
A family can remain next door and become functionally distant. Divide a garden into building plots, give each household a gate, replace low roofs with stacked rooms, and the distance between generations changes without anyone leaving the village. The crucial loss may not be land itself, but the unplanned encounter: someone shelling vegetables outside, a child crossing a courtyard, an older relative noticing that a neighbour’s shutters remain closed.
The account accompanying U House by NAQI & Partners, published on ArchDaily, places the project within this transformation in rural northern Vietnam. Extended-family plots are being subdivided as younger generations establish independent households; smaller parcels and multi-storey houses are displacing low-rise garden homes. The trade-offs echo wider debates about adding homes to existing residential plots. That context makes U House a useful lens, not proof of a universal solution. The spatial arrangements discussed below are proposals and comparisons, rather than claims about its undocumented details.
PRO: A Separate Home Is Not a Betrayal
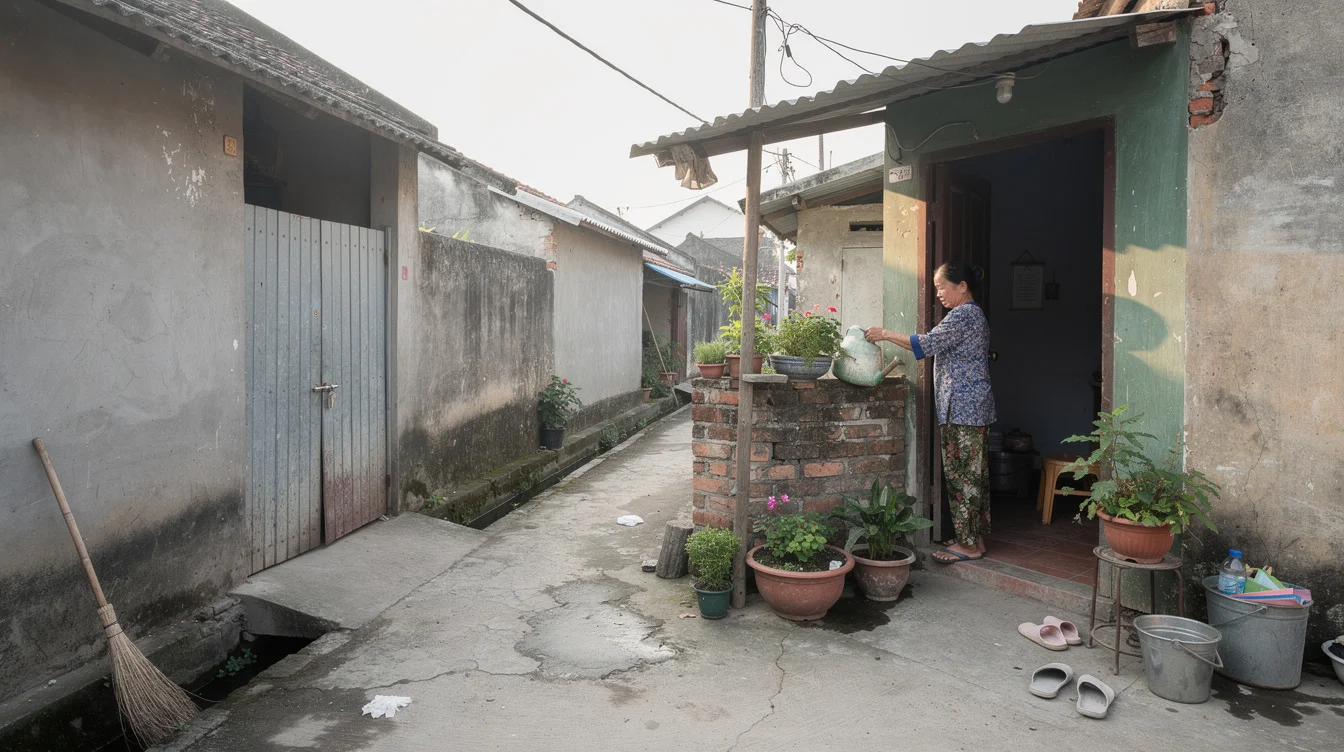
The strongest argument for family land subdivision is blunt: kinship should not determine who can enter your kitchen. A young household may want different working hours, different standards of cleanliness or simply the freedom to host friends without explanation. A shared address can sustain affection, but it can also make domestic decisions permanently negotiable. Separate homes give physical substance to the right to disagree.
Architecture must therefore begin with an independent route from the public lane to each dwelling. If reaching home requires crossing a parent’s sitting area or a courtyard where attendance is continually observed, privacy remains permission-based. A door is not independent merely because it has its own lock. Its approach matters just as much.
Ryue Nishizawa’s Moriyama House in Tokyo offers a useful, limited comparison. Its domestic programme is distributed among separate volumes, with outdoor spaces between them. It is not a Vietnamese extended-family compound, but it demonstrates that proximity need not require a single enclosing household. The lesson is spatial plurality, not a form to copy.
For a subdivided plot, that could mean entrances offset from one another, bedrooms screened from shared circulation and a small private outdoor area for each household. These are not luxuries to add after the communal courtyard. They establish the conditions under which contact can become voluntary rather than compulsory.
PRO: Better Boundaries Can Make Sharing More Generous
A boundary need not be an architectural declaration of hostility. It can distinguish between what is private, what is available by invitation and what is genuinely shared. The failure is not the wall itself; it is asking one undifferentiated space to perform every social role.
Atelier 5’s Siedlung Halen near Bern provides a relevant precedent: tightly arranged homes combine protected domestic outdoor spaces with collective routes and facilities. Its Swiss setting and development model differ sharply from northern Vietnam’s family plots. Nevertheless, its distinction between private refuge and collective infrastructure challenges the assumption that community requires constant exposure.
On family land, a comparable principle might produce a modest covered sitting area beside, rather than across, the route to each house. Relatives could stop for tea without turning someone’s arrival into a social obligation. A shared garden could have entrances from several plots, while every household retained a separate gate to the lane. Kitchen windows might overlook planting without directly confronting another family’s living room.
Boundary design must also work acoustically. A perforated screen may soften views while doing little to stop conversation carrying into a bedroom. Solid lower walls, carefully placed openings and distance between noisy shared areas and sleeping spaces deserve attention. Such choices reflect the broader importance of sensory choice in accessible design. The best invitation includes an uncomplicated way to decline. Independence can make shared life more generous precisely because nobody has to perform sociability to reach their own front door.
CONTRA: Subdivision Can Erase the Infrastructure of Care
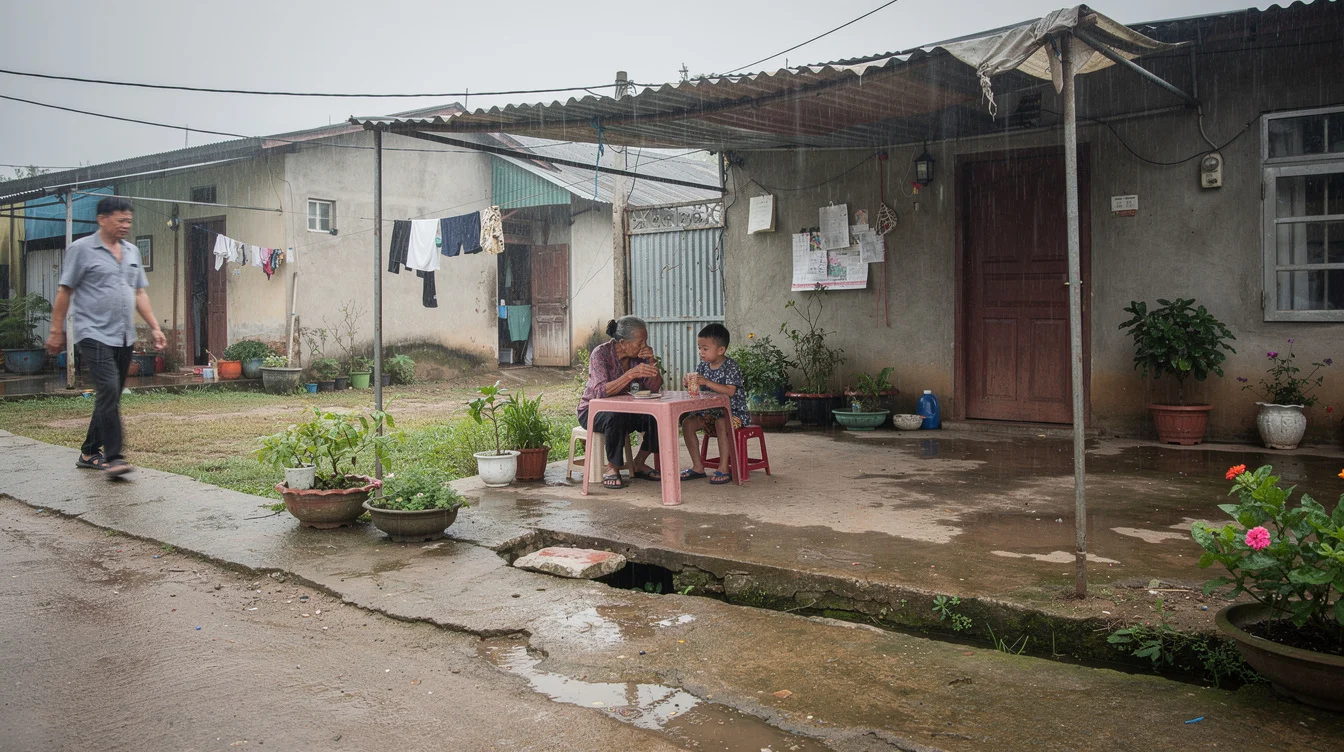
The opposing argument is equally forceful: treating each new parcel as a self-contained building opportunity can destroy resources that no individual household can replace. A broad garden becomes several narrow setbacks. A shaded meeting place becomes a driveway. The last accessible patch of ground disappears beneath another room, while outdoor life is relocated upstairs.
That is not a neutral exchange. A roof terrace may suit an able-bodied adult, but it cannot automatically replace a ground-level place where an older person rests while children play nearby. Nor does living next door guarantee that anyone will notice when assistance is needed. High walls and inward-looking rooms can turn a few metres of separation into a substantial practical barrier.
Lacol’s La Borda cooperative housing in Barcelona offers a counterpoint through its shared courtyard and collective facilities. It is not a kinship-based settlement, and its institutional arrangements cannot simply be transplanted. Its relevance lies in treating common space as planned infrastructure rather than whatever remains after private accommodation is allocated.
For subdividing families, the equivalent decision must happen early: reserve useful shared ground before each house absorbs its maximum footprint. A shaded, step-free outdoor area near several kitchens may support everyday contact more effectively than an impressive communal room that requires booking or unlocking. Care depends on convenient places, not sentimental declarations that the family will stay close.
CONTRA: Shared Space Without Shared Rules Is a Trap
Yet preserving a courtyard does not preserve equality. Who owns the ground? Who pays for drainage, repairs the canopy or moves the motorbike blocking the passage? If one household controls access while everyone else contributes maintenance, the architectural commons becomes a private favour. A welcoming plan can conceal a deeply unequal arrangement.
The same problem applies to care. A bench between houses may enable companionship, but it cannot fairly assign responsibility for watching children or supporting an older relative. Designers should be especially suspicious when “intergenerational living” assumes that women or retired family members will remain continuously available. Visibility is not consent to unpaid work.
Before construction, families need locally appropriate legal advice on plot boundaries, access rights and any shared ownership arrangements. They also need practical agreements about maintenance, visitors, quiet hours and future changes. A useful test is whether the arrangement still functions if one home is rented out, sold where permitted, or occupied by someone who cannot contribute the same amount of labour.
The design response is not to abolish sharing, but to make it resilient: direct public access for every household, shared areas reachable without entering private rooms, and boundaries that can close without trapping anyone else. The reservation remains serious, however. Separate houses can promise autonomy while quietly relying on disappearing collective resources. A subdivision should be judged by what remains possible between homes, not only by what each new home contains.
FAQ: Privacy, Proximity and Family Land
Why are extended-family plots being subdivided in northern Vietnam?
The U House source context describes younger generations establishing separate homes as lifestyles evolve alongside urbanization. Smaller plots and multi-storey construction accompany this shift. It should not be read as a uniform account of every rural community or every family’s motivations.
Can separate entrances coexist with a shared courtyard?
Yes. Each house can have direct access from a public lane or an appropriately secured shared access route, plus an optional entrance to the courtyard. The essential principle is that reaching home must not require joining a family gathering.
What outdoor space is most useful for intergenerational contact?
A shaded, step-free area close to everyday activity is a strong starting point. Seating, drainage, lighting and space for children matter more than spectacle. Its position should encourage casual encounters without exposing private bedrooms or turning one household into the default supervisor.
How can families protect shared space over time?
Combine design with clear, locally valid arrangements for ownership, access and maintenance. Discuss changes in occupants, mobility and finances before building. An agreement should protect both continued access to shared resources and the right to withdraw from social participation without penalty.
When family land divides, what should remain collective—and who gets to decide when togetherness becomes an obligation?
Get the Mainifesto weekly — curated design debates, speculative ideas and the week's best articles every Saturday.
Editorial Perspectives
Questions and counterpoints developed by the Mainifesto editorial desk to extend the discussion.
Perspective 1
I’m for keeping some ground collective: a courtyard or shared passage can carry generations of care that a neat subdivision erases. But preserve the everyday use, not a picturesque image of family life—residents, including those doing the unpaid caring, should decide what stays shared.
Perspective 2
I’m against making shared space the default just because the land once belonged to one household. Give each home independent access and services first, then let residents choose connections they can later close—otherwise, are we designing mutual support or making it impossible to opt out?