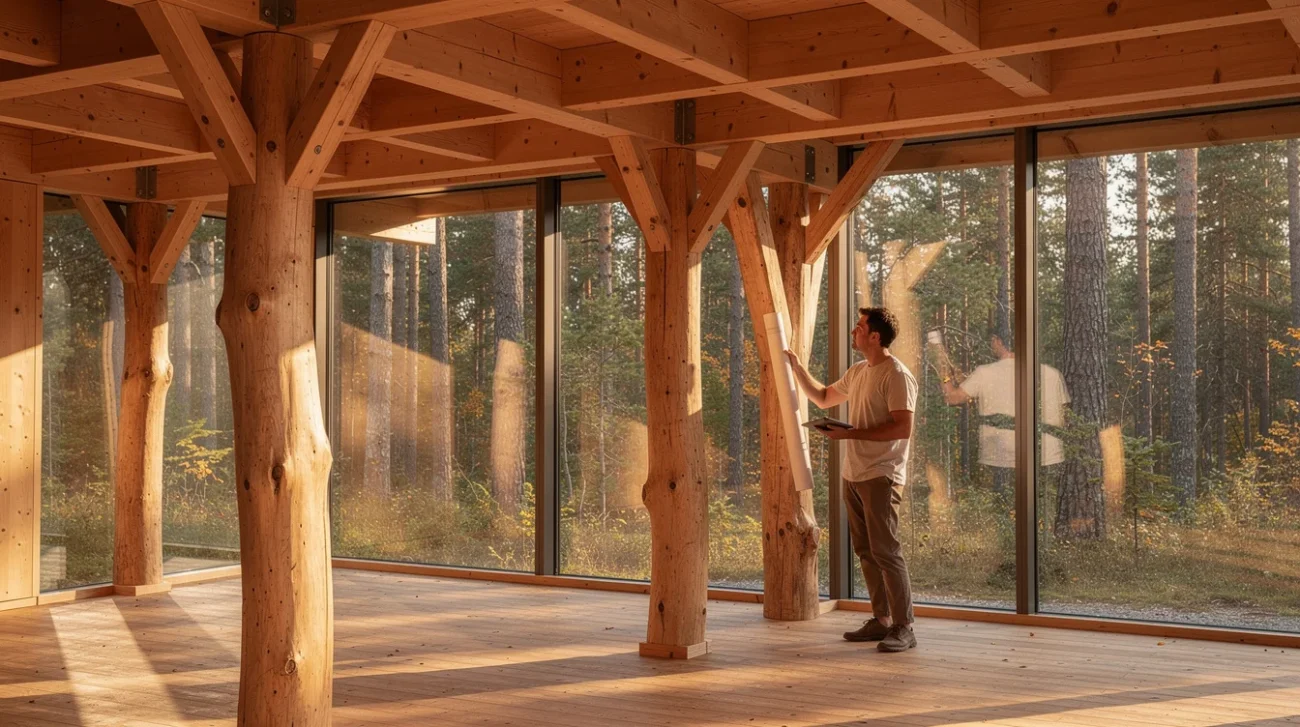

Plaza Salamero: The Park Above the Car Park
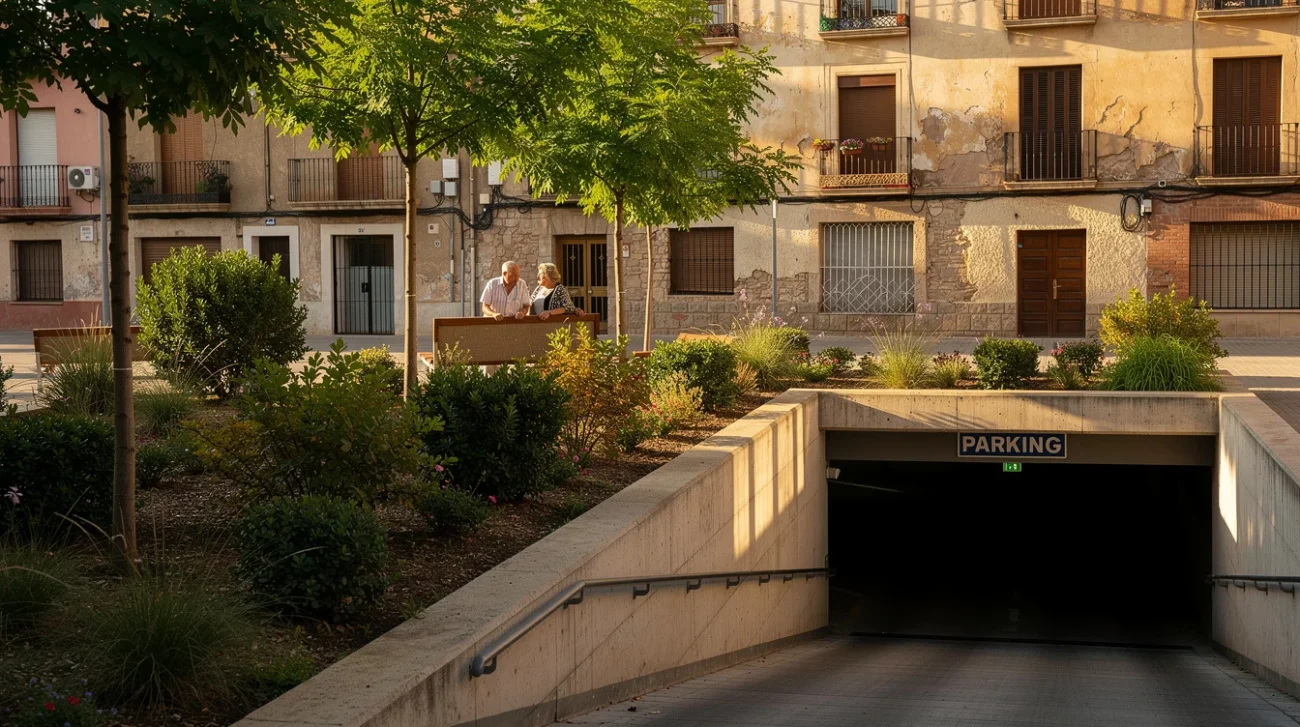
The Park Above the Car Park Has to Negotiate With What Lies Beneath
A park promises release from the city’s machinery. A park built over a garage cannot escape it. Every tree occupies a structural calculation; every rainstorm tests a waterproofing system; every generous planting bed competes with the geometry of something below. In Zaragoza’s historic center, Plaza Salamero makes that bargain impossible to ignore.
According to ArchDaily’s account of the project by Héctor Fernández Elorza, the remodeling began with a municipal competition to replace the existing underground garage’s roof slab after a structural failure was detected in 2020. The response turned a necessary repair into an opportunity for a new urban park. That is the documented starting point—not proof that every ecological ambition has been achieved. The larger question is whether retaining parking constitutes intelligent reuse or fixes the landscape inside the wrong priorities.
PRO: Repair Can Deliver More Than Replacement
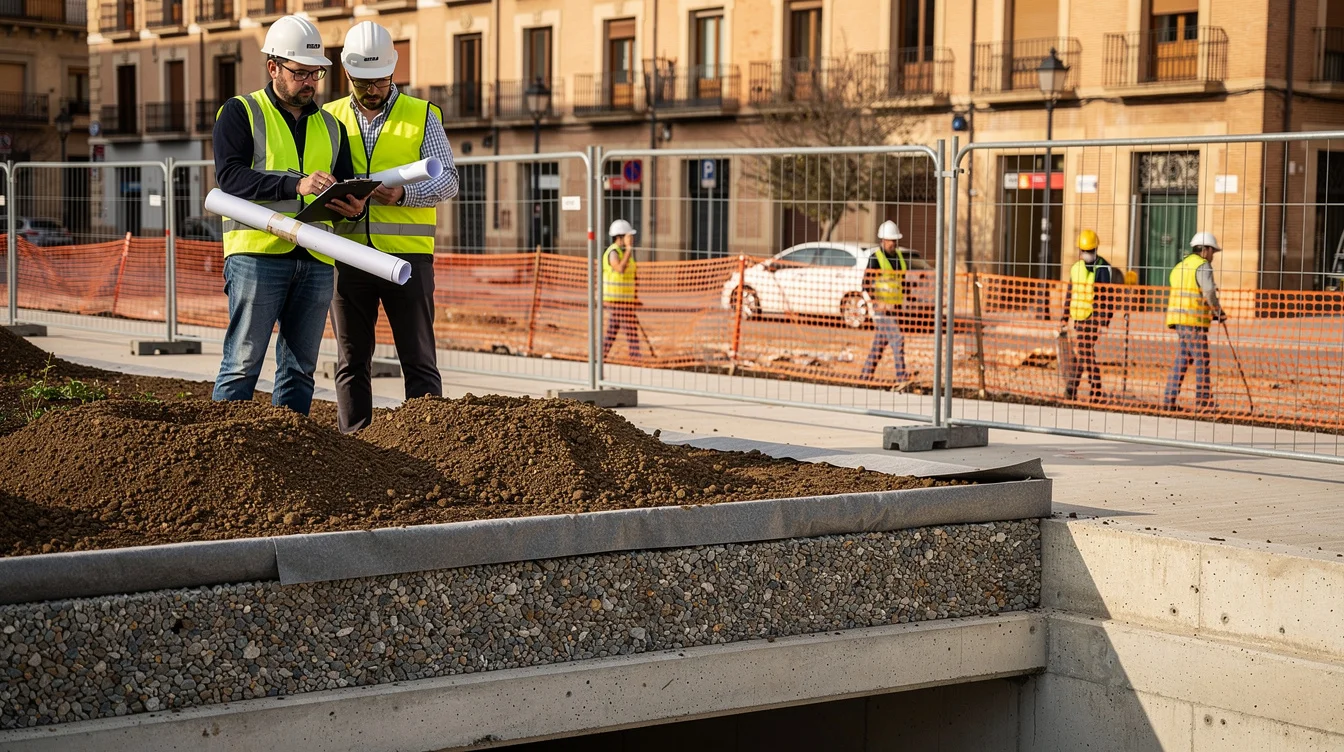
The strongest defense of Plaza Salamero begins with an unfashionable proposition: cities cannot make every transformation depend on a clean slate. An existing garage represents excavated ground, embodied materials, operating arrangements and established patterns of access. Removing it would not automatically produce a flourishing landscape. Decommissioning, demolition, backfilling and rebuilding all require resources, and their consequences must be compared with those of retention rather than waved away.
Replacing a failed roof already demands substantial intervention. Using that moment to improve public space is more ambitious than restoring the previous surface and declaring the problem solved. A repair budget can become an urban-design lever: a place to introduce shade, planting, accessible circulation and settings for everyday occupation. These are potential benefits to evaluate, not details established by the available project summary.
Madrid Río offers a useful, larger-scale comparison. Designed by a team including Burgos & Garrido and West 8, it reclaimed riverfront public space following the burial of sections of the M-30 motorway. Its achievement does not make the road disappear as a political issue. It demonstrates that infrastructure and public landscape can be renegotiated together. Zaragoza’s opportunity is smaller but similarly consequential: turning a technical obligation into a civic asset rather than treating engineering and public life as separate commissions.
PRO: An Engineered Landscape Need Not Be a Poor Landscape
A structural deck does not automatically condemn a park to decorative shrubs. It does, however, make ecological performance a matter of deliberate provision. Rootable soil volume, connected planting areas, drainage, aeration and water availability must be designed together. Depth alone is an inadequate measure: a deep but narrow container can constrain a tree more severely than a broad, well-connected rooting zone.
The roof replacement creates an opportunity to coordinate these requirements before the structure is fixed. Engineers can investigate where deeper soil zones are feasible, how planting loads align with supports and whether additional capacity is justified. Designers can favor continuous beds over isolated tree pits and reserve service access that does not require repeatedly dismantling the landscape. None of these measures should be assumed to exist at Salamero without its technical drawings; they are the criteria by which its promise should be judged.
San Francisco’s Salesforce Park, designed by PWP Landscape Architecture above a transit center, shows that substantial planting and elevated infrastructure can coexist. The High Line, by James Corner Field Operations and Diller Scofidio + Renfro, with planting design by Piet Oudolf, likewise demonstrates the spatial richness possible on a constrained structure. Neither is an ecological substitute for unrestricted ground—a distinction that also matters when considering why a wildlife refuge is not a replacement for the wild. Both rebut the lazy claim that engineered landscapes are necessarily second-rate. The relevant distinction is not natural versus artificial, but adequately supported versus cosmetically green.
CONTRA: The Garage Gets the First Vote
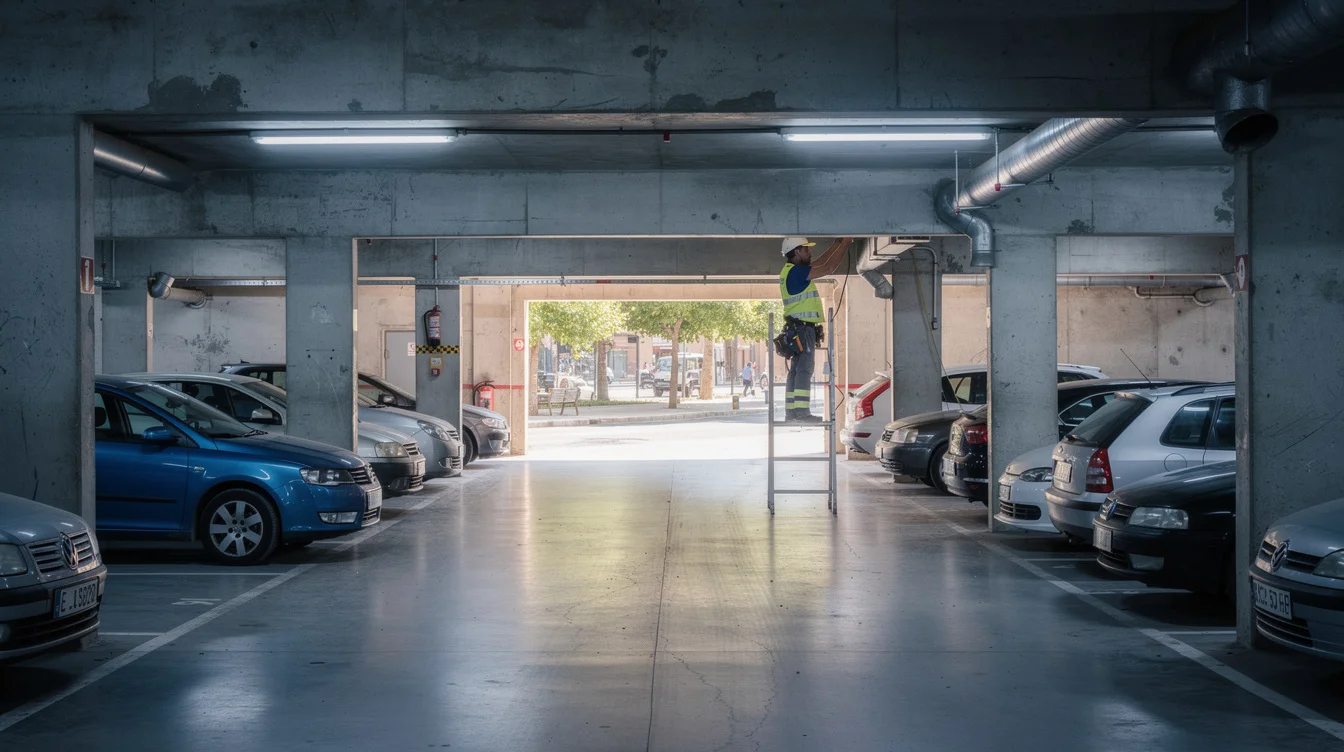
The opposing argument is more uncomfortable: keeping the garage establishes the terms before the park begins negotiating. Columns, vehicle clearances, ramps, ventilation and emergency access impose obligations on the surface. Where these remain, the landscape must accommodate them. Even a completely new roof cannot erase the building beneath it.
This matters because a park’s most valuable future inhabitant may be a large tree, not a newly installed specimen. Designing for that tree means allowing for mature roots, water demand, wind forces and the weight of its supporting soil. Soil becomes heavier when wet; stored water adds load; maintenance vehicles introduce further demands. A planting plan that looks generous on opening day can still be structurally or horticulturally underfunded for its intended maturity.
In Zaragoza’s hot summers, this is not an aesthetic quibble. Shade and reliable water supply influence whether public space remains usable during severe heat. Lightweight growing media can reduce loading, but their water-holding capacity, drainage behavior and long-term stability still require scrutiny. Engineered soil is not a magic exemption from maintenance.
Barcelona’s superblock program provides a political counterpoint. Its most radical move is not a particular planter or paving detail, but the reassignment of street space away from routine vehicle movement. Salamero invites a tougher test: does public investment merely conceal automotive infrastructure more attractively, or help reduce the city’s dependence on it?
CONTRA: A Green Surface Can Hide a Permanent Liability
The garage roof is also a boundary between two competing expectations. Plants need water; the occupied space below needs protection from it. Drainage must support roots without allowing damaging ponding, while waterproofing must resist penetration and remain repairable. On a deck, infiltration into the underlying ground is generally unavailable across the slab footprint. Rainwater must instead be retained, reused or discharged through a designed route.
That distinction separates a genuinely functioning landscape from the loose marketing category of green infrastructure. Copenhagen’s Enghaveparken, redesigned by Tredje Natur, treats public space as part of a wider stormwater-management system. A park over parking can also store and delay runoff, but its capacity must be demonstrated. Vegetation alone does not establish flood resilience.
Then comes the maintenance bill. A leaking membrane beneath established planting may require excavation of soil and disturbance of roots. Conversely, neglected drains can threaten both horticultural health and the structure. Responsibility must be explicit: who inspects, who pays, and whose needs prevail when the garage and park require incompatible interventions?
The supplied account does not establish Salamero’s soil depths, drainage capacity or structural load allowances. It would therefore be premature to declare either ecological victory or failure. But the political verdict can be firmer: retention deserves approval only when its whole-life costs and landscape limits are compared openly with alternatives. Parking is an inherited use, not a permanent entitlement to determine what the city can grow.
FAQ: What Makes a Park Over Parking Work?
Why was Plaza Salamero remodeled?
Zaragoza City Council launched a competition to replace the roof slab of the underground parking garage after a structural failure was detected in 2020. The remodeling used that required intervention as an opportunity to create a new urban park in the historic center.
How much soil do trees need above a garage?
There is no universal depth. Requirements depend on species, intended mature size, climate, irrigation and the total connected rooting volume. Structural design must account for the growing medium under relevant wet conditions, alongside trees, people, maintenance equipment and other loads.
Can a park over parking manage stormwater?
Yes. Planting and engineered storage can retain water, support evapotranspiration and delay discharge. But a garage roof generally prevents direct infiltration into the ground beneath its footprint. Outlets, overflow routes, waterproofing and accessible drainage need to work as one system.
Would removing the garage necessarily be greener?
No. A credible comparison must include demolition impacts, materials, mobility policy, water management, maintenance and the landscape achievable under each option. Retention may conserve resources, while removal or partial decommissioning may offer different long-term possibilities. Neither outcome should be presumed without evidence.
If the trees need more room than the cars will surrender, which should Zaragoza design its next century around?
Watch the Mainifesto Short
Get the Mainifesto weekly — curated design debates, speculative ideas and the week's best articles every Saturday.
Editorial Perspectives
Questions and counterpoints developed by the Mainifesto editorial desk to extend the discussion.
Perspective 1
Design around the trees; a century is too long to let a parking layout dictate the landscape above it. Keeping every space is a political choice, not an engineering law, and Zaragoza should be willing to lose some parking to get roots, drainage and shade right.
Perspective 2
I wouldn’t sacrifice a functioning car park simply to fit bigger trees: altering the structure below could eat the budget for everything above. Start with planting the deck can support, and remove parking only where the cost and access arrangements make sense.