
More Homes, Less Parking—but Who Bears the Transition?
More Homes, Less Parking—but Who Bears the Transition?
A parking space can become someone’s bedroom. It can also be the reason another person can get home safely after a hospital shift. Los Angeles manages to make both statements true—and its accessory dwelling unit boom is forcing them into the same architectural drawing.
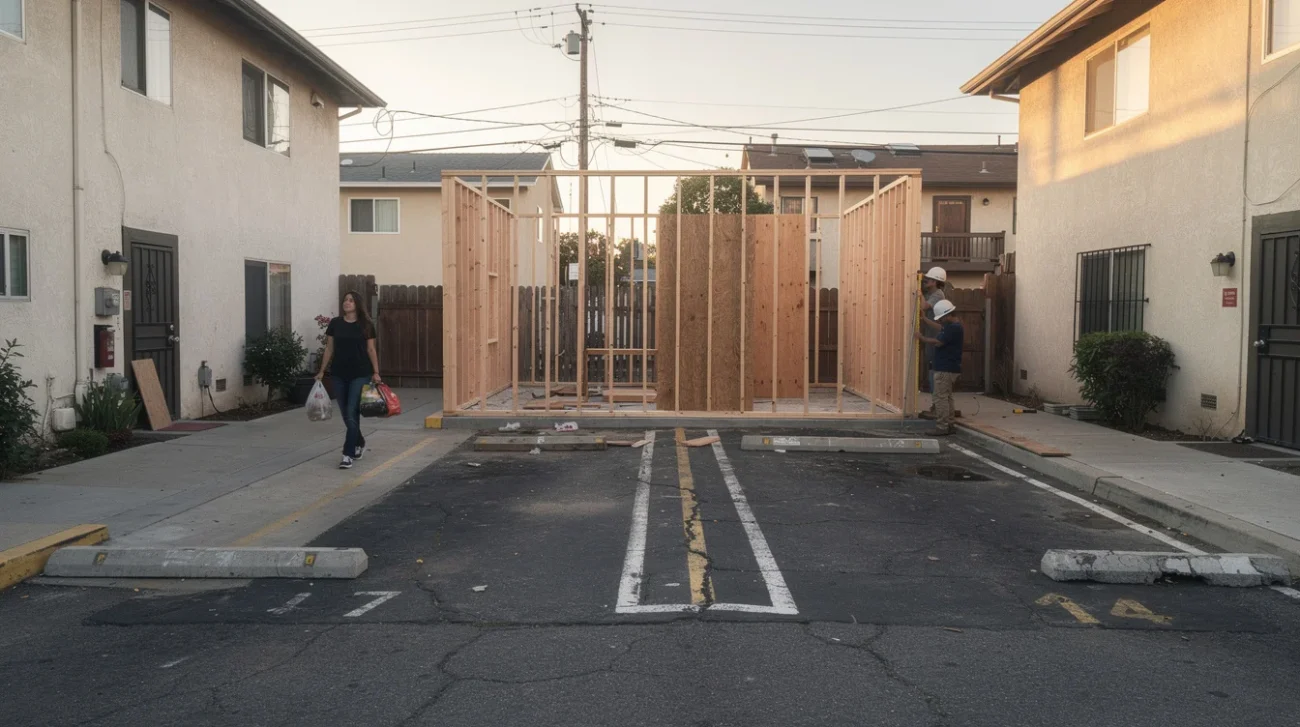
Dwell’s reporting flags the immediate conflict: ADU construction is putting existing renters’ parking spaces on the line. That is not simply a dispute between enlightened housing advocates and reactionary motorists. It is a distribution problem. Who gains a dwelling, who loses a necessary amenity, and who pays to bridge the gap? Neither a parked car nor a newly permitted home deserves exemption from scrutiny.
PRO: Housing Should Outrank Car Storage
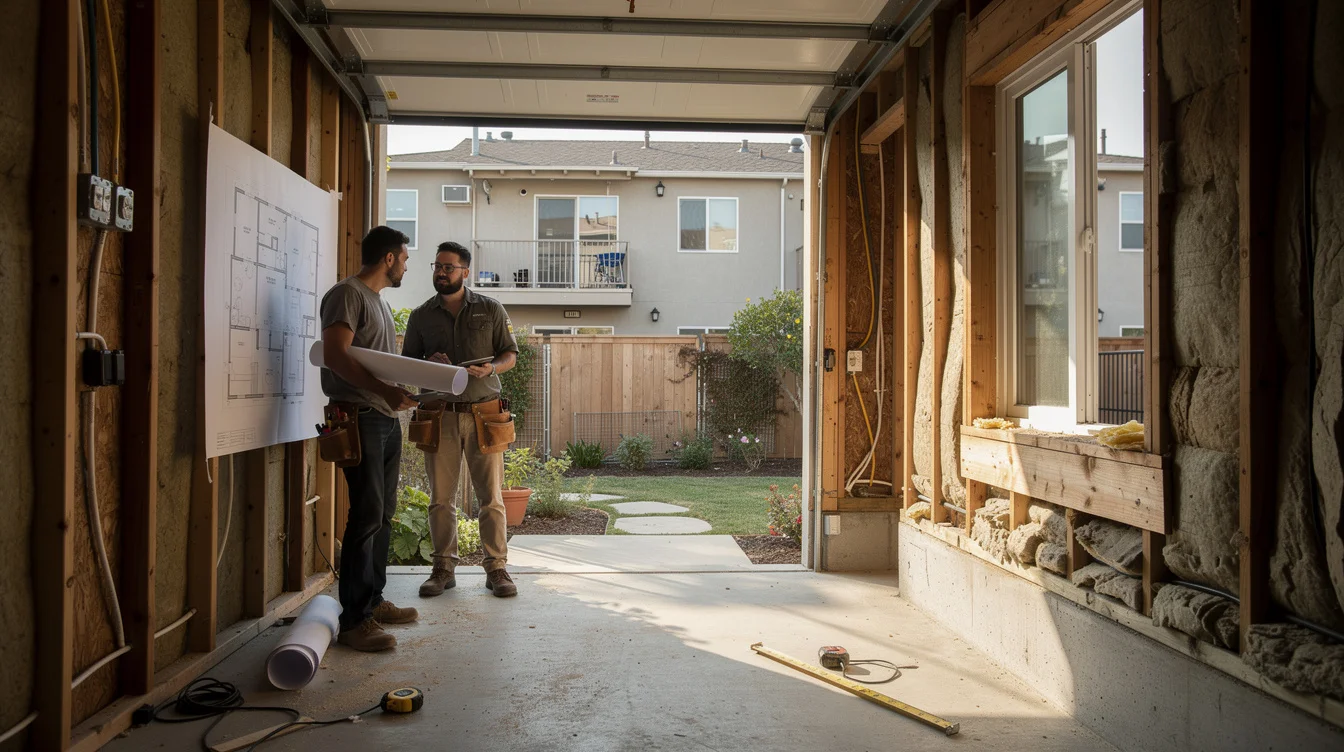
The strongest argument for replacing parking is brutally spatial. A conventional parking stall occupies roughly 150 square feet before accounting for drive aisles and maneuvering space. Across a small apartment property, garages and paved yards can consume an extraordinary share of land without housing a single person. In a city struggling to accommodate its residents, treating that arrangement as untouchable is itself a political choice.
ADUs offer a way to insert housing into established neighborhoods without assembling an entire block. A converted garage or new backyard dwelling can accommodate a relative, a caregiver, or a tenant who would otherwise compete for a larger apartment. These are possibilities, not guaranteed outcomes: small housing has affordability limits, and a small unit can still command a punishing rent. But adding a legal home creates an opportunity that storing a vehicle does not.
Los Angeles’s ADU Standard Plan Program, which offers preapproved building plans subject to site-specific review, reflects an important institutional shift. Small infill housing is being treated as a repeatable architectural task rather than an exceptional intrusion. The design question becomes how to fit privacy, daylight, usable outdoor space, and access onto constrained parcels. That is a more productive brief than preserving every inherited rectangle of asphalt.
The pro-housing position should be unapologetic about land use: parking cannot remain the default simply because it arrived first.
PRO: Small Housing Can Build a Different Neighborhood
The better ADU precedents also challenge the idea that housing production must be detached from social purpose. LA Más’s Backyard Homes Project linked ADU development with housing for tenants using Section 8 vouchers. Its relevance is not a universally reproducible financing formula; it is the insistence that the occupant and the affordability arrangement belong in the project brief, alongside dimensions and finishes.
Architects such as Los Angeles–based SO–IL cofounder? No: the useful local reference here is the work of architects who have actually explored the city’s small-lot housing, including Barbara Bestor and her practice’s Blackbirds development. Blackbirds is not an ADU project, but its clustered homes illustrate a transferable proposition: density can be organized around shared space rather than treated as a collection of isolated objects. An ADU conversion should likewise be judged by the relationships it creates, not just its floor area.
Replacing a rear garage could produce a shaded entrance court, permeable planting, and a step-free route shared by old and new residents. Alternatively, it could produce a window staring into an existing bedroom and bins blocking the only passage. Housing advocates should demand the former rather than excuse the latter.
More residents can also strengthen the case for frequent buses and nearby services. That benefit depends on public investment and actual access; it is not conjured by a certificate of occupancy. Still, refusing housing until Los Angeles becomes perfectly transit-rich would freeze the very urban pattern that makes alternatives difficult.
CONTRA: Existing Renters Are Not Transition Infrastructure
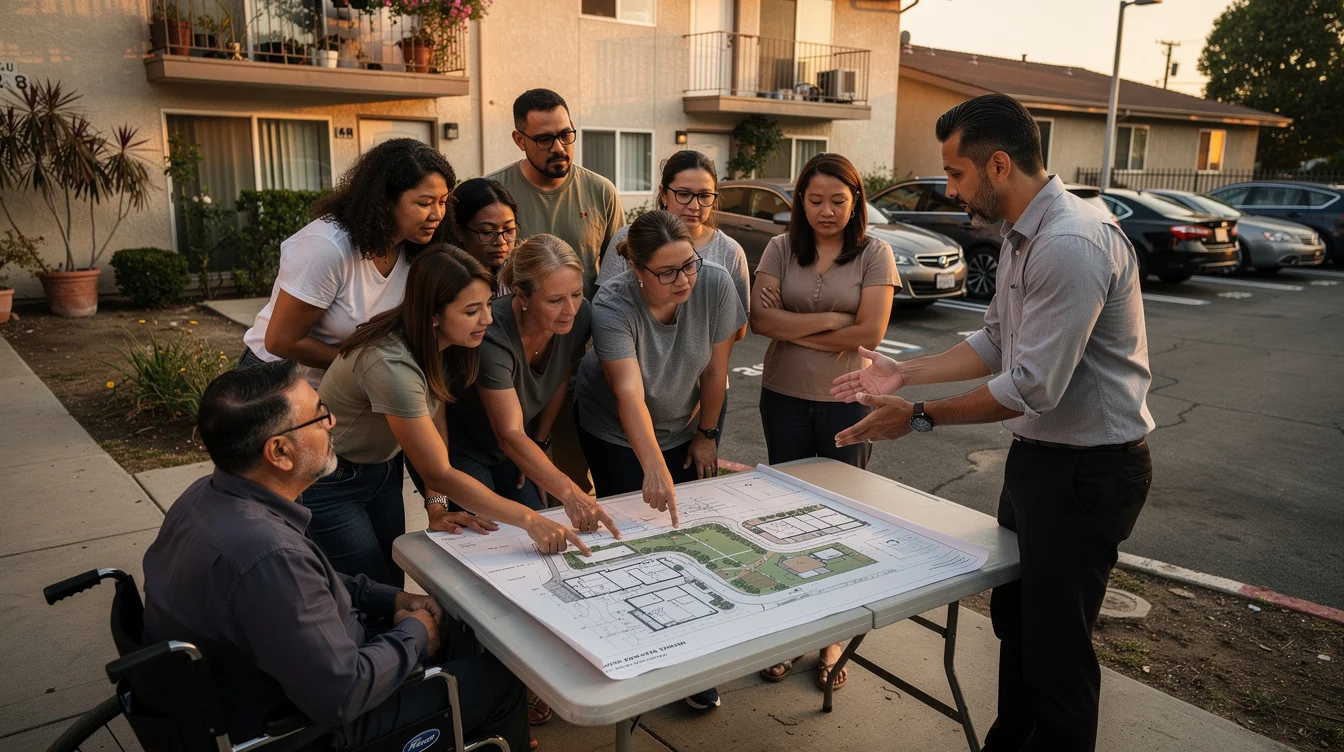
The opposing argument begins where the site plan usually ends: with the tenant’s journey. Consider a hypothetical home-health worker carrying supplies between clients, a wheelchair user whose vehicle requires transfer space, or a restaurant employee returning after midnight. A bus stop nearby does not establish that a practical alternative exists. Frequency, operating hours, transfers, gradients, sidewalk conditions, and personal safety all matter.
Los Angeles’s familiar dingbat apartment buildings make this conflict especially visible. Their tuck-under parking combines two functions within one compact structure. Conversion may appear to replace an underused ground plane with productive rooms, but that ground plane can already be part of a household’s daily survival system. It is also embedded in access arrangements, structural conditions, and sometimes rental agreements that cannot responsibly be treated as blank space.
Where California rules remove replacement-parking requirements for qualifying ADU conversions, that planning permission does not, by itself, resolve every contractual or tenant-protection issue. Depending on the property, rental agreement, and applicable law, losing parking may raise questions about a reduction in housing services or a rent adjustment. Those questions require property-specific advice—not confident generalizations from either a landlord or a design magazine.
A tenant who cannot afford to move should not be conscripted into making an owner’s development financially viable through unpaid inconvenience. The case against a particular conversion can be strong without becoming a case against ADUs everywhere.
CONTRA: Fair Conversion Needs a Budget, Not a Slogan
Consultation must happen before the design is effectively locked. Renters should receive an understandable plan showing what will disappear, construction hours, access changes, and the intended replacement arrangements. Meetings need interpretation where necessary and formats that do not exclude shift workers. Consultation is not an automatic veto, but it must be capable of changing the project. Otherwise, it is notification with refreshments.
As in neuroinclusive architecture that prioritizes sensory choice, individual needs should guide the available options. The owner should assess actual mobility needs confidentially rather than assume every household uses parking identically. A negotiated nearby space might help one resident; another may need an accessible space on-site because the route to a remote lot is unusable. A transit pass is valuable only when transit serves the journey. Secure bicycle storage, charging for mobility devices, car-share membership, and temporary ride support are options—not interchangeable compensation tokens.
Construction also needs a funded plan for continuous accessible entry, deliveries, waste collection, and emergency access. If a housing service is lost, any required or negotiated rent adjustment should be documented rather than left to goodwill. Promised off-site parking needs an identified location, a defined duration, and a remedy if it disappears.
These obligations will affect feasibility. Some projects should be redesigned; some may need targeted public support tied to affordability or accessibility; some should not proceed as proposed. The defensible outcome is neither parking preservation forever nor housing at any interpersonal cost. It is additional homes whose transition costs are made visible and shared fairly.
FAQ: Housing Gains Without Invisible Losses
Does a Los Angeles ADU always require replacement parking?
No. California law generally removes replacement-parking requirements when garages, carports, or covered parking structures are demolished or converted for qualifying ADUs. Other parking rules and exemptions depend on the proposal. Confirm current requirements with Los Angeles building and planning authorities.
Can a landlord remove parking included in a tenancy?
Planning approval does not automatically settle that question. The rental agreement, local tenant protections, and the circumstances of the change matter. Affected renters should document their parking arrangement and seek guidance from the Los Angeles Housing Department or qualified tenant counsel.
What makes a parking alternative genuinely accessible?
It must work for the person’s actual journey. Assess distance, step-free routes, transfer clearance, lighting, cost, and availability at the hours needed. A distant space or infrequent bus is not an equivalent substitute simply because it exists.
How can an ADU conversion deliver a clearer public benefit?
Pair additional housing with specific commitments: affordability where feasible, meaningful tenant consultation, protected accessible routes, enforceable mitigation, and documented remedies for lost services. Evaluate the new home and the impact on existing households together.
If Los Angeles wants renters to accept less parking in exchange for more homes, what should owners and the city be required to guarantee in return?
Watch the Mainifesto Short
Get the Mainifesto weekly — curated design debates, speculative ideas and the week's best articles every Saturday.
Editorial Perspectives
Questions and counterpoints developed by the Mainifesto editorial desk to extend the discussion.
Perspective 1
Yes, turn parking into homes—L.A. needs housing more than it needs to warehouse cars. But owners should fund enforceable protections against displacement, and the city must guarantee accessible travel alternatives before spaces disappear; otherwise, the landowner captures the gain and renters absorb the logistics.
Perspective 2
I oppose treating the removal of renters’ parking as an acceptable price for new homes while their daily journeys remain unchanged. The modernists also promised that a new spatial arrangement would produce a better life; rather tiresome to repeat that faith without delivering the transport first.
Perspective 3
Show me the trip home after a late shift, with groceries or a wheelchair—not just the ADU rendering. Owners should guarantee rent reductions for lost paid parking and cover transition costs, while the city delivers reliable late-night service and accessible pickup space; those belong in the project budget, not in a tenant’s list of problems.