
Sunnyside Studios: When Film Production Goes Vertical
When the Film Studio Goes Vertical, Density Gets Complicated
The golf cart is an architectural confession. On the conventional film lot, it admits that production depends on distance: between stages, workshops, offices, dressing rooms and somewhere to eat. The studio campus makes those separations manageable through private streets and abundant land. Hollywood’s historic lots, from Warner Bros. in Burbank to Paramount in Los Angeles, turn that territorial generosity into an operating system. New York cannot simply import it.
Gluck+’s Sunnyside Studios tackles the resulting contradiction. As described in ArchDaily’s project account, its central proposition is to compress the functions of a production campus—soundstages, support spaces, loading, parking, catering, crew and talent accommodation—onto one urban block. The ambition is not merely to fit more building onto less ground. It is to preserve the working logic of a campus after removing its horizontal freedom.
That makes the project a useful provocation for architecture’s density debate. A studio is not dense because it contains a lot of floor area. It is successfully dense when several productions can work without obstructing, contaminating or delaying one another. The decisive drawing is therefore not the skyline silhouette. It is the route taken by a scenery flat, a lighting cart and a lunch delivery when all three arrive together.
Replace the Floor-Area Ratio with a Movement Test
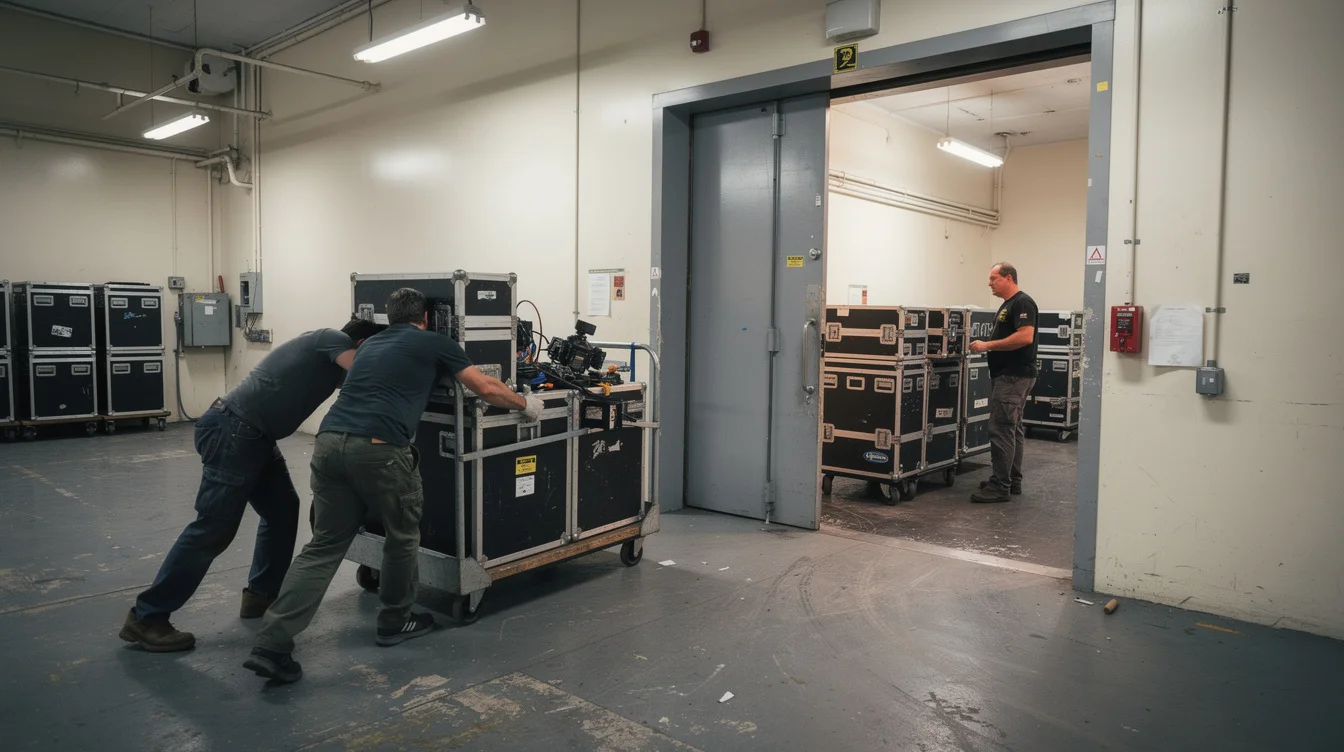
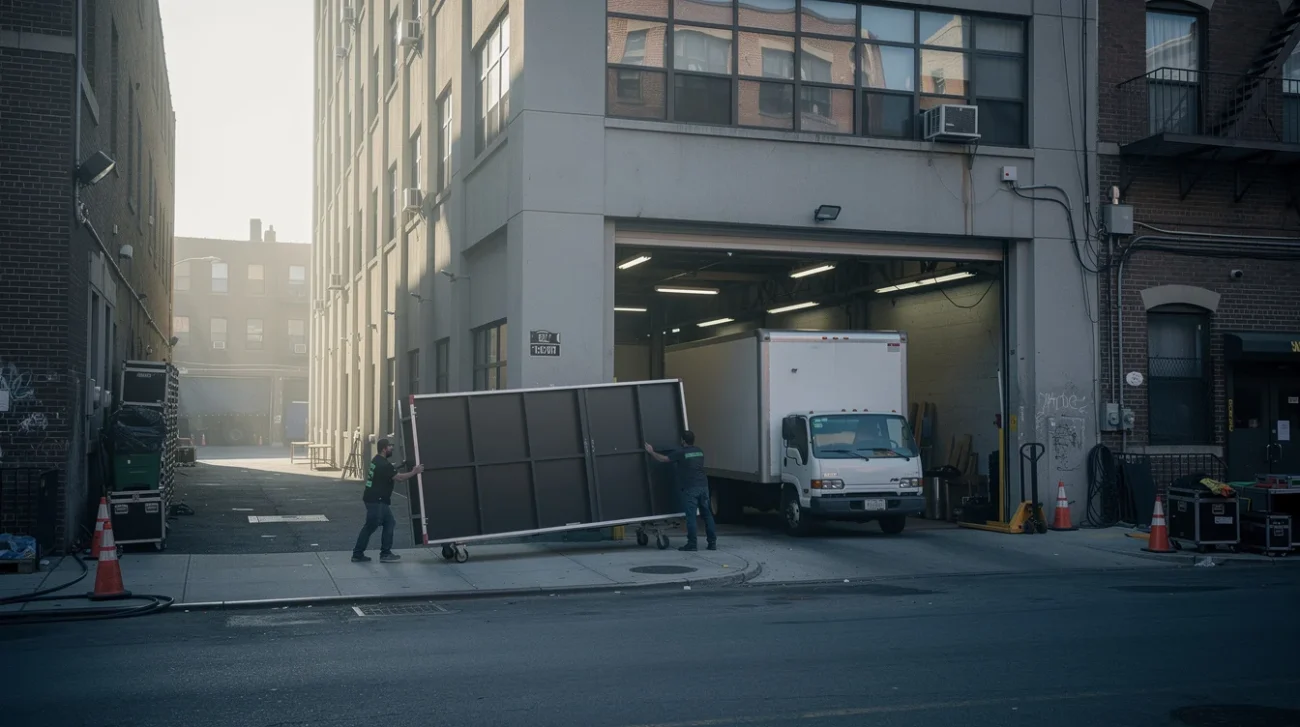
Real-estate arithmetic treats circulation as an expense to be minimized. Production treats circulation as equipment. A passage wide enough for people may be useless for a rolling set wall; an elevator that meets its load rating may still have an opening too narrow for a prefabricated scenery element. Turning space, door clearances and the ability to hold a cart without blocking another route determine whether nominal capacity becomes usable capacity.
Manhattan’s Starrett-Lehigh Building offers a relevant precedent, though not an acoustic equivalent. Its industrial organization made freight movement integral to a multistory building rather than an awkward service appended to it. The lesson for vertical film studios is not to copy its machinery. It is to recognize that moving goods deserves architectural priority equal to housing occupants.
Consider a hypothetical morning at Sunnyside: one production receives furniture, another moves lighting equipment, and a third changes a set while its crew circulates between support rooms and a stage. These are illustrative demands, not a documented account of the building’s operation. They expose the right questions. Where can a delivery wait? Can an oversized object bypass pedestrian traffic? Does one delayed freight movement interrupt several tenants? Density should be tested in completed journeys and avoided conflicts, not rentable square feet alone.
Acoustic Separation Is a Sectional Problem
Putting production spaces closer together creates a second obligation: making them behave as though they remain apart. Sound isolation is not the same as acoustic treatment. Absorptive finishes can reduce reverberation inside a room without preventing a neighboring activity from entering it. A recording stage needs protection from airborne noise, structure-borne vibration and the less photogenic disturbances carried through ducts, doors and service penetrations.
The BBC’s Television Centre in London is a useful reference for thinking about multiple studios and their supporting infrastructure as a coordinated architectural system. Its broadcast context differs from contemporary film production, but the underlying challenge is familiar: adjacent activities must share a building without involuntarily sharing their sound.
For a compressed studio campus, the difficult scenario is not two quiet shoots. It is dialogue recording near scenery handling, a rolling cart crossing a structural joint, or mechanical equipment operating during a sensitive take. These are design tests, not claims about faults at Sunnyside. Potential responses include isolated assemblies, carefully engineered structural connections, acoustic lobbies and separated service routes; the appropriate combination depends on actual performance requirements.
The section must do what acreage once helped accomplish. Distance can buffer disturbance. When distance disappears, engineering, construction tolerances and maintenance must carry more of the burden. An impressive stack of spaces proves little until their independence survives simultaneous use.
The Real Brief Is Everything Happening at Once
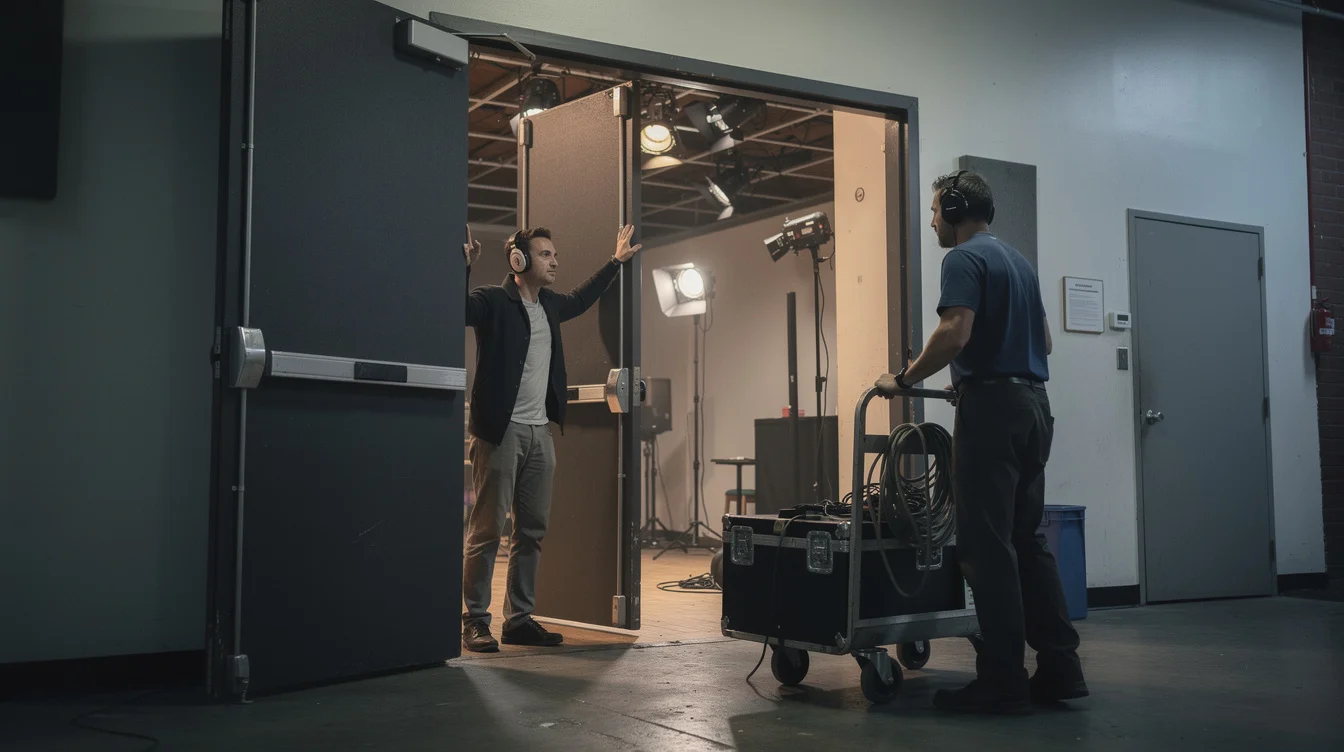
Architecture photographs tend to show a building in agreement with itself: empty corridors, orderly loading areas, closed doors. Production is rarely so polite. A soundstage is part workplace, part logistics facility and part temporarily assembled world. Its contents change; its deadlines do not necessarily move with them. Evaluating a studio at average occupancy therefore misses the conditions most likely to break its operational logic. As with designing a house before it has a buyer, the brief must anticipate users whose specific needs are not yet known.
Imagine an incoming production unloading while another strikes a set and a third films. Add waste removal, wardrobe deliveries and a catering changeover. A workable building needs places for these activities to pause independently. Otherwise, the corridor becomes storage, the loading area becomes a queue, and scheduling becomes a permanent workaround for insufficient space.
Steiner Studios at the Brooklyn Navy Yard demonstrates the value of keeping major production activity within New York’s industrial fabric. Its campus setting also supplies a useful comparison: a compressed block must deliberately provide the staging and separation that a more distributed arrangement can accommodate across a larger site.
For Sunnyside, the meaningful evaluation would include freight waiting times, delivery turnaround, acoustic complaints and the number of productions supported concurrently. Those data are not established by the supplied project account. The concept is compelling; proof requires operations. A building that works only when every tenant follows an unusually cooperative timetable has transferred architectural risk to production managers.
The Street Cannot Become the Missing Backlot
Urban compression becomes dishonest when the functions removed from the site reappear on public space. A studio may look efficient on a parcel diagram while depending on trucks waiting at the curb, equipment temporarily occupying a sidewalk or repeated off-site transfers. That is not the elimination of the backlot. It is its dispersal into the neighborhood.
New York’s industrial districts already negotiate competing claims from freight, workers, cyclists and residents. A film studio adds irregular peaks and unusually bulky loads. The relevant design questions extend beyond the facade: whether a truck can enter without an extended obstruction, whether deliveries can be booked without creating an external queue, and whether crew arrival conflicts with equipment movement. The debate over access to a car-free Oxford Street raises a parallel question: how can streets prioritize people while still accommodating necessary arrivals and servicing?
Keeping production in the city can support access to specialist labor, suppliers and public transport. It may also reduce some journeys between workplaces and distant facilities. But neither a small footprint nor an urban address automatically establishes environmental superiority. Additional structure, acoustic assemblies, mechanical systems and repeated freight transfers belong in that calculation too.
The ethical boundary of the project is not the property line. If internal efficiency requires neighbors to absorb the waiting, noise and congestion, the architecture has optimized the wrong territory. Land efficiency must be judged against the public space it consumes as well as the private space it saves.
Keep Production Urban, but Stop Romanticizing the Stack
Sunnyside Studios matters because it refuses the assumption that filmmaking must retreat to wherever land is cheap enough to sprawl. That refusal has consequences beyond entertainment. Cities that retain offices and apartments while exporting fabrication, storage and production become less economically mixed, even when their architecture advertises diversity.
Yet the familiar celebration of verticality is inadequate here. Stacking is a geometric act; making a stack function is an organizational achievement. Gluck+’s compressed-campus proposition should be assessed through the quality of its interfaces: street to loading area, loading area to freight route, freight route to stage, stage to support space. Each interface either preserves production autonomy or creates a dependency that someone must manage.
This is where architectural generosity needs redefining. An apparently excessive holding area may prevent a queue. A separate route may protect a recording session. A larger service opening may eliminate the need to dismantle a set element. These spaces are not failures of efficiency merely because they resist maximum subdivision into rentable rooms.
The provocation is straightforward: productive density requires room to maneuver. Sunnyside’s ambition is worth taking seriously precisely because it makes that paradox unavoidable. To keep production in New York, architecture must compress the campus without compressing away its capacity to cope.
FAQ
What is the central idea behind Gluck+’s Sunnyside Studios?
The project compresses the functions of a conventional production campus onto one New York block, bringing soundstages together with production support, loading, parking, catering and spaces serving crews and talent.
Why are vertical film studios difficult to design?
They must reconcile bulky equipment movement with acoustic isolation and concurrent operations. Freight capacity, clearances, vibration control and delivery holding space matter as much as the amount of usable floor area.
How should a dense film studio’s performance be measured?
Useful measures include freight waiting times, delivery turnaround, noise intrusion and the ability to accommodate simultaneous shoots and set changes without conflicts. Operational records are needed to verify these outcomes.
Does an urban studio automatically have a smaller environmental footprint?
No. Reduced land consumption and potential transport benefits must be weighed against structural materials, acoustic construction, energy demand and logistics. Compactness is a starting condition, not a complete environmental assessment.
If keeping filmmaking in the city requires generous space for freight, buffers and waiting, are we willing to call that density—or only the floor area we can rent?
Get the Mainifesto weekly — curated design debates, speculative ideas and the week's best articles every Saturday.
Editorial Perspectives
Questions and counterpoints developed by the Mainifesto editorial desk to extend the discussion.
Perspective 1
Older industrial buildings remind us that yards, loading bays and thick walls were part of production, not leftover space. Sunnyside’s buffers and freight routes deserve the same recognition—but keeping filmmaking in the city means little if the crews and workshops that sustain it are priced out of the neighborhood.
Perspective 2
Counting only rentable floor area is an accountant’s idea of density, not an urban one. Lefebvre’s distinction between use value and exchange value is useful here: a waiting truck or an acoustic buffer may earn nothing directly, yet make the entire building productive. Stacking studios is the easy headline; allowing them to work simultaneously is the architectural question.