Industrial Adaptive Reuse: What Trophy Homes Cost Cities
When a Workshop Becomes a Trophy Home, What Does the City Lose?
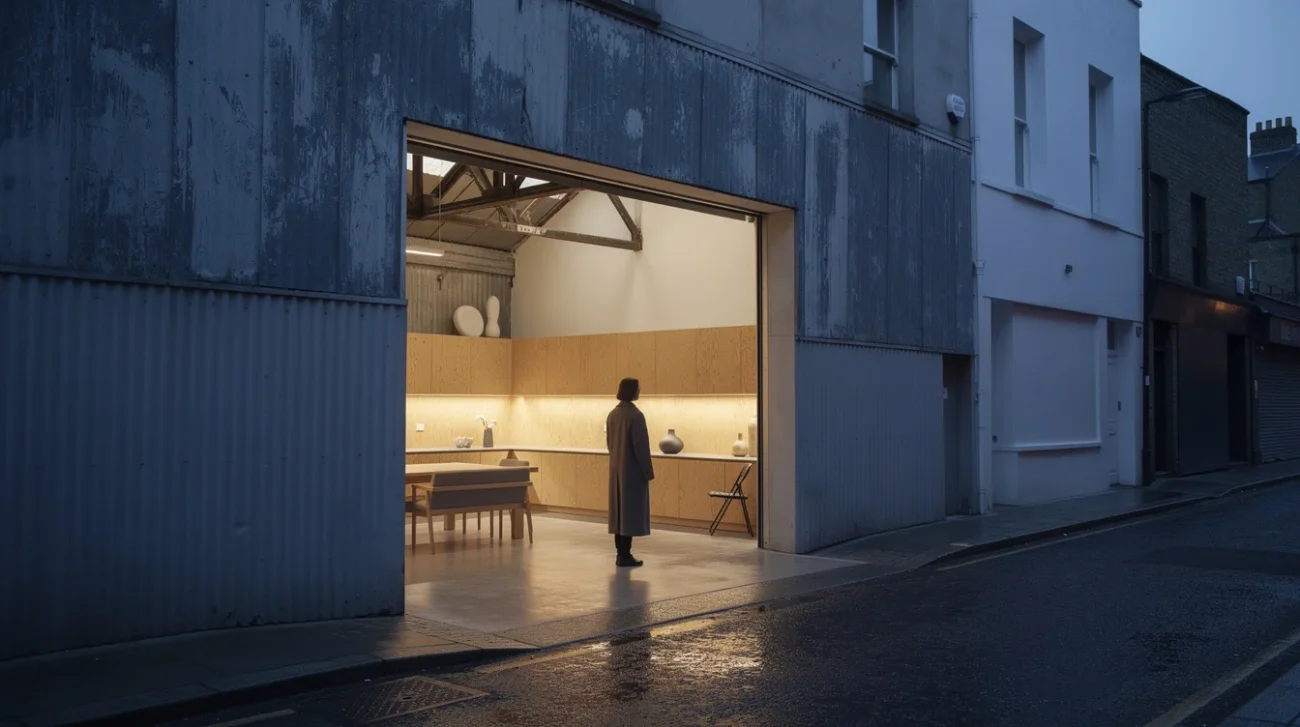
A former London furniture workshop, offered as a £4.9 million home, presents industrial adaptive reuse at its most seductive. In Dwell’s account, corrugated metal wraps the reworked structure; inside are soaring ceilings, polished concrete floors and custom plywood cabinetry. The language of production has become the language of exceptional domestic space. What once accommodated making now helps sell a way of living.
There is real architecture here, not merely a change of furniture. But there is also a question that property photography cannot answer: what happens when a city keeps the workshop’s appearance while removing its capacity to function as a workshop?
The listing alone does not establish whether a viable business was displaced, how long the premises stood empty or what alternative uses were feasible. Those distinctions matter. Still, the £4.9 million asking price makes an uncomfortable contradiction visible. Industrial space is prized as an aesthetic precisely when industrial activity becomes inconvenient.
PRO: A Useful Building Deserves Another Life
The strongest argument for conversion is brutally practical: buildings survive when somebody has a reason, and the resources, to maintain them. A redundant workshop can deteriorate while conservationists debate its ideal future. Repairing its envelope, upgrading services and finding an enduring use may preserve far more than an insistence on production that no operator can realistically sustain.
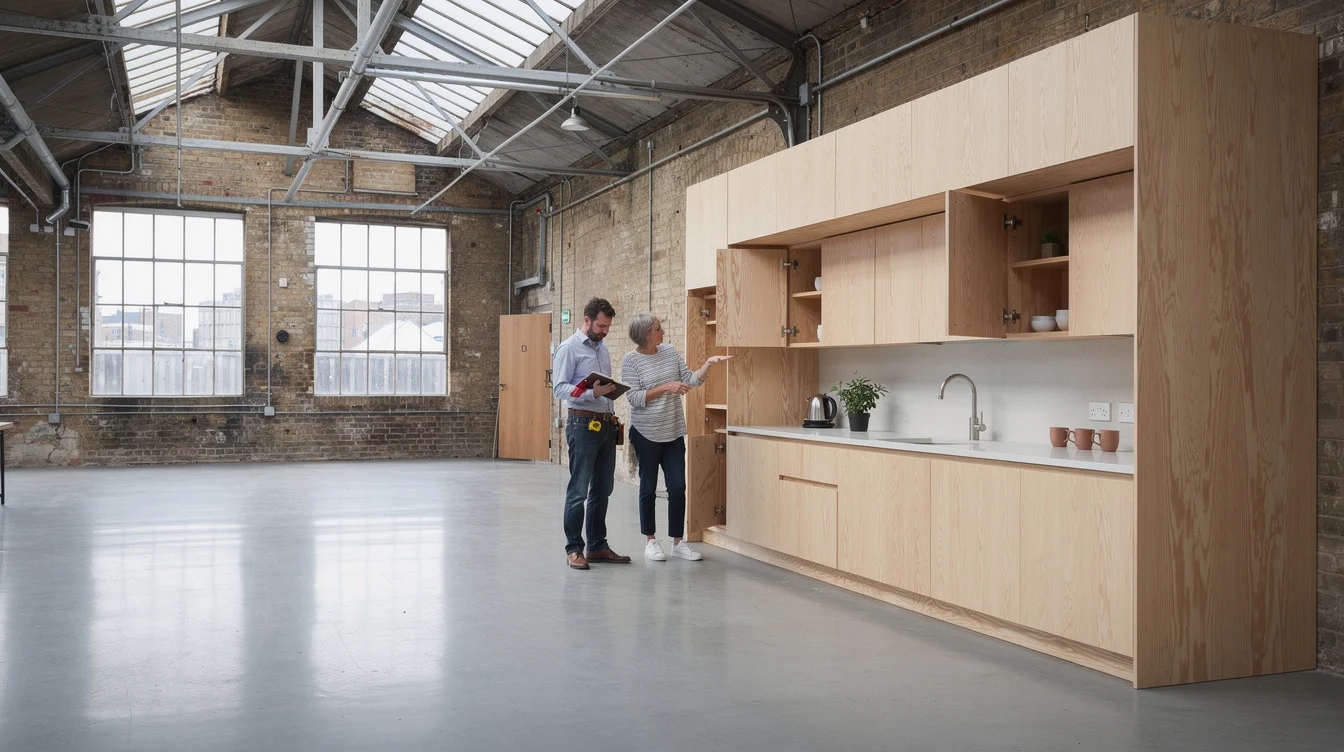
The London home’s generous height and concrete floors also suggest why industrial buildings invite adaptation. Space originally organised around materials and work can offer freedom that conventional residential layouts rarely provide. Plywood cabinetry introduces domestic scale without necessarily suppressing that generosity. Corrugated metal can remain an architectural identity rather than an embarrassment concealed behind imitation brick.
Herzog & de Meuron’s transformation of Bankside Power Station into Tate Modern demonstrates the larger principle: an industrial building need not retain its original machinery or purpose to retain extraordinary public and spatial value. A private home is emphatically not a museum, but the precedent defeats the claim that every change of use constitutes cultural erasure.
Retention can also avoid some impacts associated with demolition and replacement. That is a reason to assess conversion seriously, not a licence to call every luxury refurbishment sustainable. Its environmental case depends on what fabric survives, what new construction is required and how the finished building performs.
PRO: Heritage Can Survive Through Transformation
Industrial heritage is not only a record of what was manufactured. It is also structural span, daylight, circulation, material economy and the relationship between a building and its street. These qualities can remain legible after the last bench has gone. A thoughtful conversion allows new occupants to encounter a different way of organising space rather than flattening every building into the same domestic template.
Caruso St John’s Newport Street Gallery in London offers a relevant comparison. Former theatre scenery-painting workshops were incorporated into a contemporary gallery complex, with their scale helping shape the new experience. Production changed, but architectural character was not treated as disposable. The project shows that reuse can transmit industrial history through spatial experience rather than through a wall label alone.
Private conversions can contribute to that continuity, too. They may fund difficult repairs, retain an unusual roof profile or protect a modest industrial structure that would otherwise attract little institutional attention. Conservation should not depend exclusively on whether a building is monumental enough to become a cultural destination.
Nor should an individual homeowner be expected to solve London’s industrial land problem. If planning allows residential conversion and commercial reuse is genuinely unworkable, adapting the building can be a defensible outcome. The architectural achievement deserves to be judged on its merits, even when the property market around it deserves suspicion.
CONTRA: Preserving the Look Can Eliminate the Life
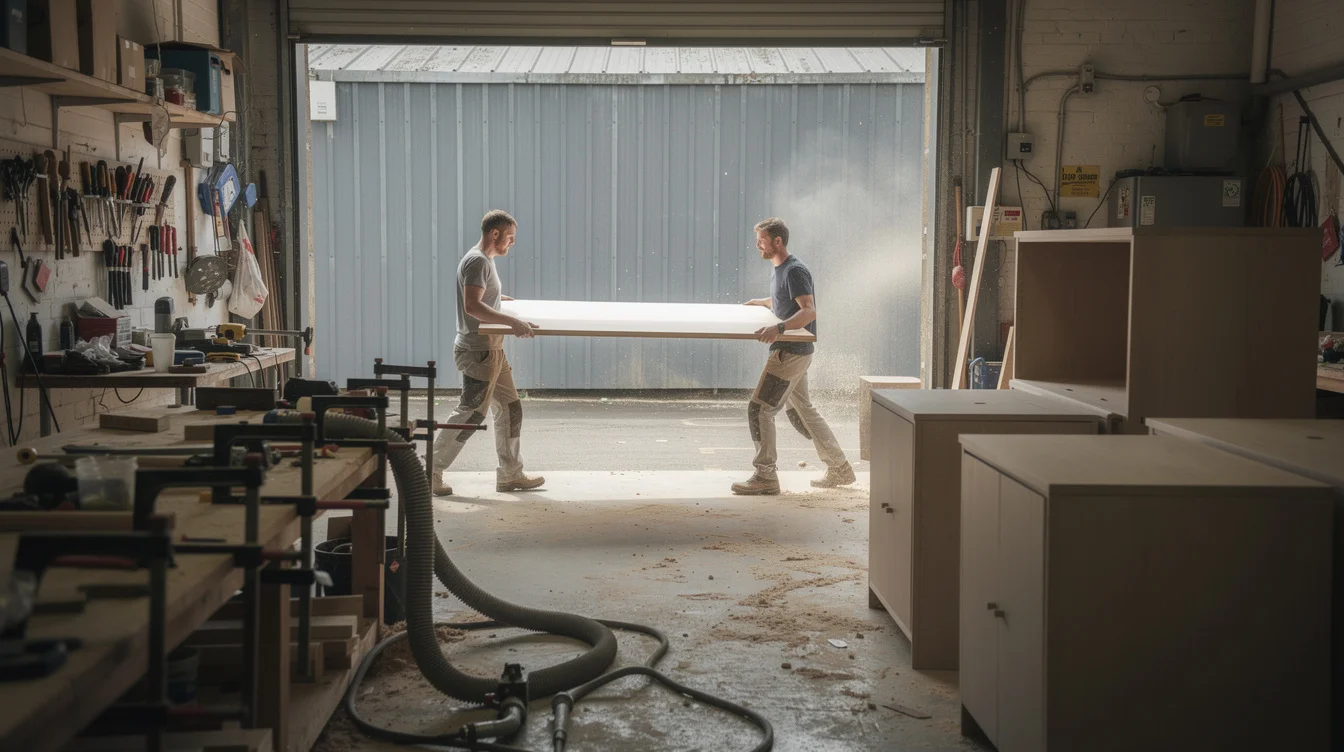
The opposing argument begins with a distinction architecture magazines too often blur: saving industrial fabric is not the same as saving industrial capacity. Corrugated cladding preserves an image. A workshop needs affordable occupation, usable power, material storage, deliveries and permission to make noise. A building can retain every photogenic sign of work while becoming incapable of accommodating it.
Furniture production makes this especially clear. Timber arrives in awkward lengths. Cutting generates dust. Finishing requires appropriate ventilation. Work in progress occupies floor area without looking like a carefully edited interior. The polished domestic version of the workshop celebrates generous space while excluding the activities that made such space necessary.
Assemble’s involvement in Granby Workshop in Liverpool offers a different model. The social enterprise produces architectural ceramics, tying design culture to skills, employment and saleable objects. Its importance is not simply that making supplies an attractive narrative. Making remains part of the operation. The workshop is not an industrial memory staged for consumption.
That does not mean London’s listed home directly displaced a furniture maker; the supplied account does not establish that. The wider concern is cumulative. Each conversion may appear reasonable in isolation, while successive losses leave fewer premises in which the next joiner, upholsterer or repair business can begin. A city cannot preserve its productive ecology one commemorative surface at a time.
CONTRA: The Market Rewards the Exit, Not the Workshop
The £4.9 million asking price is not evidence of a completed sale, nor does it tell us the building’s value as commercial premises. It nevertheless illustrates the gulf between industrial space as working infrastructure and industrial character as residential distinction. Once the possibility of luxury housing shapes expectations, an ordinary workshop may be judged against an extraordinary property return.
Planning becomes decisive at this point. London’s framework for Strategic Industrial Locations recognises that productive land serves a citywide purpose beyond the return from an individual plot. That is a useful principle even where a particular property does not fall within such a designation: losing a small workshop can affect an ecosystem of suppliers, customers and skills extending well beyond its boundary.
Simply promising replacement workspace is not enough. A glazed ground-floor unit beneath expensive apartments may suit laptops but fail a cabinetmaker who needs extraction, loading access and tolerance for machinery. Mixed use is credible only when leases, servicing and acoustic design protect production from predictable conflict with neighbours.
Cockpit’s maker studios in Deptford and Bloomsbury demonstrate the value of maintaining places where specialist practice can persist. The lesson is institutional as much as architectural: workspace requires stewardship. If conversion is permitted, cities should ask whether suitable productive space remains accessible nearby, not merely whether the old elevations will look handsome afterward.
The Test Is What Remains Possible
The verdict should not be that workshop conversions are inherently bad. That would confuse a legitimate concern about urban economics with an architectural prohibition. The better test is whether a project’s private gain comes alongside a defensible account of its public consequences.
Before praising another industrial home, ask what was retained, why the previous use ended and where comparable activity can now go. Assess environmental performance rather than assuming it. Distinguish a building rescued from genuine redundancy from a productive address made redundant by speculation.
A shell can preserve architectural heritage. Keeping industrial heritage alive also requires places where industrial knowledge can still be exercised. Cities need not demand both from every building. They should, however, stop pretending the first automatically delivers the second.
FAQ
What is industrial adaptive reuse?
Industrial adaptive reuse gives a former factory, warehouse or workshop a new function while retaining some of its existing fabric. New uses can include housing, cultural facilities or different forms of production. The quality of reuse depends on more than the survival of an exterior.
Are workshop-to-home conversions environmentally sustainable?
They can be, particularly when substantial existing structure is retained. But extensive replacement, energy-intensive materials and poor operational performance can weaken that advantage. A whole-life carbon assessment is more informative than industrial styling or an unqualified claim that reuse is always green.
Does industrial heritage require the original trade to remain?
Not necessarily. Historical significance can survive through fabric, documentation and public interpretation. However, preserving a living productive culture requires usable premises and people practising relevant skills, whether in the original building or elsewhere. Architectural continuity and economic continuity are related but different achievements.
How can cities protect making without freezing buildings in time?
They can safeguard industrial land, support long-term affordable workspace and require genuinely usable replacement premises where appropriate. Planning should examine loading, power, ventilation, noise and lease conditions. A nominal workspace allocation is inadequate if real makers cannot afford it or operate within it.
If a city saves the workshop’s shell but leaves its makers nowhere to work, what exactly has it preserved?
Watch the Mainifesto Short
Get the Mainifesto weekly — curated design debates, speculative ideas and the week's best articles every Saturday.
Editorial Perspectives
Questions and counterpoints developed by the Mainifesto editorial desk to extend the discussion.
Perspective 1
I’m for adapting these workshops rather than losing them; their structure, materials and accumulated alterations hold history worth keeping. But a £4.9 million home should not be our only viable preservation model—keeping affordable workshops in the district matters as much as restoring the brickwork.
Perspective 2
I’m against calling this conversion a preservation success when production has been designed out. We can model daylight and optimise floor area, so why not assess retained workspace, affordable rents and servicing access before celebrating the result?
Perspective 3
The buyer gets industrial character, but where does someone nearby go to have a chair repaired or a prototype built? The sale price tells us what one household values; it doesn’t tell us whether losing that working space was a good deal for the neighbourhood.