From Village to Hotel: Who Benefits from the New Landscape?
A walkway is not the whole story
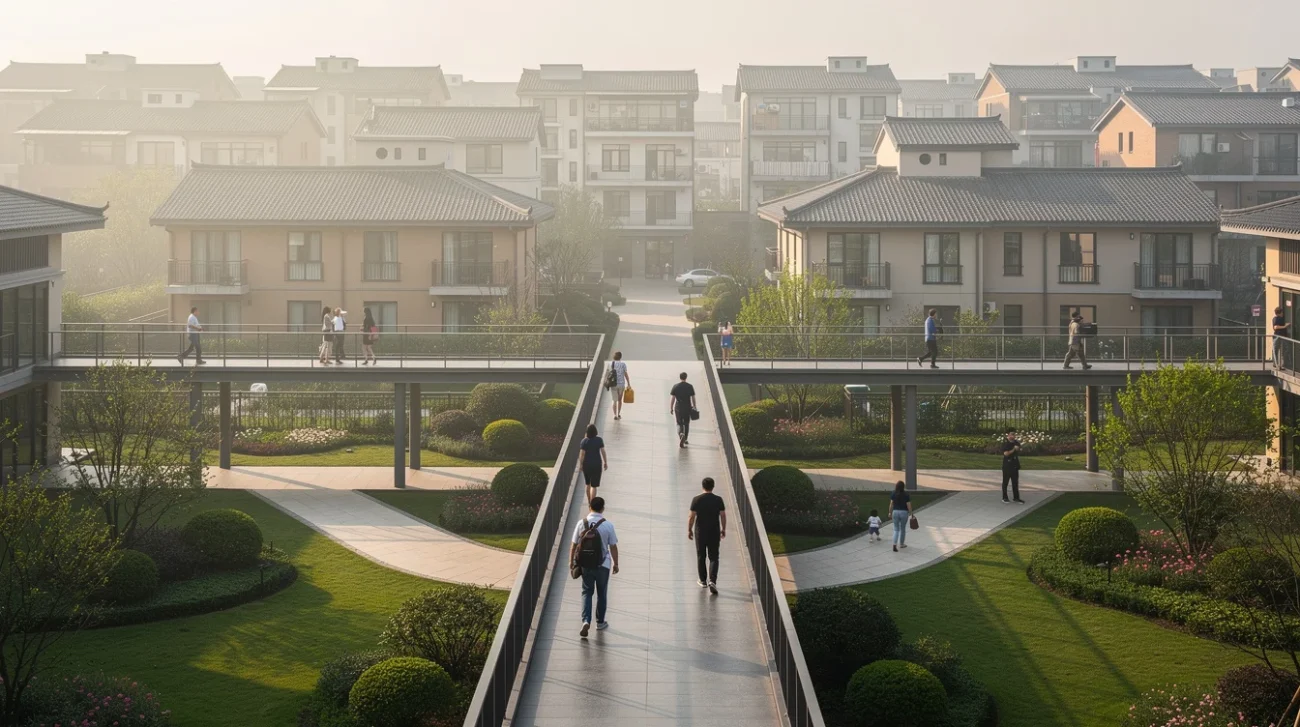
A 360-metre raised walkway makes an irresistible architectural headline. It offers a strong organising gesture, a measurable feat and a ready-made journey through a project. At Dayun Landison Manor in Jiashan, China, by HB Architects and Nature Times Art, that gesture connects a hotel occupying an exceptionally elongated site: approximately 360 metres from east to west, with a maximum width of 54 metres. But the most consequential fact is not the length. It is that the site previously held a village that was demolished.
The architectural starting point was not empty land. It was someone else’s inhabited landscape. That distinction changes what deserves reviewing. A hotel can be spatially accomplished while belonging to a redevelopment process whose benefits are unevenly distributed. Equally, demolition alone does not establish that former residents were coerced or left worse off. Both judgments require evidence that an attractive circulation diagram cannot supply.
The supplied summary of Dezeen’s 29 September 2026 report establishes the demolished-village context, but provides no account of relocation terms, residents’ subsequent circumstances or public access arrangements. Those are limits to what can presently be concluded, not peripheral omissions to be filled with speculation. They define the real story this project demands.
Before the masterplan, establish the sequence
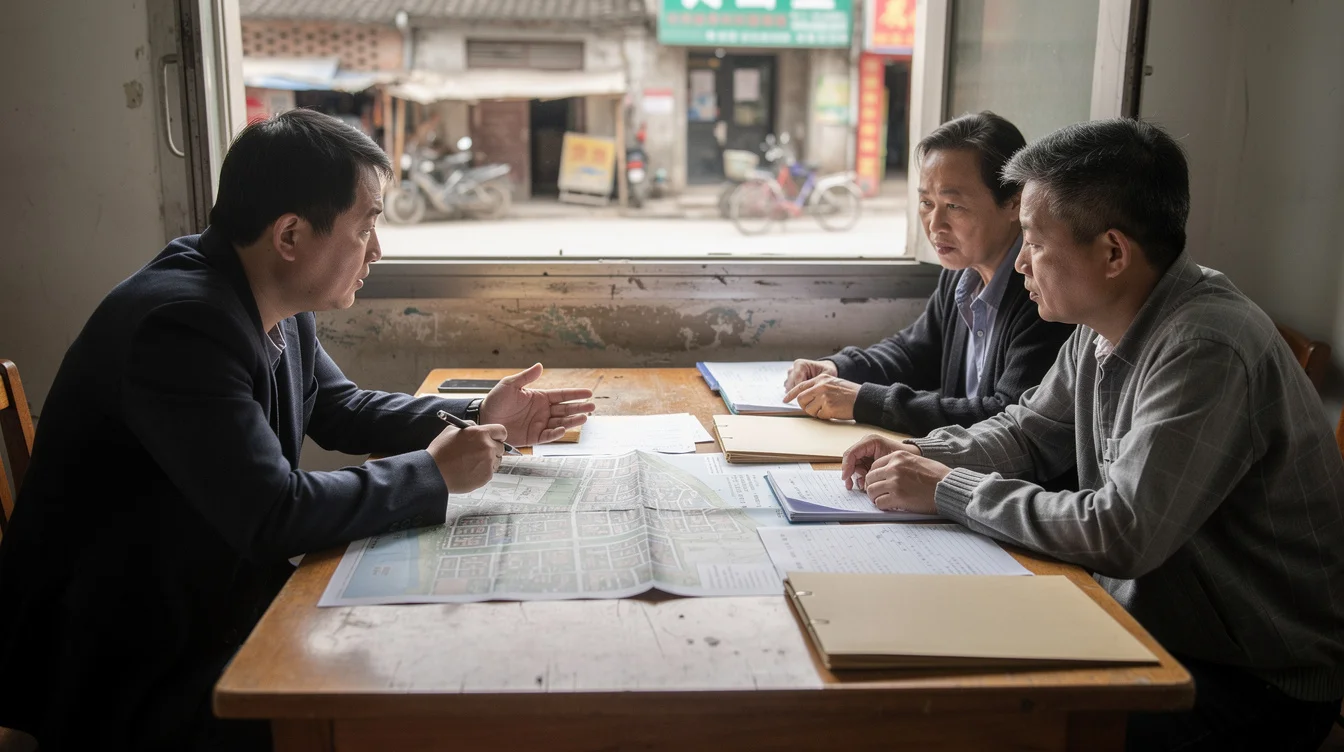
The first task is to reconstruct the transition: which village occupied the site, when clearance was approved, who authorised it, and how the hotel development entered the sequence. Was demolition undertaken specifically for this project, or did the hotel follow an earlier clearance programme? Who held land-use rights at each stage? Without that chronology, criticism risks attributing every decision to the architects, while celebration risks making every preceding decision disappear.
In China, rural redevelopment can involve collective land, household entitlements, public authorities and commercial operators. The particular legal and administrative pathway here must be established rather than inferred from that general context. Village records, acquisition notices, compensation agreements and planning approvals would reveal more about the project’s foundations than another photograph of the walkway.
There is an architectural comparison worth making. Wang Shu and Lu Wenyu’s work at Wencun in Zhejiang treated village transformation as a design problem involving an existing settlement, local construction knowledge and new housing. It is not a universal template, nor proof that preservation always produces justice. It demonstrates something more basic: the village itself can remain a subject of architecture. At Jiashan, the missing pre-demolition plan matters because it could show which routes, buildings, gathering places and relationships were retained, displaced or erased. That makes the case for keeping existing buildings a question to investigate before replacement is celebrated.
Follow the households, not just the investment
“Residents were compensated” would be the beginning of an investigation, not its conclusion. Compensation can mean cash, replacement housing, a combination of entitlements or other arrangements. Its adequacy depends on replacement costs, timing, household circumstances and the continuing ability to earn a living. A larger apartment does not automatically replace a home that also supported a workshop, a small shop or care between neighbouring relatives.
A credible assessment would seek interviews with former residents across different circumstances, not only a representative selected by the developer or authorities. Owners, tenants, older people and households dependent on local livelihoods may experience the same clearance differently. Relevant questions include where they moved, whether they incurred new debt, how travel costs changed, and whether promised benefits actually arrived. None of those outcomes is established by the source context available here.
Quinta Monroy, ELEMENTAL’s housing project in Iquique, Chile, offers a useful counterpoint because keeping residents on a centrally located site was integral to its design challenge. Its incremental housing model has its own compromises; it is not a formula to import into Jiashan. The relevant principle is that location has social and economic value. Any evaluation of the hotel’s redevelopment should therefore measure not just what households received, but what proximity, productive space and support networks they lost or retained.
A landscape can look open and operate as private
The raised walkway deserves serious architectural attention. Across a narrow, elongated site, a continuous elevated route can provide orientation and bind dispersed parts into a legible whole. But its social meaning depends on who can use it. A hotel guest following the route and a former resident approaching the same landscape may encounter entirely different architectures: one of invitation, the other of conditions.
Visibility is not access, and access is not a right unless its terms are secure. Can non-guests enter without buying anything? Are entrances legible from surrounding streets? Do opening hours permit everyday use? Are there step-free routes, places to sit and toilets available to the public? Can management withdraw access for private events? The supplied source context answers none of these questions, so describing the grounds as either public or exclusionary would overreach.
New York’s privately owned public spaces show why the distinction matters. A plaza may carry public-access obligations while remaining privately managed; signage, seating and enforcement determine whether that obligation becomes usable space. Jiashan needs its own documentary and on-the-ground test, not an imported legal label. A published access agreement, if one exists, would be more persuasive than language about openness. An access audit should examine actual entrances, restrictions and behaviour over time—not merely whether a photographer was allowed inside.
Make the benefits as visible as the architecture
Hotels can create jobs, support suppliers and bring investment. Those possibilities deserve examination, not automatic dismissal. But “benefiting the local economy” is too blunt a claim when the relevant question is who receives which benefit. Construction work is temporary; hospitality employment varies in pay, stability and progression. Former residents owning a share in future income would represent a different settlement from former residents simply being invited to apply for jobs.
Granby Four Streets in Liverpool offers a contrasting institutional lesson. There, community organising, a community land trust and Assemble’s work connected physical renewal to a structure intended to sustain local stewardship. Its scale, history and legal context differ substantially from a hotel redevelopment in China. The comparison is nevertheless productive: who controls the asset after the designers leave can matter as much as how it looks at completion.
For Dayun Landison Manor, the next meaningful publication should put a redevelopment timeline beside the site plan, resident testimony beside the interiors, and access rules beside the walkway photographs. Authorities and the developer should document relocation and entitlement arrangements; the operator should clarify access; the architects should explain their brief and influence without claiming control they did not possess. The trigger is simple: stop treating clearance as a neutral precondition of architectural achievement. The walkway may be remarkable. A full account must also establish who can walk it, who benefits from it and where the people who lived beneath its new narrative went.
FAQ: the village, the hotel and the public interest
What is known about the site before Dayun Landison Manor?
The supplied source summary identifies it as the site of a demolished village in Jiashan, China. It does not identify the village, date the demolition or establish whether clearance was commissioned specifically for the hotel. Those details require additional records and reporting.
What happened to the former residents?
The available source context does not establish their destinations, compensation, consent or subsequent living conditions. A responsible assessment would combine relocation documents with independent household interviews and examine housing costs, livelihoods and social networks rather than assuming either successful resettlement or dispossession.
Is the 360-metre walkway open to everyone?
Public access is not established by the supplied summary. Its position within a hotel project does not, by itself, prove unrestricted access or complete exclusion. Published rules, any binding access obligations and visits by non-guests would help establish who can use it and under what conditions.
Can a hotel on a former village site produce shared benefits?
Potentially, through fair relocation arrangements, secure housing outcomes, meaningful local employment, shared revenue and enforceable landscape access. But each benefit must be demonstrated. Design quality cannot substitute for evidence about the people affected by redevelopment.
If a new landscape is celebrated before anyone establishes what happened to its former inhabitants, whose definition of progress is architecture serving?
Get the Mainifesto weekly — curated design debates, speculative ideas and the week's best articles every Saturday.
Editorial Perspectives
Questions and counterpoints developed by the Mainifesto editorial desk to extend the discussion.
Perspective 1
A 360-metre walkway might sell the stay, but it tells me nothing about whether this is a well-run destination. Show me what happened to residents, who can still use the land, and whether local people share in the revenue—those are operating questions, not theoretical distractions.
Perspective 2
The picturesque has a long history of making inhabited, working landscapes look conveniently empty. Before admiring this promenade, we might borrow Lefebvre’s simpler question: who gets to produce and use this space? Without that inquiry, the criticism is mostly brochure copy.
Perspective 3
The summary leaves the decisive planning questions unanswered: did residents remain, relocate voluntarily, or lose their homes, and under what terms? I would want the tenure records, any compensation agreements, and a map of public access before calling this regeneration.
Perspective 4
We can model every bend of a 360-metre walkway, yet the drawings we celebrate rarely show whose daily routes it preserves or cuts off. What if access rights and residents’ travel times were design constraints alongside slope and structure? I’d want to see whether the scheme still counts as an improvement under that model.
Perspective 5
Follow the land rights and the money before following the walkway. If village land became a hotel asset, who authorized that conversion, who captured the increase in value, and what power did residents have to refuse? Until that is established, calling it progress means accepting the investor’s definition.