Who Gets to Call an Interior Neuroinclusive?
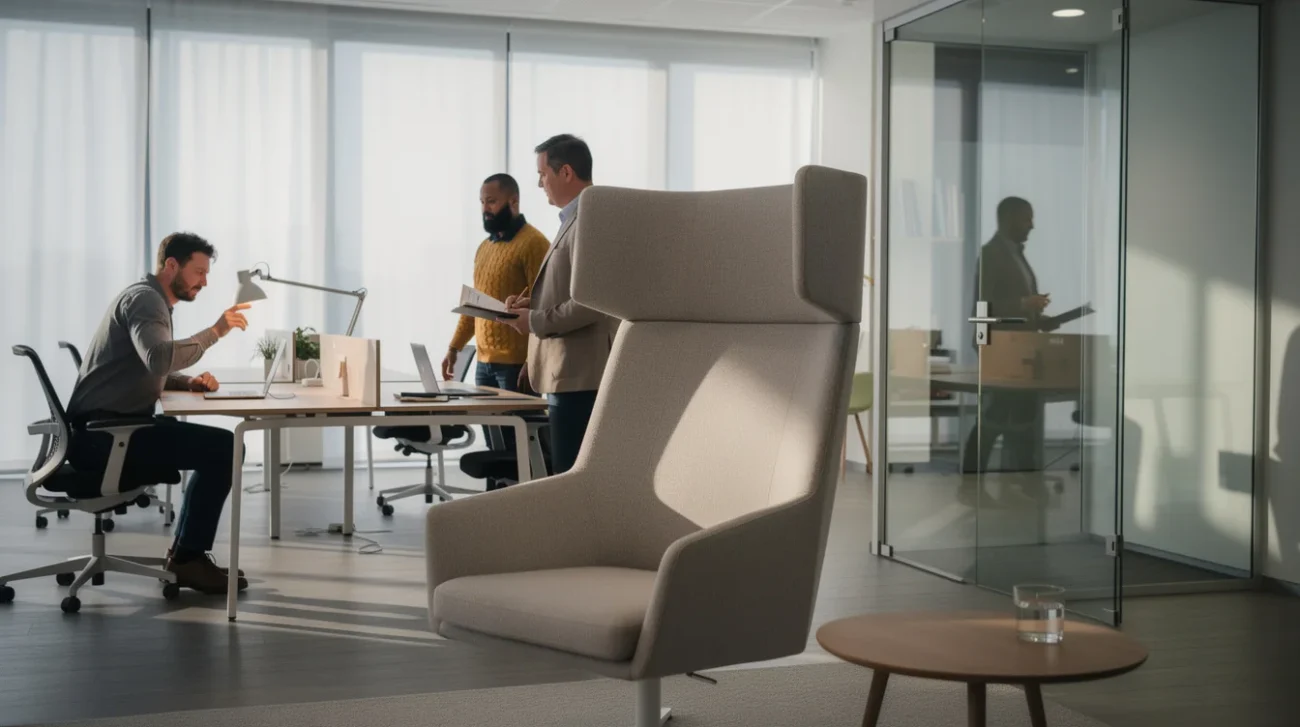
A furniture company launches a cocoon-shaped chair. A workplace consultant specifies muted colours. A developer photographs an empty quiet room. Somewhere between the specification sheet and the press release, these decisions become evidence of a neuroinclusive interior. But evidence for whom? Under what conditions? And who was paid to disagree?
In her September 2026 Dezeen opinion piece, Ellie Foster challenges the increasingly casual use of neurodiversity as an interiors marketing device. Her critique should push the industry beyond policing vocabulary. The sharper question is whether designers should be entitled to make an inclusion claim without showing how it was tested.
Neuroinclusive should describe an accountable design process and its demonstrated results, not a visual style. An acoustic pod may help someone manage distraction. It may also feel claustrophobic, trap heat or separate its user from colleagues. A subdued palette may be welcome; it cannot compensate for unpredictable noise or lights nobody can control. The problem is not that these products are necessarily useless. It is that a bounded benefit becomes an unbounded promise. As with interiors designed for the feed, a persuasive image is no substitute for a usable space.
The industry needs a credibility test with three demands: paid participation, meaningful adjustment and evaluation after occupation. Anything less belongs in the language of intention, not achievement.
The average nervous system does not exist
Neurodivergence is not a single sensory profile. Some people seek stimulation; others need to reduce it. The same person may need different conditions depending on fatigue, task, stress or time of day. Autism, ADHD and dyslexia do not function as interchangeable specification categories, and a diagnosis cannot tell a designer which chair, light level or room arrangement someone will prefer.
Consider an open-plan studio. One worker needs movement and conversation to sustain attention. Another finds the same conversation impossible to filter. A third wants visual connection but not exposure to passing bodies. Installing a universally designated calm zone does not resolve these differences if it is permanently booked, acoustically leaky or socially coded as a place for people who cannot cope.
Architect and researcher Magda Mostafa’s Autism ASPECTSS Design Index offers a more serious reference than the generic wellness mood board. Its concerns include acoustics, spatial sequencing, escape spaces, transitions and sensory zoning. Its value here is methodological: it identifies conditions to examine rather than a fashionable palette to reproduce. Its autism-specific focus also matters; it should not be inflated into proof of suitability for every neurodivergent person.
Universal access is a legitimate ambition. A universal sensory setting is a suspect shortcut. Designing for difference means accommodating conflicting needs, not averaging them into beige.
Participation is work, not a testimonial

The first credibility test is straightforward: show who participated, when they entered the process and what power they had to change it. A neurodivergent employee invited to comment after procurement is not a co-designer. They are being asked to validate a decision already made.
Pay participants for their expertise. Offer different ways to contribute: a walk-through, an annotated plan, an individual conversation, written feedback or a mock-up tested without a group watching. Build in breaks and allow people to decline questions about diagnosis. Payment should recognise labour without buying agreement, and participation should not require someone to disclose private information to their employer.
For a library refurbishment, that could mean involving readers who experience noise, visual clutter, navigation and social interaction differently before the floor plan is fixed. Test the entrance sequence, self-service machines and routes to quieter seating, not just the photogenic reading nook. Include staff: they will operate the space and absorb failures the renderings cannot show.
The resulting account should record disagreements. If some participants favour enclosure and others reject it, the answer may be several seating conditions rather than a winning preference. Publish what changed, what did not and why. A testimonial says somebody liked the proposal. A decision trail shows that somebody could challenge it.
Adjustment must be more than an upgrade
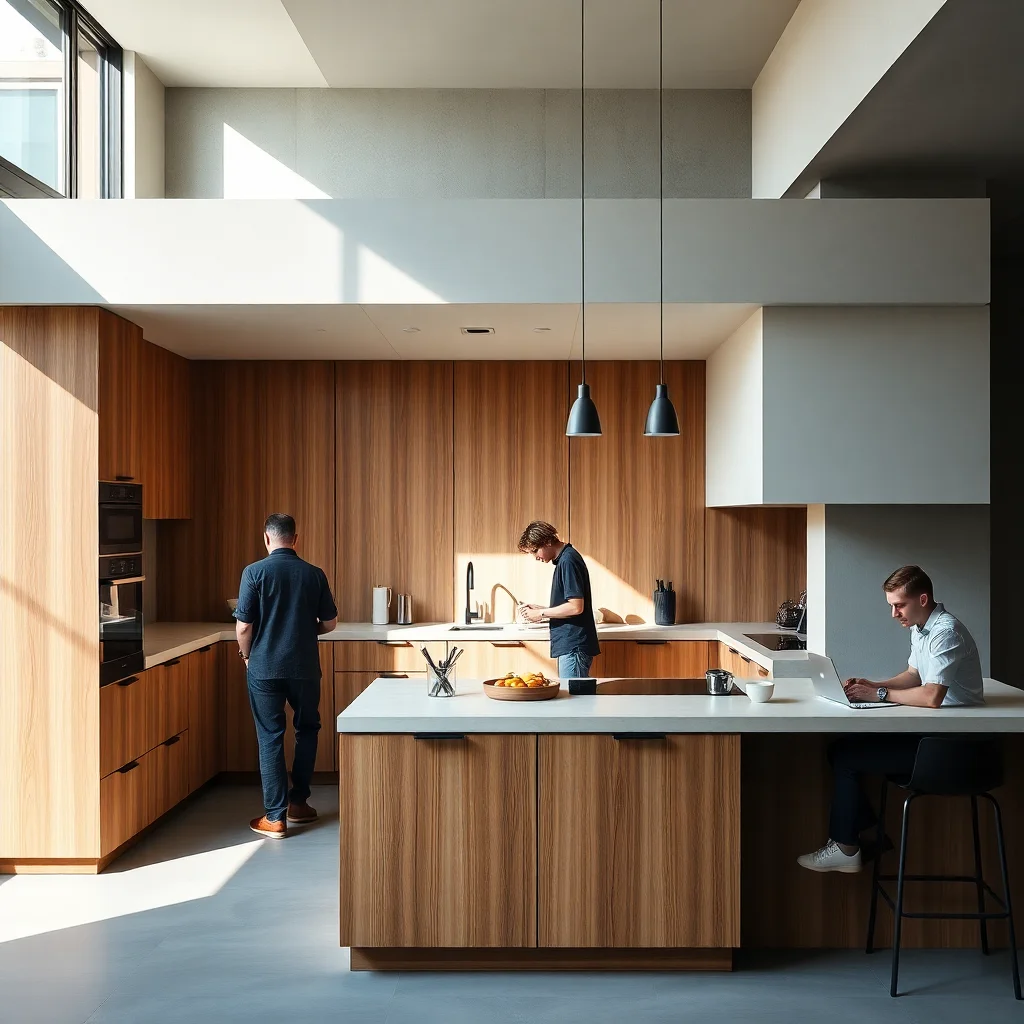
The second test is whether users can alter their conditions without requesting special treatment. Adjustable task lighting, manageable daylight, a choice between screened and open seating, and genuinely separated quiet and collaborative areas offer more than a single designer-approved atmosphere. But every control must be understandable, reachable and maintained. As in kitchens designed as systems rather than rooms, the parts must work together in daily use.
Alvar and Aino Aalto’s Paimio Sanatorium is an instructive historical reference, not a neuroinclusion certificate. Its patient-centred design attended to details including glare and the disturbance caused by washbasins. The lesson is that apparently minor environmental decisions can shape lived experience. It is not that a celebrated modernist project settles contemporary questions about neurodivergence.
In a present-day office, choice also needs governance. Who controls the blinds when six desks share a window? Can a worker use a quiet room without explaining a diagnosis? Does changing desk location mean losing access to a team? A dimmer switch is not meaningful autonomy if one person’s adjustment makes a neighbouring workstation unusable.
Nor should flexibility become an excuse to dump the design problem onto occupants. Moving heavy screens every morning is labour, not inclusion. Provide a usable baseline, distinct options and straightforward controls. Protect speech privacy and ventilation alongside acoustic comfort. A sealed pod that photographs beautifully but becomes stuffy after twenty minutes has solved the marketing brief, not the occupancy problem.
Measure the room after the launch party

The third test begins when the photographer leaves. Post-occupancy evaluation should examine the interior under actual use: with meetings underway, cleaning equipment running, blinds changing position and the supposedly quiet route carrying deliveries. An empty-room acoustic measurement cannot describe every occupied condition.
BSI’s PAS 6463:2022, Design for the mind — Neurodiversity and the built environment — Guide, gives the industry a relevant guidance reference. It should inform questions and design decisions, not be waved around as if mentioning it certifies a product or building. Guidance, participation and measured performance serve different purposes; none substitutes automatically for the others.
A credible evaluation combines environmental measurements with voluntary user accounts. Depending on the project, examine sound conditions, glare, lighting behaviour, wayfinding errors and the availability of alternative settings. Ask whether people can complete their intended tasks and recover from overload. Low use of a quiet room might indicate low demand, but it might also reveal stigma, an inconvenient location or a broken booking system.
Agree a review schedule and a correction budget before handover. Check early occupation, then revisit when routines and seasonal conditions change. Report limitations, including whose experiences were not captured. Do not turn evaluation into employee surveillance: aggregated findings and confidential feedback can expose design failures without making individual nervous systems the object of management scrutiny.
Publish the limits, not just the label
The appropriate evidence depends on the scale of the claim. A manufacturer describing a chair as offering partial visual screening has a bounded proposition to demonstrate. Calling it neuroinclusive makes a much larger claim about people and situations. A chair cannot establish whether a workplace permits breaks, provides navigable routes or allocates quiet space fairly.
Designers and clients should therefore publish a short claim statement: the intended users and activities, the conditions tested, the participation process, the adjustments available and the known limits. For a sensory retreat, that might distinguish reduced exposure to circulation from acoustic isolation. It should say whether users can change the lighting, whether wheelchair access was considered and whether the room remains available during peak demand.
Such disclosure will not eliminate uncertainty. It will make uncertainty visible, which is exactly what polished inclusion language tends to conceal. Smaller practices need not commission a vast research programme to start: a paid user review, a documented mock-up and a proportionate follow-up can provide a defensible beginning. They must still resist claims that outrun that work.
No designer, consultant or manufacturer gets to award themselves inclusion by adjective. Credibility comes from a claim that users can challenge and a client is committed to revising. The genuinely provocative interior may not look futuristic at all. It may simply come with published limitations, a maintenance budget and evidence that somebody changed their mind.
FAQ: Testing neuroinclusive interiors
What makes an interior neuroinclusive?
No single palette, product or layout establishes neuroinclusion. A credible claim needs evidence that differing needs informed the design, that users have meaningful environmental choices and that performance is checked during occupation. It should also identify who and what the evidence covers.
Can one environment meet conflicting sensory needs?
Not through one fixed setting alone. Distinct acoustic zones, varied seating conditions, controllable lighting and equitable access to alternative spaces can accommodate more people. Those choices need operating rules so that one person’s adjustment does not simply transfer discomfort to someone else.
Why should neurodivergent participants be paid?
They contribute time, expertise and sometimes demanding personal reflection. Payment recognises that labour and supports participation beyond those who can afford to volunteer. It must not depend on positive feedback, and participants should be able to contribute without unnecessary diagnostic disclosure.
What should post-occupancy evaluation include?
Combine relevant environmental measurements with confidential, voluntary feedback about everyday activities, barriers and control. Review how spaces function at busy times, identify excluded perspectives and fund corrections. Neither a satisfaction score nor technical compliance alone demonstrates inclusion.
If an inclusion claim cannot survive paid users disagreeing with it, should it be allowed onto the specification sheet at all?
Get the Mainifesto weekly — curated design debates, speculative ideas and the week's best articles every Saturday.
Editorial Perspectives
Questions and counterpoints developed by the Mainifesto editorial desk to extend the discussion.
Perspective 1
I'd rather budget for paid user testing and adjustable lighting than spend on a calming palette nobody has tested. If users disagree with the inclusion claim, narrow it to what the building actually delivers—and keep money aside for fixes after occupation.
Perspective 2
A low-impact material can still have a smell, texture or acoustic effect that someone finds difficult. Pay people to test it in everyday use, and document conflicting responses rather than averaging them away. Adaptable details can accommodate those differences without sending a whole fit-out to landfill.
Perspective 3
Unanimous approval is the wrong threshold; people can need genuinely incompatible things from the same room. The specification should identify whose needs were tested, what remains unresolved and how occupants can make adjustments. An unqualified 'neuroinclusive' label tells me very little.
Perspective 4
In a hotel, an adjustable room isn't much use if guests have to call reception to work the controls. Pay users to try the whole stay, then track complaints, room moves and whether the adjustments actually help. If their feedback contradicts the promise, fix the experience before putting that promise in the next brief.