The Best Public Building Might Be Harder to Manage
A public building can be beautifully organized and socially impoverished. Give every activity its own entrance, circulation route, timetable, and reception desk, and the management diagram becomes reassuringly clean. The swimmer never encounters the exhibition visitor. The teenager arriving for practice never shares a pause with someone attending a community event. Everyone receives a service. Almost nobody encounters a public.
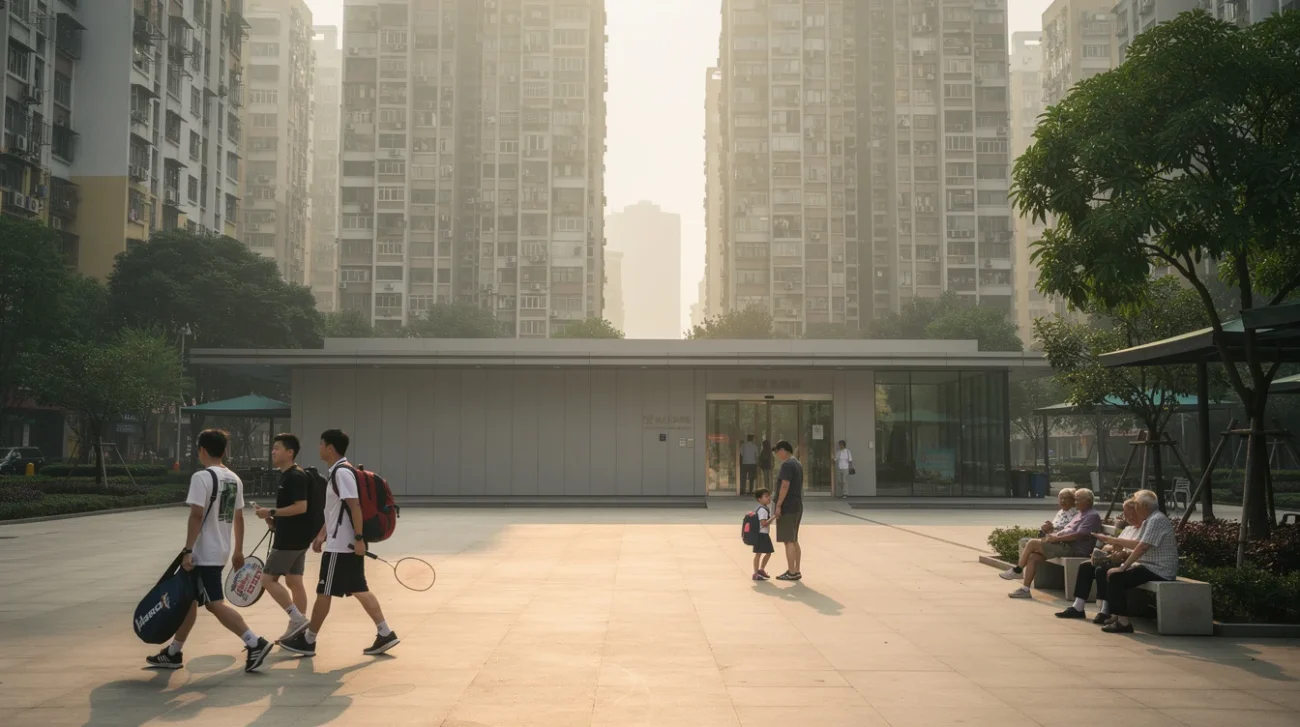
URBANUS’s Yuehai Culture and Sports Center, in Shenzhen’s Nanshan district, makes that trade-off difficult to ignore. Set within a dense community of residential towers, schools, and commercial complexes, the project challenges the conventional separation of cultural and sporting programs. Its premise draws attention to something institutions routinely undervalue: the informal open spaces around buildings often generate the encounters that the buildings themselves prevent.
The provocation is not that every activity should mix. It is that operational convenience has become too powerful a design authority. A civic building should accept some friction if eliminating it would also eliminate the possibility of shared social life.
Separation Is Not a Neutral Decision
There are excellent reasons to separate activities. Amplified music can ruin a reading session. Wet footwear creates maintenance problems. Children need safeguarding; performers need controlled backstage access. No serious argument for shared public buildings should treat these requirements as bureaucratic cowardice.
But separation does more than resolve conflicts. It determines who becomes visible to whom. A facility divided into self-contained departments can reproduce the logic of a commercial complex: arrive with a purpose, consume a booked experience, leave. What disappears is the person who has no reservation, no membership, and no compelling reason to cross the threshold.
Lina Bo Bardi’s SESC Pompeia in São Paulo offers a useful counterexample. Its combination of sports, cultural activity, and generous places to gather makes collective life part of the architectural proposition, rather than an incidental benefit of delivering programs. Its lesson is not a particular aesthetic of concrete or industrial reuse. It is the legitimacy of being present without immediately performing an assigned activity.
In Yuehai’s dense surroundings, that distinction matters. Proximity already supplies potential users. The harder task is preventing the institution from sorting those neighbors into separate streams before they can register one another’s presence.
Design the Edges, Not an Undifferentiated Hall
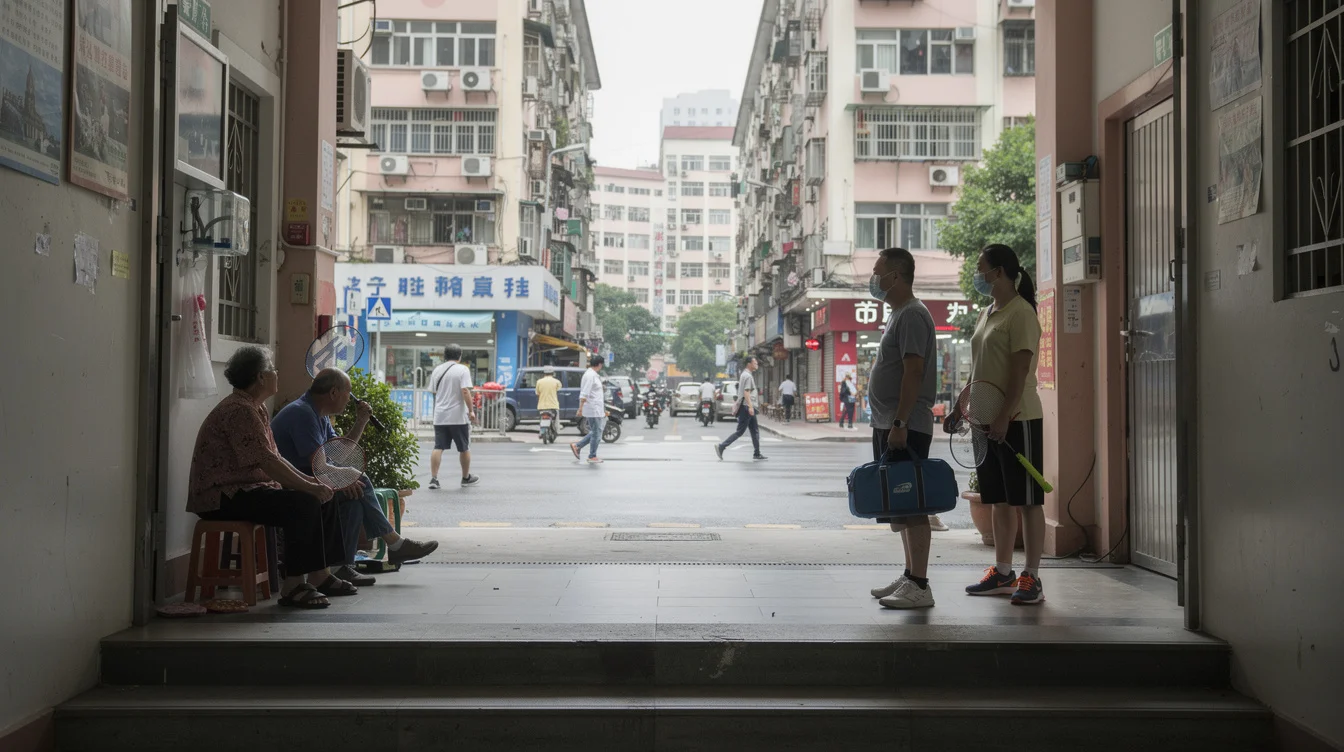
The wrong response is a giant multipurpose room advertised as flexible. Unqualified openness can simply transfer the work of separation to staff, who must constantly move furniture, police noise, and negotiate competing claims. That is not social generosity. It is an unresolved plan with a cheerful description.
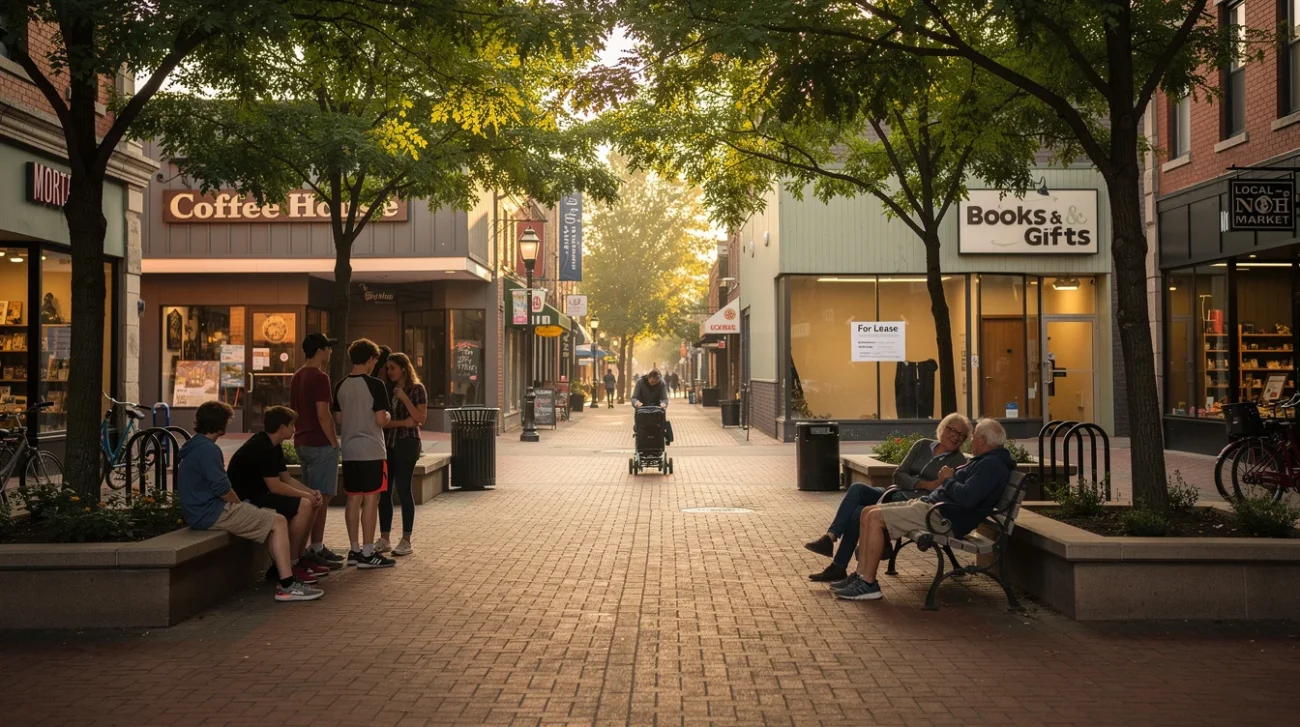
The more productive territory lies between activities: approaches, landings, waiting areas, sheltered edges, and places where circulation can accommodate stopping. The Yuehai project’s stated interest in the vitality of open spaces around buildings makes these overlooked zones central to the debate. They are not empty space awaiting another revenue-generating function.
Consider the public piazza outside the Centre Pompidou in Paris, designed by Renzo Piano and Richard Rogers. Its civic value does not depend on every person entering an exhibition. Watching, waiting, meeting, and passing through are substantial uses in their own right. Architecture can give those uses an address without prescribing a single collective activity.
For a culture and sports center, the equivalent might be seating outside controlled entrances, with views toward different activities and enough depth to avoid blocking movement. This is an operational proposition, not a claim about Yuehai’s precise layout. Contact should happen at well-designed boundaries, not through the abolition of boundaries.
Accept Social Friction, Reject Preventable Harm
The debate needs a sharper vocabulary. Hearing a burst of applause while crossing a shared foyer is not the same problem as persistent sound transmission into a quiet room. Encountering a crowded waiting area is not equivalent to losing an accessible route. Calling all of these conditions “friction” allows both designers and operators to evade judgment.
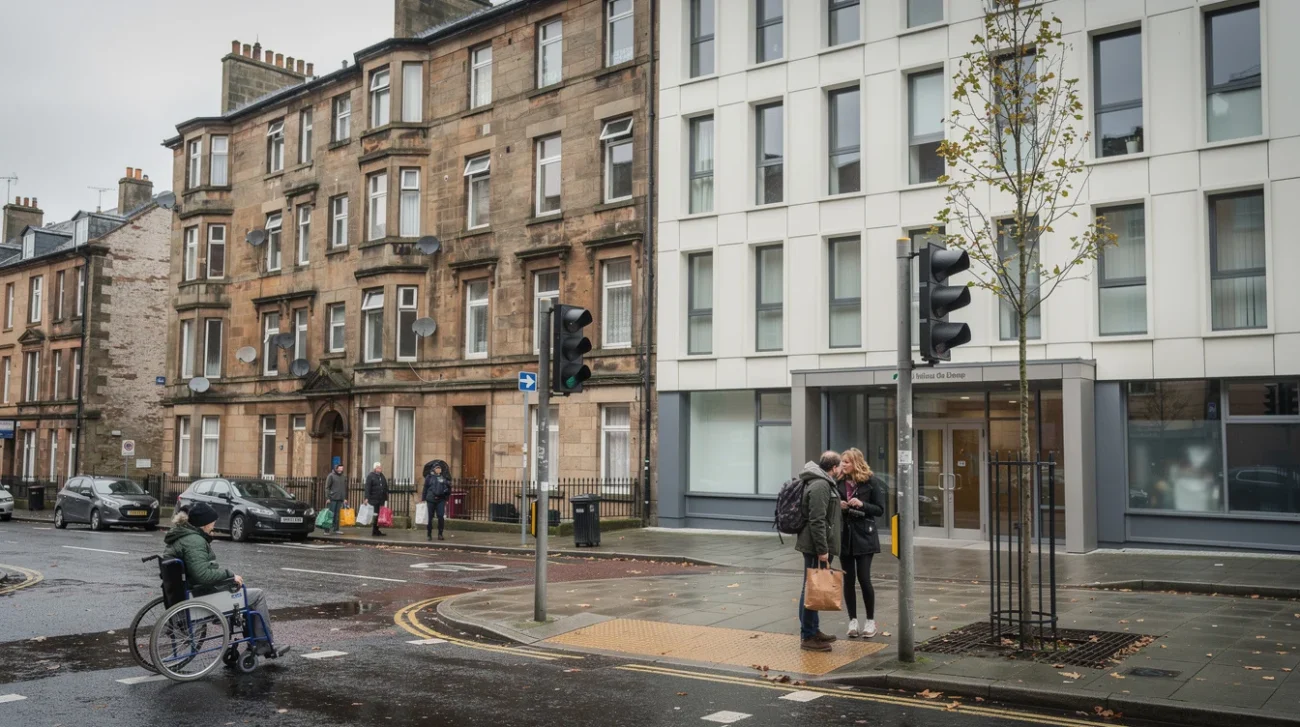
Acceptable friction is usually temporary, legible, and escapable. A visitor can choose to watch a rehearsal through a window, skirt a gathering, or sit somewhere quieter. Unacceptable friction removes that choice: an unavoidable sensory overload, a blocked exit, harassment, or a circulation arrangement that exposes children to unmanaged risks.
ALA Architects’ Oodi library in Helsinki provides a relevant reference through its differentiated environments for public activity, making, and reading. The useful principle is not indiscriminate mixing but coexistence supported by spatial distinctions. A building can welcome many publics without asking them all to tolerate the same conditions.
At Yuehai, the operational question should therefore be specific: which encounters deserve encouragement, and what makes them voluntary? Acoustic buffering, clear sightlines, alternative routes, and protected quiet areas are not concessions that weaken the shared-space ideal. They are what allow more people to participate in it.
The Operating Budget Is Part of the Architecture
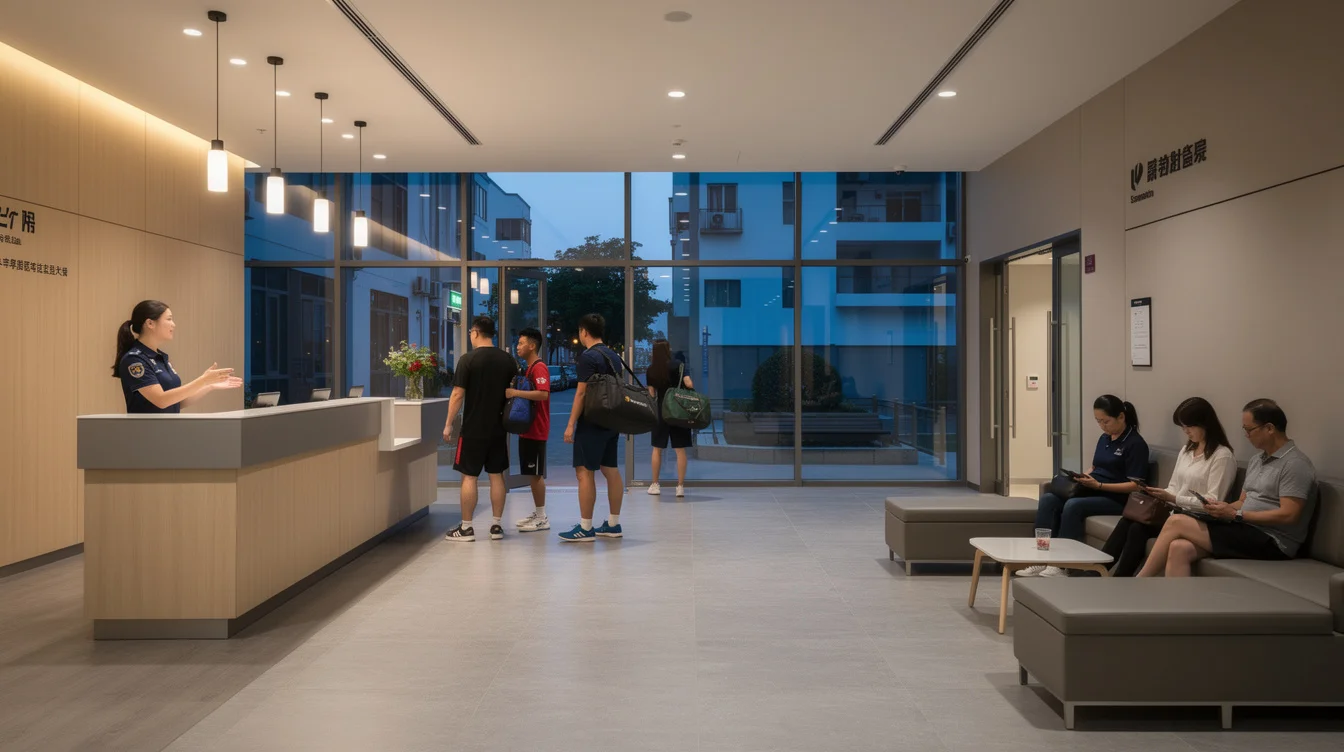
Architects cannot celebrate complexity at opening and leave its consequences to an understaffed reception team. Shared territory needs an operating model as deliberately designed as its structure. Someone must coordinate overlapping schedules, resolve disputes, maintain informal seating areas, and decide what remains accessible when individual programs close.
Imagine an evening match ending as a community performance begins. The overlap could create a lively common foyer. It could also produce a queue that blocks entry, a cleaning backlog, and an overwhelmed front desk. The difference may lie in staggered start times, adequate waiting space, and a staff member empowered to manage the shared area rather than defend one department’s boundary.
These are proposed tests for a mixed civic facility, not reported outcomes at Yuehai. The source context establishes the challenge to programmatic segregation; it does not establish that every operational conflict has been solved.
Cedric Price and Joan Littlewood’s unbuilt Fun Palace remains a useful warning against treating cultural architecture as a fixed container. Their thinking placed changing activity and participation at the center of the proposition. Today, that ambition needs a less glamorous companion: a funded staffing plan. If shared space exists only because workers absorb unpaid coordination, the design has externalized its costs.
Measure What Segregation Makes Disappear
Conventional performance measures reward departmental clarity. Attendance, booking rates, maintenance expenditure, and queue times all matter. But they cannot establish whether a building has become a shared civic place. A perfectly utilized complex might still offer nowhere to remain without buying something or joining a scheduled activity.
Evaluation should also ask whether nonparticipants feel entitled to enter, whether people stay before or after bookings, and whether different user groups share common areas without one displacing another. Observational studies and voluntary interviews can investigate these questions without turning the building into a surveillance experiment.
Conflict deserves documentation too. Which complaints recur? Who stops coming? Does a noisy common area disproportionately exclude older visitors or people with sensory sensitivities? A successful social space is not one where the most assertive group wins and everyone else is described as insufficiently communal.
Yuehai’s challenge is valuable because it shifts the argument from the number of functions housed together to the relationships permitted between them. The right ambition is not maximum interaction. It is a broader freedom to encounter, observe, join, withdraw, and return. A building that supports those choices may be harder to manage than a collection of sealed departments. That difficulty can be worth funding—but it must be demonstrated, not romanticized.
FAQ
What does Yuehai Culture and Sports Center contribute to this debate?
URBANUS’s project in Shenzhen’s Nanshan district challenges the conventional independent operation and separation of cultural and sporting programs. Its stated premise highlights the social value of informal open spaces, prompting a debate about whether easier management should outweigh opportunities for public encounter.
Should sports, cultural activities, and quiet uses share one room?
No. Sharing a civic building does not require sharing identical environmental conditions. Separate acoustically sensitive rooms, secure areas, and quiet retreats can coexist with common approaches, seating, and circulation that make different activities visible and accessible.
Which kinds of friction should operators accept?
Brief, manageable overlaps can be worthwhile when visitors retain choice and accessibility. Persistent noise intrusion, obstructed routes, safeguarding failures, and harassment are not productive friction. They are problems that require design changes, operational intervention, or both.
How can a shared-space strategy be evaluated?
Combine operating data with observation and voluntary user feedback. Assess unprogrammed visits, dwell time, accessibility, recurring conflicts, staff workload, and who feels excluded. Attendance alone cannot reveal whether a facility supports genuinely shared public life.
If a civic building becomes easier to run by keeping its users apart, how much convenience should we be willing to sacrifice—and fund—to bring them together?
Get the Mainifesto weekly — curated design debates, speculative ideas and the week's best articles every Saturday.
Editorial Perspectives
Questions and counterpoints developed by the Mainifesto editorial desk to extend the discussion.
Perspective 1
We can simulate circulation to minimize conflict, but why not model where different users might actually meet? I’d accept more operational complexity if those encounters remain optional—shared space shouldn’t require everyone to navigate the same bottleneck.
Perspective 2
If bringing people together means confusing entrances and longer queues, users will hate it regardless of the civic ambition. Fund the extra staffing when shared spaces earn repeat visits and broader use, but put that cost in the brief—not in an operator’s lap after opening.
Perspective 3
Lefebvre’s right to the city was hardly a right to an efficiently assigned waiting room. Keeping users apart may simplify management, but it also strips the civic building of much of its purpose; still, architects should stop treating every awkward encounter as evidence of public life.
Perspective 4
I’d want to know who bears the friction: an extra staffing shift is one thing, an inaccessible route or constant noise is another. Fund shared hours and active management, then assess who actually uses the space before deciding whether more separation is needed.