The Unfinished House: Freedom or Unpaid Work?
The Unfinished House: Freedom to Adapt or Work Left to the Resident?
A finished house can be a trap: rooms assigned permanent functions, services buried beyond reach, an immaculate interior that treats every subsequent alteration as damage. But an unfinished house can be a trap too, particularly when the architect’s invitation to participate becomes the resident’s obligation to complete.
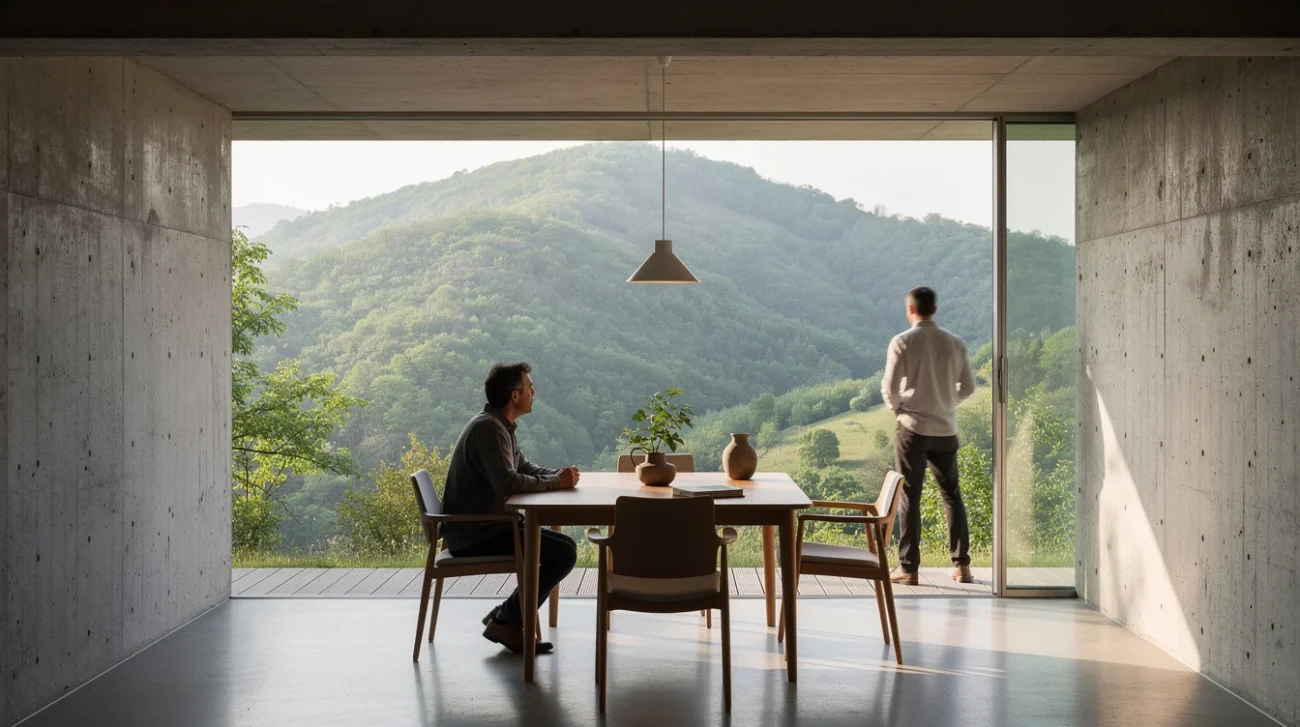
In the hills of Turin, EX. proposes a house conceived as a domestic device rather than a completed object. A rough concrete perimeter frames an open, adaptable interior, allowing architecture and landscape to overlap. The proposition is seductive: less prescription, more possibility. Yet the published description establishes a design intention, not a record of residents’ costs or everyday experience. The decisive question is not whether the house looks unfinished, but whether its openness is usable without another commission, another contractor or another unpaid shift.
PRO: A House Should Not Dictate Its Own Future
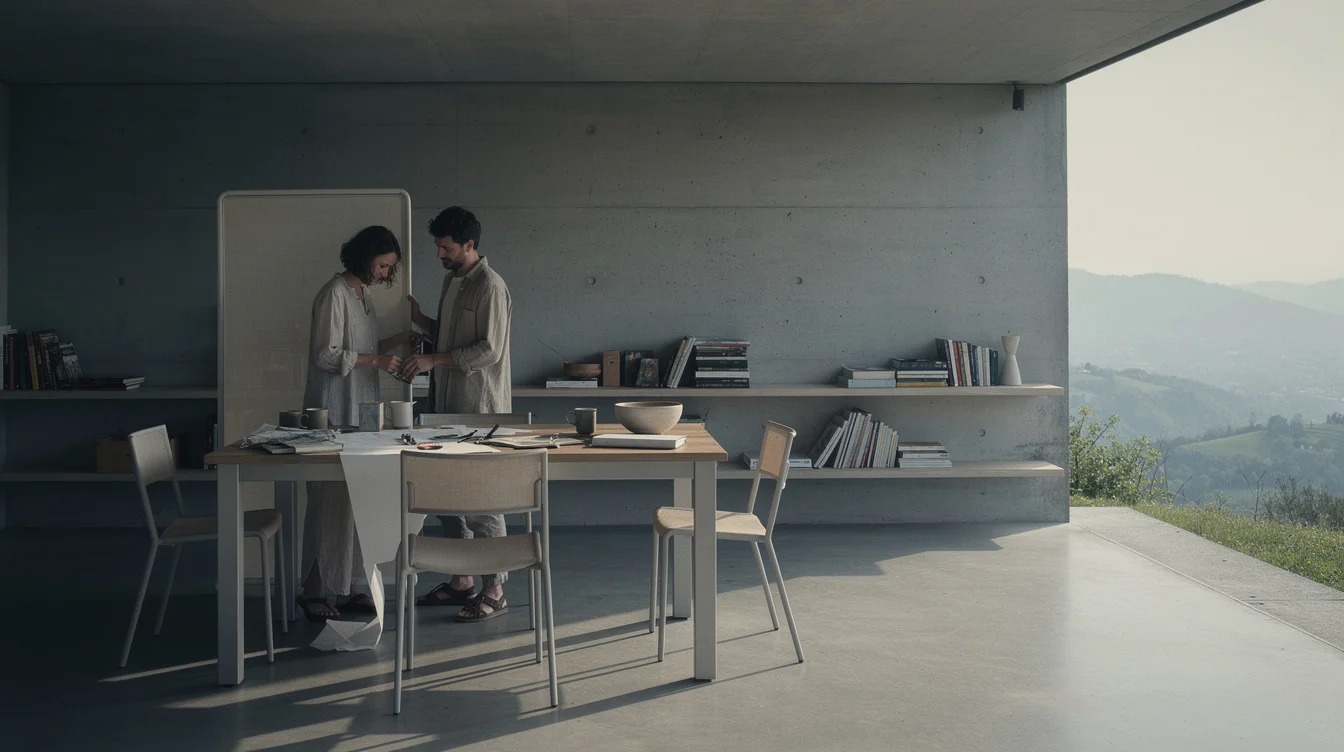
The strongest defence of EX.’s approach is that domestic life refuses to stand still. A spare bedroom becomes a workplace, then a carer’s room. Children leave; friends move in; mobility changes. Architecture that insists on a definitive arrangement mistakes the handover date for the end of history. An open interior can acknowledge that a home must accommodate an uncertain future: a household is a changing association, not a fixed diagram.
This argument has a serious architectural lineage. In Supports: An Alternative to Mass Housing, first published in Dutch in 1961, N. John Habraken distinguished durable collective infrastructure from the dwelling arrangements inhabitants could control. The radical idea was not simply fewer walls. It was a redistribution of decision-making: architects need not author every domestic choice.
Gerrit Rietveld’s 1924 Schröder House in Utrecht, developed with Truus Schröder-Schräder, offers a more intimate precedent. Its transformable upper floor uses sliding and pivoting partitions to negotiate between shared space and separate rooms. Flexibility there is an operation residents can perform, rather than an abstract promise that demolition remains possible.
That distinction gives the Turin project a productive benchmark. Its concrete perimeter could provide a stable frame while the interior accommodates different arrangements. But the architectural achievement would lie in making those changes ordinary: rearranging furniture, adjusting a screen, reclaiming a corner. The best adaptable house lets residents exercise agency without first becoming amateur developers.
PRO: Leaving Room Can Deliver More Architecture, Not Less
Deliberate incompleteness can also resist the wasteful equation of architectural quality with layers of finish. A robust surface need not be concealed merely because the market expects concealment. Space left without a narrowly assigned programme may prove more valuable than another bespoke room whose usefulness expires with its original occupant.
Lacaton & Vassal’s work demonstrates how generosity can outperform overdetermination. At the Grand Parc housing transformation in Bordeaux, undertaken with Frédéric Druot and Christophe Hutin, added winter gardens and balconies expanded residents’ possibilities without requiring the demolition of their homes. These spaces offered latitude precisely because an architectural and environmental framework had already been delivered. Openness was an addition to habitability, not its replacement.
EX.’s relationship between interior and landscape belongs within this debate. A perimeter that frames the Turin hills may allow daily life to orient itself around light, vegetation and seasonal change rather than a hierarchy of formally labelled rooms. A table might support dining, drawing or work while maintaining the same landscape connection.
Such freedom is valuable when it lowers the cost of change. Accessible service routes, replaceable components and places where partitions can meet the envelope could make later adaptations less destructive. These are criteria for assessing the house, not verified features of its construction. The pro position is therefore demanding, not romantic: leave uses open, but design the means of change with exceptional precision.
CONTRA: Someone Still Has to Finish the Argument
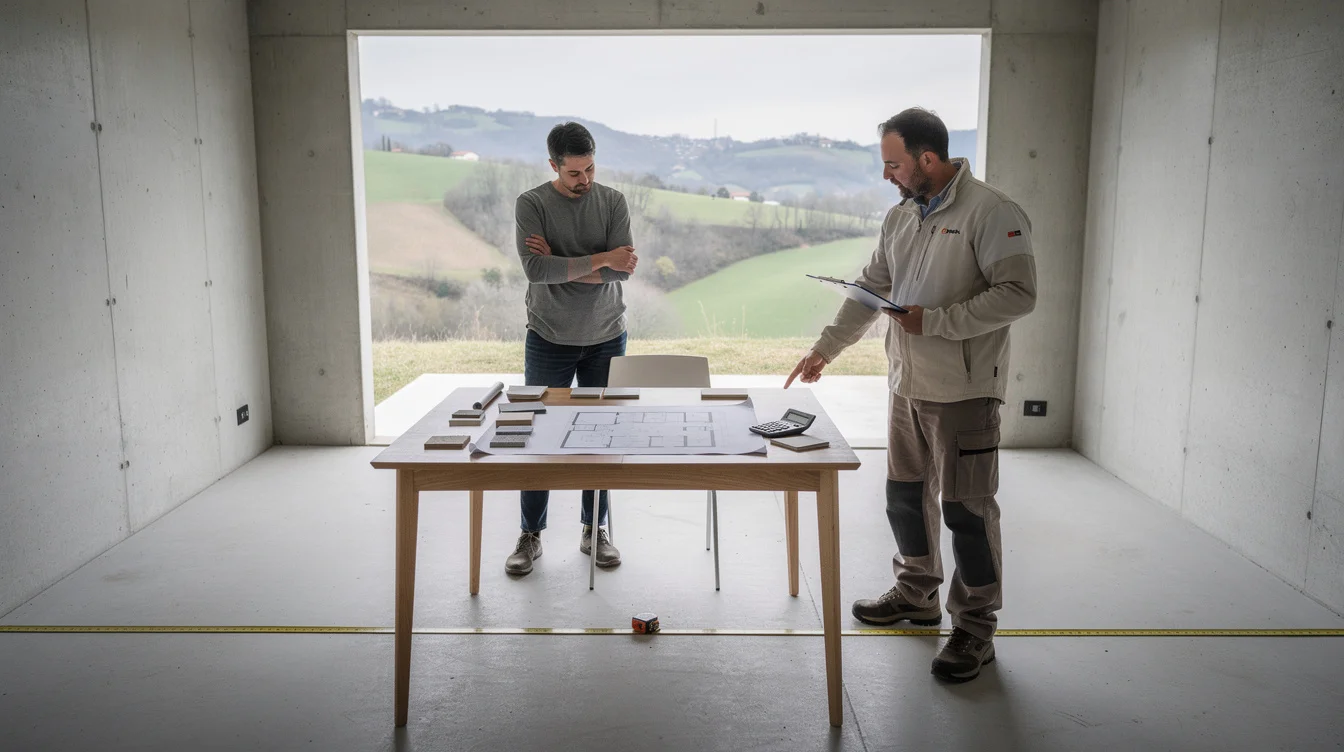
The opposing case begins where architectural photography usually ends: with the resident trying to conduct a private conversation while someone else cooks, works or sleeps. An open interior does not automatically accommodate simultaneous activities. Acoustic separation, storage, glare control and privacy are not timid bourgeois preferences. They are the infrastructure of living together without permanent negotiation.
Nor does rough concrete establish that a building is materially honest or economically efficient. Its appearance reveals little about insulation, waterproofing, thermal bridges or the accessibility of services. As with the distinction between off-grid living and low-impact design, a compelling architectural label is not proof of performance. A visually raw house can be technically complete; a polished house can conceal unresolved problems. The finish is not the verdict.
ELEMENTAL’s Quinta Monroy housing project in Iquique, completed in 2004, sharpens the issue. Its incremental strategy delivered an initial dwelling with room for expansion, making future resident investment part of the architectural proposition. That approach addressed a specific housing constraint, but it also makes the accounting impossible to ignore: additional space requires materials, labour and decisions. What begins as potential is not free to realise.
The Turin house should not be treated as equivalent to subsidised incremental housing; the commissioning conditions are different and incompletely documented here. Nevertheless, the same ethical test applies. If a resident must purchase essential privacy or basic functionality after handover, incompleteness has transferred scope, not created freedom. The distinction belongs in the brief and budget, not merely in the architect’s explanation.
CONTRA: Adaptability Can Become a Tax on the Resident
Flexibility is often described as if everyone possessed the same time, confidence and practical ability. They do not. Moving a heavy partition, sourcing compatible fittings or coordinating trades may be manageable for a design-literate owner with savings. For someone with limited mobility, care responsibilities or an inflexible job, the same operation can be a substantial barrier.
Stewart Brand’s How Buildings Learn, published in 1994, helped popularise the understanding that building layers change at different rates. Structure, services and internal arrangements should not be locked into a single replacement cycle. But recognising those layers is only the beginning. If changing a room still means opening a floor, rerouting heating and paying for professional advice, the theoretical separation has not delivered practical autonomy.
A credible assessment of EX.’s house would therefore price actual scenarios. What would it take to create a quiet bedroom, accommodate a wheelchair user or establish two separate work areas? Each scenario needs an account of labour, specialist input, disruption and expense. Without that evidence, “adaptable” remains an ambition rather than a demonstrated performance.
The standard must also include reversibility. An alteration that is affordable once but costly to undo may simply replace the architect’s fixed plan with the resident’s. Residents should inherit options, not an indefinite project-management role. Architectural openness becomes exclusionary when its benefits are available principally to people who can subsidise it with money and spare time.
The Verdict: Complete the Essentials, Leave the Choices Open
EX.’s unfinished house deserves attention because it challenges the notion that a home must arrive as a sealed aesthetic product. But that challenge earns its authority only when the resident can decline further work and still live well. A completed commission need not resolve every future arrangement; it should resolve the conditions that make those arrangements possible.
The fair test is straightforward: identify what works at handover, what residents can change themselves, what requires professional intervention and what each change is likely to cost. This information matters more than the atmospheric appeal of an empty room facing the hills. Productive incompleteness expands choice beyond a habitable baseline. Transferred responsibility asks the resident to construct that baseline. The former is a bold architectural position. The latter should never be disguised as one.
FAQ
What is a deliberately unfinished house?
It is a house that intentionally leaves some finishes, spatial arrangements or future additions unresolved. The term does not necessarily mean construction is incomplete or the home is uninhabitable. The crucial distinction is between optional personalisation and work required for ordinary daily use.
How can residents judge whether a house is genuinely adaptable?
Test specific changes, such as adding a private room or accommodating reduced mobility. Ask what they require in labour, expertise, permissions, money and disruption. A flexible-looking plan is weak evidence if every adjustment demands structural work or extensive service alterations.
Does an unfinished interior necessarily cost less?
No. Omitting finishes may reduce initial expenditure, but bespoke details, later installations and repeated contractor visits can offset those savings. Compare the cost of a usable home at handover and plausible future adaptations, rather than treating the initial construction bill as the whole calculation.
What should architects resolve before handing over an adaptable home?
Safety, weather protection, sanitation, appropriate environmental comfort and the functions agreed in the brief must be delivered. Architects should also explain the limits of adaptability and document workable alteration routes. Residents should understand which choices remain open and which expenses remain theirs.
When an architect leaves a house open to change, how much work can fairly remain before the promise of freedom becomes a debt owed by the resident?
Watch the Mainifesto Short
Get the Mainifesto weekly — curated design debates, speculative ideas and the week's best articles every Saturday.
Editorial Perspectives
Questions and counterpoints developed by the Mainifesto editorial desk to extend the discussion.
Perspective 1
I’m in favour of leaving a house open to change, provided it works properly on move-in day. Give residents finished essentials, accessible services and clear options for adaptation; then judge the scheme by what later changes actually cost them.
Perspective 2
I’m against selling unfinished space as freedom: residents can end up paying retail prices for work a developer could deliver more cheaply. Unless the purchase price reflects that bill—and the hassle of managing it—the buyer is simply taking on someone else’s job.
Perspective 3
From Le Corbusier’s free plan to the open-building movement, architecture has repeatedly promised to loosen its grip on domestic life. But an unfinished interior is not, by itself, Lefebvre’s right to appropriate space; without the means to act, the resident merely inhabits the architect’s thesis.
Perspective 4
I’d like to see adaptability designed as carefully as the structure: reversible joints, reachable services and layouts residents can alter without specialist software. Could EX.’s house pass a simple test—can someone with little money or technical confidence make a meaningful change, or comfortably choose never to?